Welcome to 4392 Chateau De Ville Dr- this darling condo has so much to offer! Fresh kitchen flooring, open floor plan, a generously sized bedroom, and nicely tiled bathroom are all features that make for a cozy ease of living. Enjoy lounging by the community pool and the beautifully maintained grounds- the association fee takes care of snow removal, sewer, trash, pool maintenance, and an assigned parking space! The seller recently updated the wiring and electric panel. Rentals are not permitted for this unit.
Pending
Listed by: Keller Williams Realty St. Louis • Amy R May • 314-440-4326
$79,900
4392 Chateau De Ville Dr APT E, Saint Louis, MO 63129
1beds
768sqft
Condominium, Apartment
Built in 1967
-- sqft lot
$76,600 Zestimate®
$104/sqft
$232/mo HOA
What's special
Beautifully maintained groundsCommunity poolGenerously sized bedroomOpen floor planNicely tiled bathroomFresh kitchen flooring
- 33 days
- 372
- 14
Likely to sell faster than
Zillow last checked:
Listing updated:
Listed by:
Amy R May 314-440-4326,
Keller Williams Realty St. Louis
Source: MARIS,MLS#: 26041199 Originating MLS: St. Louis Association of REALTORS
Originating MLS: St. Louis Association of REALTORSFacts & features
Interior
Bedrooms & bathrooms
- Bedrooms: 1
- Bathrooms: 1
- Full bathrooms: 1
- Main level bathrooms: 1
- Main level bedrooms: 1
Heating
- Forced Air, Natural Gas
Cooling
- Central Air, Electric
Appliances
- Included: Refrigerator
- Laundry: Common Area
Features
- Dining/Living Room Combo, Shower
- Flooring: Carpet, Tile
- Basement: None
- Has fireplace: No
Interior area
- Total structure area: 768
- Total interior livable area: 768 sqft
- Finished area above ground: 768
Property
Parking
- Parking features: Assigned
Features
- Levels: One
- Pool features: Community, In Ground
Lot
- Size: 1,873 Square Feet
- Features: Adjoins Common Ground
Details
- Parcel number: 29J120247
- Special conditions: Standard
Construction
Type & style
- Home type: Condo
- Architectural style: Apartment Style,Traditional
- Property subtype: Condominium, Apartment
Materials
- Brick
Condition
- Year built: 1967
Utilities & green energy
- Electric: Ameren
- Sewer: Public Sewer
- Water: Public
- Utilities for property: Electricity Connected, Natural Gas Connected, Sewer Connected, Water Connected
Community & HOA
Community
- Subdivision: Chateau De Ville Condo Sec
HOA
- Has HOA: Yes
- Amenities included: Parking, Pool
- Services included: Maintenance Grounds, Pool Maintenance, Parking Fee, Pool, Sewer, Snow Removal, Trash
- HOA fee: $232 monthly
- HOA name: Chateau De Ville Condos
Location
- Region: Saint Louis
Financial & listing details
- Price per square foot: $104/sqft
- Tax assessed value: $99,500
- Annual tax amount: $1,172
- Date on market: 7/23/2026
- Cumulative days on market: 33 days
- Listing terms: Cash,Conventional
- Electric utility on property: Yes
Estimated market value
$76,600
$73,000 - $80,000
$1,209/mo
Price history
| Date | Event | Price |
|---|---|---|
| 8/12/2026 | Pending sale | $79,900$104/sqft |
Source:  MARIS #26041199 Report a problem MARIS #26041199 Report a problem | ||
| 7/23/2026 | Listed for sale | $79,900$104/sqft |
Source: MARIS #26041199 Report a problem | ||
| 10/18/2006 | Sold | -- |
Source: Public Record Report a problem | ||
Public tax history
| Year | Property taxes | Tax assessment |
|---|---|---|
| 2025 | $1,172 +8.3% | $18,910 +16.4% |
| 2024 | $1,083 +1.3% | $16,240 |
| 2023 | $1,069 +28.7% | $16,240 +28% |
| 2022 | $831 +3.4% | $12,690 |
| 2021 | $804 +13.4% | $12,690 +19.3% |
| 2020 | $708 +14.7% | $10,640 |
| 2019 | $618 | $10,640 +26.7% |
| 2018 | $618 | $8,400 |
| 2017 | $618 +0.1% | $8,400 -5.5% |
| 2016 | $617 -9.3% | $8,890 |
| 2015 | $680 | $8,890 -8.3% |
| 2014 | $680 -1% | $9,690 |
| 2013 | $687 | $9,690 -3.5% |
| 2012 | -- | $10,040 |
| 2011 | -- | $10,040 -25.3% |
| 2010 | $866 +4.2% | $13,440 |
| 2009 | $831 +0.7% | $13,440 -4.7% |
| 2008 | $826 +12.1% | $14,100 |
| 2007 | $736 | $14,100 +22.8% |
| 2006 | $736 -3% | $11,480 |
| 2005 | $759 | $11,480 +23.6% |
| 2003 | -- | $9,290 +31.8% |
| 2002 | $522 -2% | $7,050 |
| 2001 | $533 | $7,050 |
Find assessor info on the county website
Monthly payment
Est. payment
Payment breakdown
Explore the cost of this home by adjusting the details. Changes won't be saved.Climate risks
Neighborhood: 63129
Nearby schools
Schools provided by the listing agent
- Elementary: Blades Elem.
- Middle: Margaret Buerkle Middle
- High: Mehlville High School
Source: MARIS. This data may not be complete. We recommend contacting the local school district to confirm school assignments for this home.
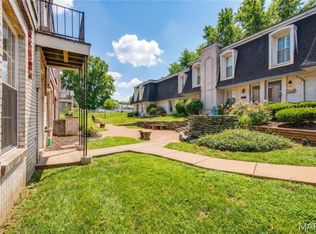
- $--1 bd1 ba768 sqft4392 Chateau De Ville Dr APT A, Saint Louis, MO 63129Sold
- $118,7002 bd2 ba1k sqft4392 Chateau De Ville Dr APT B, Saint Louis, MO 63129Off Market
- $--3 bd2 ba1.2k sqft4392 Chateau De Ville Dr APT C, Saint Louis, MO 63129Sold
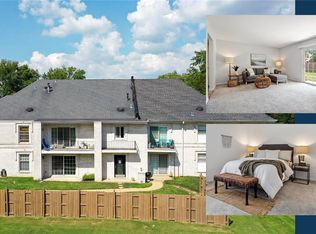
- $--2 bd1 ba943 sqft4392 Chateau De Ville Dr APT D, Saint Louis, MO 63129Sold

Similar homes
- $72,0001 bd1 ba747 sqft5766 Westphalia Ln APT B, Saint Louis, MO 63129For Sale

 MLS ID #26044574, Alicia M Robinson, Coldwell Banker Realty - Gundaker. MARIS
 - $61,0001 bd1 ba742 sqft2745 Westphalia Ct APT F, Saint Louis, MO 63129For Sale
 MLS ID #26055801, Kayla J Ficker, Coldwell Banker Realty - Gundaker. MARIS
 - $97,0002 bd1 ba868 sqft6934 Colonial Woods Dr #89, Saint Louis, MO 63129For Sale
 MLS ID #26034712, John Rocchio, Powerhaus Realty. MARIS
 - $85,0001 bd1 ba666 sqft9929 S Bunker Hill Dr #C, Saint Louis, MO 63123For Sale
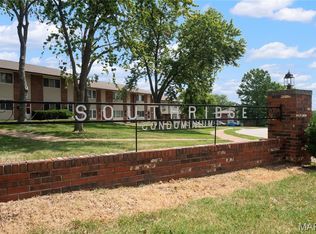 MLS ID #26027182, Jim Kempf, Coldwell Banker Premier Group. MARIS
 - $50,0002 bd1 ba868 sqft6953 Colonial Woods Dr APT 48, Saint Louis, MO 63129AuctionMLS ID #26053536, Adam F Jokisch, Adams Auction & Real Estate Services Inc.. MARIS
- $115,0002 bd2 ba1k sqft4294 Chateau De Ville Dr APT H, Saint Louis, MO 63129For SaleMLS ID #26016413, Karen L Funke, DRG - Delhougne Realty Group. MARIS
- $79,9001 bd1 ba528 sqft9924 S Bunker Hill Dr #G, Saint Louis, MO 63123For SaleMLS ID #25079929, Adam Hoff, Homebound Realty LLC. MARIS
- $91,5001 bd1 ba666 sqft9047 Villaridge Ct APT A, Saint Louis, MO 63123For SaleMLS ID #26054373, Kate P Thompson, Coldwell Banker Realty - Gundaker West Regional. MARIS
- $90,0002 bd1 ba850 sqft4222 Kay Ln Unit 7, Saint Louis, MO 63123For SaleMLS ID #26032644, Elliott J Black, Sansone Residential Collective LLC. MARIS
- $95,0001 bd1 ba608 sqft10510 Carroll Wood Way, Saint Louis, MO 63128For SaleMLS ID #26049226, Mark A Becker, Worth Clark Realty. MARIS
- $90,0002 bd1 ba886 sqft1680 Herault Pl APT C, Saint Louis, MO 63125For SaleMLS ID #26019211, Ashley J Dailey, Elevate Realty, LLC. MARIS
- $89,9001 bd1 ba666 sqft10031 Echoridge Ln APT A, Saint Louis, MO 63123For SaleMLS ID #26010448, Patricia A Heisserer, Platinum Realty of St. Louis. MARIS
- $96,9991 bd1 ba666 sqft9047 Villaridge Ct APT F, Saint Louis, MO 63123For SaleMLS ID #26035772, Dawn Griffin, EXP Realty, LLC. MARIS
- $118,9002 bd1 ba800 sqft9920 S Bunker Hill Dr #E, Saint Louis, MO 63123For SaleMLS ID #26029134, Kelsey N Snell, Garcia Properties. MARIS
- $79,9003 bd1 ba864 sqft47 Saint Henry Dr, Cahokia, IL 62206For SaleMLS ID #26029916, Tabatha Gufler, Riverside Real Estate, LLC. MARIS
- $79,9002 bd1 ba787 sqft2313 Elco Ave, Saint Louis, MO 63114For SaleMLS ID #26026538, Sequeeta Robinson, Trelora Realty, Inc. MARIS
- $75,0003 bd1 ba864 sqft62 David St, Cahokia, IL 62206For SaleMLS ID #26051961, Anthony Neely, Keller Williams Marquee. MARIS
- $85,0002 bd1 ba972 sqft2431 State St, Granite City, IL 62040For SaleMLS ID #26055109, Caleb A Davis, Keller Williams Marquee. MARIS
- $79,9003 bd1 ba864 sqft7477 Halpin Dr, Saint Louis, MO 63135For SaleMLS ID #26040521, Terry Lynn Jackson, Trelora Realty, Inc. MARIS
- $89,9002 bd1 ba951 sqft3129 Roger Williams Dr APT A, Bridgeton, MO 63044For SaleMLS ID #26030546, Janice F. F Hollis, Hollis Properties. MARIS
