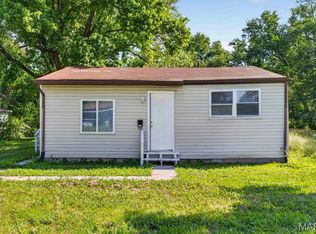
Welcome to this charming 3-bedroom, 1-bath ranch offering comfortable and convenient one-level living! Step inside to a welcoming living room featuring hardwood flooring, a ceiling fan, and a large front window that fills the space with natural light. The eat-in kitchen offers wood cabinetry, enough room for a dining table, and convenient access to the exterior. Three bedrooms, including a primary bedroom, and a full bathroom complete the sleeping quarters. A dedicated utility/laundry room provides convenient main-level laundry and additional space for household essentials. Outside, enjoy a covered rear deck perfect for relaxing or entertaining, along with a spacious yard. A large covered carport provides convenient off-street parking and additional covered space. With a practical single-level layout and plenty of potential, this home is ready for its next owner. Schedule your showing today! Selling as-is. seller will provide occupancy.
Active
Listed by: Keller Williams Marquee • Anthony Neely • 618-593-3266
Price cut: $5K (9/25)
$65,000
62 David St, Cahokia, IL 62206
3beds
864sqft
Single Family Residence
Built in 1957
6,098 Square Feet Lot
$-- Zestimate®
$75/sqft
$-- HOA
What's special
- 48 days
- 112
- 1
Zillow last checked:
Listing updated:
Listed by:
Anthony Neely 618-593-3266,
Keller Williams Marquee
Source: MARIS,MLS#: 26051961 Originating MLS: Southwestern Illinois Board of REALTORS
Originating MLS: Southwestern Illinois Board of REALTORSFacts & features
Interior
Bedrooms & bathrooms
- Bedrooms: 3
- Bathrooms: 1
- Full bathrooms: 1
- Main level bathrooms: 1
- Main level bedrooms: 3
Primary bedroom
- Level: Main
- Area: 99
- Dimensions: 9x11
Bedroom
- Features: Floor Covering: Vinyl
- Level: Main
- Area: 81
- Dimensions: 9x9
Bedroom 2
- Features: Floor Covering: Wood
- Level: Main
- Area: 108
- Dimensions: 12x9
Bathroom
- Level: Main
- Area: 48
- Dimensions: 6x8
Kitchen
- Features: Floor Covering: Vinyl
- Level: Main
- Area: 121
- Dimensions: 11x11
Living room
- Features: Floor Covering: Wood
- Level: Main
- Area: 204
- Dimensions: 17x12
Utility room
- Level: Main
- Area: 56
- Dimensions: 7x8
Heating
- Forced Air
Cooling
- Central Air
Features
- Has basement: No
- Has fireplace: No
Interior area
- Total structure area: 864
- Total interior livable area: 864 sqft
- Finished area above ground: 864
Property
Parking
- Total spaces: 2
- Parking features: Carport
- Carport spaces: 2
Features
- Levels: One
Lot
- Size: 6,098 Square Feet
- Features: Level
Details
- Parcel number: 0135.0104018
- Special conditions: Listing As Is
Construction
Type & style
- Home type: SingleFamily
- Architectural style: Ranch
- Property subtype: Single Family Residence
Materials
- Vinyl Siding
Condition
- Year built: 1957
Utilities & green energy
- Electric: Ameren
- Sewer: Public Sewer
- Water: Public
Community & HOA
Community
- Subdivision: New Cahokia Anx
HOA
- Has HOA: No
Location
- Region: Cahokia
Financial & listing details
- Price per square foot: $75/sqft
- Tax assessed value: $10,749
- Annual tax amount: $14
- Date on market: 8/12/2026
- Cumulative days on market: 48 days
- Listing terms: Cash,Conventional,FHA,VA Loan
Estimated market value
Not available
Estimated sales range
Not available
$1,402/mo
Price history
| Date | Event | Price |
|---|---|---|
| 9/25/2026 | Price change | $65,000-7.1%$75/sqft |
Source:  MARIS #26051961 Report a problem MARIS #26051961 Report a problem | ||
| 9/9/2026 | Price change | $70,000-6.7%$81/sqft |
Source: MARIS #26051961 Report a problem | ||
| 8/12/2026 | Listed for sale | $75,000+15.4%$87/sqft |
Source: MARIS #26051961 Report a problem | ||
| 5/1/2026 | Listing removed | $65,000$75/sqft |
Source: MARIS #26015299 Report a problem | ||
| 3/17/2026 | Listed for sale | $65,000$75/sqft |
Source: MARIS #26015299 Report a problem | ||
Public tax history
| Year | Property taxes | Tax assessment |
|---|---|---|
| 2024 | $15 +0.1% | $10,749 +10.6% |
| 2023 | $15 -4.3% | $9,716 +14.1% |
| 2022 | $15 | $8,515 +5.5% |
| 2021 | -- | $8,068 +0.4% |
| 2020 | -- | $8,035 0% |
| 2019 | -- | $8,039 -1.4% |
| 2018 | -- | $8,157 +2.5% |
| 2017 | -- | $7,959 -1.5% |
| 2016 | -- | $8,077 +1.1% |
| 2014 | -- | $7,989 +6.6% |
| 2013 | -- | $7,493 -34.5% |
| 2012 | -- | $11,444 -15.6% |
| 2011 | -- | $13,558 -23% |
| 2010 | -- | $17,619 -9.9% |
| 2009 | -- | $19,549 +3.1% |
| 2008 | -- | $18,970 +12.9% |
| 2006 | -- | $16,798 +6.1% |
| 2005 | $138 +1.4% | $15,834 +9.2% |
| 2004 | $136 | $14,496 +5.8% |
| 2003 | -- | $13,700 +11.2% |
| 2002 | -- | $12,317 +6.8% |
| 2001 | -- | $11,531 +9.6% |
| 2000 | -- | $10,523 |
Find assessor info on the county website
Monthly payment
Est. payment
Payment breakdown
Explore the cost of this home by adjusting the details. Changes won't be saved.Climate risks
Neighborhood: 62206
Nearby schools
Schools provided by the listing agent
- Elementary: Cahokia Dist 187
- Middle: Cahokia Dist 187
- High: Cahokia
Source: MARIS. This data may not be complete. We recommend contacting the local school district to confirm school assignments for this home.
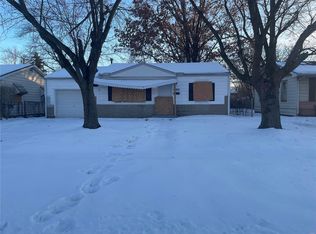
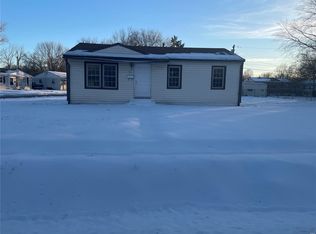
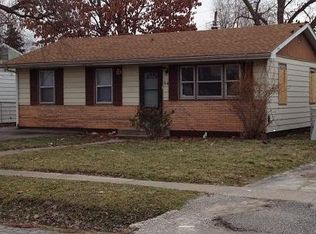
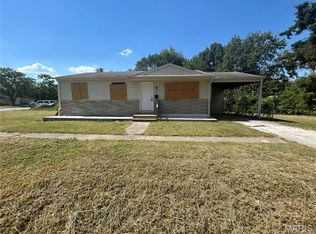
Similar homes
- $62,5001 bd1 ba840 sqft811 Sparks Ave, Cahokia, IL 62206For Sale
 MLS ID #26055215, Brandi Jo Zirkelbach, Keller Williams Realty Platinum East. MARIS
 - $79,9003 bd1 ba988 sqft1605 Parklane Dr, Cahokia, IL 62206For Sale
 MLS ID #26053539, Craig Ziegel, eXp Realty. MARIS
 - $48,0003 bd1 ba1.2k sqft1302 Saint Raphael St, Cahokia, IL 62206For Sale
 MLS ID #26039545, Caleb A Davis, Keller Williams Marquee. MARIS
 - $55,0005 bd2 ba1k sqft2447 Donna Dr, Cahokia, IL 62206For Sale By Owner

- $92,0003 bd1 ba1.2k sqft2005 Louise Ave, Cahokia, IL 62206For SaleMLS ID #26057428, Anthony Neely, Keller Williams Marquee. MARIS
- $69,9002 bd2 ba1k sqft3225 N Taylor Ave, Saint Louis, MO 63115For SaleMLS ID #26061065, Tamika G Evans, Elevate Realty, LLC. MARIS
- $79,0002 bd1 ba840 sqft620 N 3rd St, Dupo, IL 62239For SaleMLS ID #26060697, Shannon Middleton, RE/MAX All Star Advantage. MARIS
- $69,9003 bd1 ba940 sqft10350 Ross Cir, Saint Louis, MO 63137For SaleMLS ID #26049224, Michelle E Woodland-Lidster, Mainstay Brokerage, LLC. MARIS
- $75,0003 bd1 ba1.2k sqft9310 Richfield Rd, Fairview Heights, IL 62208For SaleMLS ID #26007492, Leonandrea L Miller, Keller Williams Marquee. MARIS
- $64,9003 bd1 ba792 sqft9713 Medford Dr, Saint Louis, MO 63136For SaleMLS ID #26042148, Terry Lynn Jackson, Trelora Realty, Inc. MARIS
- $69,9003 bd2 ba992 sqft422 Scenic Dr, Saint Louis, MO 63137For SaleMLS ID #26048125, Terry Lynn Jackson, Trelora Realty, Inc. MARIS
- $70,0002 bd1 ba936 sqft17 Blackburn Dr, Belleville, IL 62226AuctionMLS ID #26059510, Adam F Jokisch, Adams Auction & Real Estate Services Inc.. MARIS
- $69,9003 bd1 ba942 sqft10247 Valley Dr, Saint Louis, MO 63137For SaleMLS ID #26025839, Sequeeta Robinson, Trelora Realty, Inc. MARIS
- $64,9003 bd1 ba912 sqft10108 Jett Dr, Saint Louis, MO 63136For SaleMLS ID #26012817, Sequeeta Robinson, Trelora Realty, Inc. MARIS
- $69,9003 bd1 ba864 sqft7709 Paddington Dr, Saint Louis, MO 63121For SaleMLS ID #26031115, Terry Lynn Jackson, Trelora Realty, Inc. MARIS
- $59,9003 bd2 ba864 sqft10151 Mayfair Dr, Saint Louis, MO 63136For SaleMLS ID #26033139, Terry Lynn Jackson, Trelora Realty, Inc. MARIS
- $65,0002 bd1 ba832 sqft218 N Marguerite Ave, Saint Louis, MO 63135For SaleMLS ID #26056947, Malinda A Terreri, Terreri Team Realty LLC. MARIS
- $64,9003 bd1 ba1k sqft10236 Tanner Dr, Saint Louis, MO 63136For SaleMLS ID #26027391, Terry Lynn Jackson, Trelora Realty, Inc. MARIS
- $64,9003 bd1 ba945 sqft10076 Royal Dr, Saint Louis, MO 63136For SaleMLS ID #26026167, Terry Lynn Jackson, Trelora Realty, Inc. MARIS
- $59,9003 bd1 ba912 sqft10061 Lilac Ave, Saint Louis, MO 63137For SaleMLS ID #26038807, Terry Lynn Jackson, Trelora Realty, Inc. MARIS
