Charming Brick-Front Ranch on a Double Lot!
Welcome home to this beautifully maintained 3-bedroom, 1-bathroom ranch, perfectly situated on an expansive double lot. Step onto the inviting covered front porch and through the decorative front door to find a spacious, light-filled living room. Durable and stylish ceramic tile flooring flows throughout the entire home.
The functional kitchen comes equipped with a range and dishwasher, opening seamlessly into the dining area—perfect for casual meals or entertaining. Down the hall, you'll find three comfortable bedrooms and a full bath, while a dedicated laundry/utility room is conveniently located just off the kitchen.
Outdoor living is a breeze in the privacy-fenced backyard, featuring a massive 17' x 26' covered stamped-concrete patio that's ready for your next barbecue. Best of all? This home has already passed its occupancy inspection, making it truly move-in ready! Listing broker has attempted to offer accurate data & info is deemed reliable but not guaranteed. Square footage may not be accurate. Buyers & agents are responsible for verifying accuracy. Buyers are welcome to perform inspections for informational purposes, but home is being sold as-is.
Active
Listed by: Century 21 Advantage • Raquel M Vice • 618-978-0519
Price cut: $5.1K (8/4)
$69,900
1517 Doris Ave, Cahokia, IL 62206
3beds
1,072sqft
Single Family Residence
Built in 1977
0.28 Acres Lot
$-- Zestimate®
$65/sqft
$-- HOA
What's special
Brick-front ranchThree comfortable bedroomsPrivacy-fenced backyardExpansive double lotInviting covered front porch
- 135 days
- 104
- 6
Zillow last checked:
Listing updated:
Listed by:
Raquel M Vice 618-978-0519,
Century 21 Advantage,
Cindy A Veliz 618-791-6333,
Century 21 Advantage
Source: MARIS,MLS#: 26034299 Originating MLS: Southwestern Illinois Board of REALTORS
Originating MLS: Southwestern Illinois Board of REALTORSFacts & features
Interior
Bedrooms & bathrooms
- Bedrooms: 3
- Bathrooms: 1
- Full bathrooms: 1
- Main level bathrooms: 1
- Main level bedrooms: 3
Bedroom
- Features: Floor Covering: Ceramic Tile
- Level: Main
- Area: 121.16
- Dimensions: 13.3x9.11
Bedroom
- Features: Floor Covering: Ceramic Tile
- Level: Main
- Area: 107.5
- Dimensions: 11.8x9.11
Bedroom
- Features: Floor Covering: Ceramic Tile
- Level: Main
- Area: 132.66
- Dimensions: 13.4x9.9
Bathroom
- Description: Tub/shower combo, sun tunnel.
- Features: Floor Covering: Ceramic Tile
- Level: Main
- Area: 48.23
- Dimensions: 9.1x5.3
Dining room
- Description: Doors to covered stamped patio
- Features: Floor Covering: Ceramic Tile
- Level: Main
- Area: 116
- Dimensions: 11.6x10
Kitchen
- Description: Electric range and dishwasher included
- Features: Floor Covering: Ceramic Tile
- Level: Main
- Area: 110
- Dimensions: 11x10
Laundry
- Description: Furnace and water heater is located in the laundry room
- Features: Floor Covering: Ceramic Tile
- Level: Main
- Area: 38.22
- Dimensions: 9.1x4.2
Living room
- Description: Large living room with decorative entry door.
- Features: Floor Covering: Ceramic Tile
- Level: Main
- Area: 226.05
- Dimensions: 13.7x16.5
Heating
- Forced Air, Natural Gas
Cooling
- Central Air
Appliances
- Included: Dishwasher, Electric Range
- Laundry: Laundry Room, Main Level
Features
- Kitchen/Dining Room Combo
- Flooring: Ceramic Tile
- Windows: Insulated Windows
- Basement: Crawl Space
- Has fireplace: No
Interior area
- Total structure area: 1,072
- Total interior livable area: 1,072 sqft
- Finished area above ground: 1,072
Video & virtual tour
Property
Parking
- Total spaces: 1
- Parking features: Attached, Driveway, Garage
- Attached garage spaces: 1
- Has uncovered spaces: Yes
Features
- Levels: One
- Patio & porch: Covered, Front Porch, Patio
Lot
- Size: 0.28 Acres
- Dimensions: 129 x 92
- Features: Back Yard
Details
- Parcel number: 0602.0405045
- Special conditions: Listing As Is,Standard
Construction
Type & style
- Home type: SingleFamily
- Architectural style: Ranch
- Property subtype: Single Family Residence
Materials
- Brick Veneer, Wood Siding
- Roof: Architectural Shingle
Condition
- Year built: 1977
Utilities & green energy
- Electric: Ameren
- Sewer: Public Sewer
- Water: Public
- Utilities for property: Electricity Connected, Natural Gas Connected, Sewer Connected, Water Connected
Community & HOA
Community
- Subdivision: Fitzgerald Terrace
HOA
- Has HOA: No
Location
- Region: Cahokia
Financial & listing details
- Price per square foot: $65/sqft
- Tax assessed value: $13,293
- Annual tax amount: $2,697
- Date on market: 6/5/2026
- Cumulative days on market: 136 days
- Listing terms: Cash,Conventional
- Ownership: Private
- Electric utility on property: Yes
Estimated market value
Not available
Estimated sales range
Not available
$1,256/mo
Price history
| Date | Event | Price |
|---|---|---|
| 10/13/2026 | Listed for sale | $69,900$65/sqft |
Source:  MARIS #26034299 Report a problem MARIS #26034299 Report a problem | ||
| 9/19/2026 | Contingent | $69,900$65/sqft |
Source: MARIS #26034299 Report a problem | ||
| 8/4/2026 | Price change | $69,900-6.8%$65/sqft |
Source: MARIS #26034299 Report a problem | ||
| 6/30/2026 | Listed for sale | $75,000$70/sqft |
Source: MARIS #26034299 Report a problem | ||
| 6/19/2026 | Contingent | $75,000$70/sqft |
Source: MARIS #26034299 Report a problem | ||
| 6/16/2026 | Listed for sale | $75,000$70/sqft |
Source: MARIS #26034299 Report a problem | ||
| 6/11/2026 | Contingent | $75,000$70/sqft |
Source: MARIS #26034299 Report a problem | ||
| 6/5/2026 | Listed for sale | $75,000+1566.7%$70/sqft |
Source: MARIS #26034299 Report a problem | ||
| 9/4/2002 | Sold | $4,500$4/sqft |
Source: Public Record Report a problem | ||
Public tax history
| Year | Property taxes | Tax assessment |
|---|---|---|
| 2024 | $2,529 +10.8% | $13,293 +10.6% |
| 2023 | $2,283 +9.3% | $12,014 +14.1% |
| 2022 | $2,090 -2.5% | $10,529 +5.5% |
| 2021 | $2,142 +16.6% | $9,977 +26.6% |
| 2020 | $1,837 -0.2% | $7,880 -0.1% |
| 2019 | $1,840 -13.2% | $7,884 -14.8% |
| 2018 | $2,119 +5.9% | $9,257 +2.5% |
| 2017 | $2,001 | $9,034 -8.5% |
| 2016 | $2,001 +396.2% | $9,876 +1.1% |
| 2014 | $403 -79% | $9,768 +6.6% |
| 2013 | $1,921 | $9,163 -39.1% |
| 2012 | -- | $15,045 -15.6% |
| 2011 | -- | $17,824 -5.1% |
| 2010 | -- | $18,783 -9.9% |
| 2009 | -- | $20,840 +3.1% |
| 2008 | -- | $20,223 +12.9% |
| 2006 | -- | $17,908 +6.1% |
| 2005 | $1,513 +15.2% | $16,880 +9.2% |
| 2004 | $1,313 | $15,453 +5.8% |
| 2003 | -- | $14,604 +11.2% |
| 2002 | -- | $13,129 +6.8% |
| 2001 | -- | $12,290 +9.6% |
| 2000 | -- | $11,216 |
Find assessor info on the county website
Monthly payment
Est. payment
Payment breakdown
Explore the cost of this home by adjusting the details. Changes won't be saved.Climate risks
Neighborhood: 62206
Nearby schools
Schools provided by the listing agent
- Elementary: Cahokia Dist 187
- Middle: Cahokia Dist 187
- High: Cahokia
Source: MARIS. This data may not be complete. We recommend contacting the local school district to confirm school assignments for this home.

Similar homes
- $65,0003 bd1 ba864 sqft62 David St, Cahokia, IL 62206For Sale

 MLS ID #26051961, Anthony Neely, Keller Williams Marquee. MARIS
 - $62,5001 bd1 ba840 sqft811 Sparks Ave, Cahokia, IL 62206For Sale
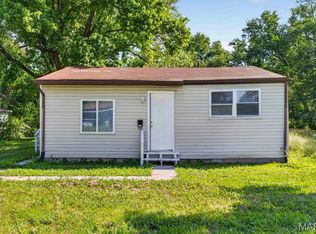 MLS ID #26055215, Brandi Jo Zirkelbach, Keller Williams Realty Platinum East. MARIS
 - $84,9993 bd1 ba864 sqft603 Saint Nicholas Dr, Cahokia, IL 62206For Sale
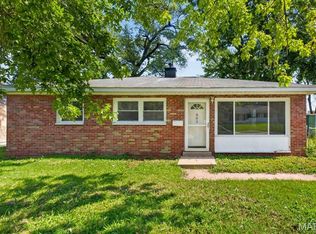 MLS ID #26055599, Brandi Jo Zirkelbach, Keller Williams Realty Platinum East. MARIS
 - $45,0003 bd1 ba1.2k sqft1302 Saint Raphael St, Cahokia, IL 62206For Sale
 MLS ID #26039545, Caleb A Davis, Keller Williams Marquee. MARIS
 - $99,9993 bd1 ba1.3k sqft821 Howell Ave, Cahokia, IL 62206For SaleMLS ID #26055598, Brandi Jo Zirkelbach, Keller Williams Realty Platinum East. MARIS
- $94,4002 bd1 ba775 sqft1841 Mullens Ave, East Saint Louis, IL 62206For SaleMLS ID #26055230, Brandi Jo Zirkelbach, Keller Williams Realty Platinum East. MARIS
- $99,0004 bd1 ba912 sqft101 Saint Barbara Ln, Cahokia, IL 62206For SaleMLS ID #26055743, Star L Harris, RE/MAX Results Realty. MARIS
- $69,9003 bd2 ba873 sqft139 Grampian Rd, Saint Louis, MO 63137For SaleMLS ID #26064076, Andy M Boyd, Keller Williams Realty St. Louis. MARIS
- $69,9003 bd1 ba864 sqft7709 Paddington Dr, Saint Louis, MO 63121For SaleMLS ID #26031115, Terry Lynn Jackson, Trelora Realty, Inc. MARIS
- $79,0002 bd1 ba840 sqft620 N 3rd St, Dupo, IL 62239For SaleMLS ID #26060697, Shannon Middleton, RE/MAX All Star Advantage. MARIS
- $69,9003 bd2 ba1.5k sqft9817 Balboa Dr, Saint Louis, MO 63136For SaleMLS ID #26027659, Sequeeta Robinson, Trelora Realty, Inc. MARIS
- $69,9003 bd1 ba942 sqft10247 Valley Dr, Saint Louis, MO 63137For SaleMLS ID #26025839, Sequeeta Robinson, Trelora Realty, Inc. MARIS
- $64,9003 bd1 ba940 sqft10350 Ross Cir, Saint Louis, MO 63137For SaleMLS ID #26049224, Michelle E Woodland-Lidster, Mainstay Brokerage, LLC. MARIS
- $69,9003 bd2 ba936 sqft1745 Foley Dr, Saint Louis, MO 63136For SaleMLS ID #26037550, Adam Hoff, Homebound Realty LLC. MARIS
- $69,9003 bd1 ba1.2k sqft9840 Omega Dr, Saint Louis, MO 63136For SaleMLS ID #26031848, Sequeeta Robinson, Trelora Realty, Inc. MARIS
- $69,9003 bd1 ba1k sqft4115 Begg Blvd, Saint Louis, MO 63121For SaleMLS ID #26025148, Terry Lynn Jackson, Trelora Realty, Inc. MARIS
- $69,9003 bd1 ba932 sqft10341 Lilac Ave, Saint Louis, MO 63137For SaleMLS ID #26044239, Terry Lynn Jackson, Trelora Realty, Inc. MARIS
- $69,9002 bd1 ba910 sqft4502 June Ave, Saint Louis, MO 63121For SaleMLS ID #26059199, Michelle E Woodland-Lidster, Mainstay Brokerage, LLC. MARIS
- $64,9003 bd1 ba945 sqft10076 Royal Dr, Saint Louis, MO 63136For SaleMLS ID #26026167, Terry Lynn Jackson, Trelora Realty, Inc. MARIS
- $74,9003 bd1 ba1.2k sqft10120 Jett Dr, Saint Louis, MO 63136For SaleMLS ID #26026909, Sequeeta Robinson, Trelora Realty, Inc. MARIS
