Welcome Home to 9929 Bunker Hill Dr. Unit C! This first floor, one bedroom, one bath condo is conveniently nestled in Southridge Condos just a minute away from HWY 55. Be Downtown for a St. Louis Cardinals Game in 15 minutes or enjoy all the shopping and dining options around the South County Mall in under 10 minutes. The HOA provides access to the clubhouse and inground pool, perfect for the heat of St. Louis summers. This all electric unit is perfect for first time homebuyers, downsizers, or those with busy lifestyles. Inside, you’ll find everything you need in this well maintained, low maintenance unit. The living area flows into the dining area with seamless access to the kitchen with breakfast bar, updated appliances & newer countertop. From the bedroom, there is access to the outside patio with additional storage. Imagine starting your day with coffee outdoors or winding down in your private, outdoor oasis. The bathroom features an updated vanity with great storage options, medicine cabinet and great lighting. Convenient on-site laundry is available just steps away. All this and a newly updated (June 2026) electrical panel for your peace of mind! Why rent when you can own? This unit has already passed St. Louis County Residential Occupancy Inspection, making it truly move in ready. All it needs is your personal touch and to figure where the furniture goes. Schedule your showing today!
Active
Listed by: Coldwell Banker Premier Group • Jim Kempf • 314-550-2520
Price cut: $1K (8/7)
$85,000
9929 S Bunker Hill Dr #C, Saint Louis, MO 63123
1beds
666sqft
Condominium, Apartment
Built in 1965
-- sqft lot
$-- Zestimate®
$128/sqft
$247/mo HOA
What's special
- 46 days |
- 298 |
- 14 |
Zillow last checked:
Listing updated:
Listed by:
Jim Kempf 314-550-2520,
Coldwell Banker Premier Group,
Danielle Kempf 314-799-4725,
Coldwell Banker Premier Group
Source: MARIS,MLS#: 26027182 Originating MLS: St. Louis Association of REALTORS
Originating MLS: St. Louis Association of REALTORSFacts & features
Interior
Bedrooms & bathrooms
- Bedrooms: 1
- Bathrooms: 1
- Full bathrooms: 1
- Main level bathrooms: 1
- Main level bedrooms: 1
Heating
- Baseboard, Electric
Cooling
- Wall/Window Unit(s)
Appliances
- Included: Free-Standing Electric Oven, Free-Standing Electric Range, Refrigerator
- Laundry: In Hall
Features
- Has basement: No
- Has fireplace: No
Interior area
- Total structure area: 666
- Total interior livable area: 666 sqft
- Finished area above ground: 666
Property
Features
- Levels: Two
- Patio & porch: Covered, Patio
- Pool features: Community, In Ground, Outdoor Pool
Lot
- Size: 15.59 Acres
- Features: Near Public Transit
Details
- Parcel number: 27J613266
- Special conditions: Standard
Construction
Type & style
- Home type: Condo
- Architectural style: Apartment Style
- Property subtype: Condominium, Apartment
- Attached to another structure: Yes
Materials
- Brick, Frame
- Roof: Shingle
Condition
- Year built: 1965
Utilities & green energy
- Electric: Ameren
- Sewer: Public Sewer
- Water: Public
- Utilities for property: Cable Available, Electricity Connected, Phone Available, Sewer Connected, Water Connected
Community & HOA
Community
- Features: Clubhouse, Pool
- Subdivision: Southridge Condo
HOA
- Has HOA: Yes
- Amenities included: Common Ground, Laundry, Pool
- Services included: Clubhouse, Insurance, Maintenance Grounds, Common Area Maintenance, Sewer, Trash, Water
- HOA fee: $247 monthly
- HOA name: Southrisge Condominium Association
Location
- Region: Saint Louis
Financial & listing details
- Price per square foot: $128/sqft
- Tax assessed value: $75,000
- Annual tax amount: $936
- Date on market: 7/1/2026
- Cumulative days on market: 46 days
- Listing terms: Cash,Conventional,Private
- Ownership: Private
- Electric utility on property: Yes
Estimated market value
Not available
Estimated sales range
Not available
$1,051/mo
Price history
| Date | Event | Price |
|---|---|---|
| 8/7/2026 | Price change | $85,000-1.2%$128/sqft |
Source:  MARIS #26027182 Report a problem MARIS #26027182 Report a problem | ||
| 7/1/2026 | Listed for sale | $86,000$129/sqft |
Source: MARIS #26027182 Report a problem | ||
Public tax history
| Year | Property taxes | Tax assessment |
|---|---|---|
| 2025 | $936 -1.1% | $14,250 +9.4% |
| 2024 | $947 +2.5% | $13,030 |
| 2023 | $924 +20.9% | $13,030 +30.4% |
| 2022 | $764 +10.1% | $9,990 |
| 2021 | $694 +2.9% | $9,990 +9.3% |
| 2020 | $674 +12.2% | $9,140 |
| 2019 | $601 | $9,140 +24.9% |
| 2018 | $601 | $7,320 |
| 2017 | $601 +0.8% | $7,320 +3.5% |
| 2016 | $597 +2.4% | $7,070 |
| 2015 | $583 | $7,070 +21.1% |
| 2014 | $583 +27.4% | $5,840 |
| 2013 | $457 | $5,840 -27.7% |
| 2012 | -- | $8,080 |
| 2011 | -- | $8,080 -22.2% |
| 2010 | $723 +5.7% | $10,380 |
| 2009 | $684 -3.2% | $10,380 -7.3% |
| 2008 | $706 +15.7% | $11,200 |
| 2007 | $611 | $11,200 +26.3% |
| 2006 | $611 -0.4% | $8,870 |
| 2005 | $613 | $8,870 +32.2% |
| 2003 | -- | $6,710 +17.1% |
| 2002 | $414 +4.2% | $5,730 |
| 2001 | $397 | $5,730 |
Find assessor info on the county website
Monthly payment
Est. payment
Payment breakdown
Explore the cost of this home by adjusting the details. Changes won't be saved.Climate risks
Neighborhood: 63123
Nearby schools
GreatSchools rating
- 7/10Bierbaum Elementary SchoolGrades: K-5Distance: 0.3 mi
- 7/10Margaret Buerkle Middle SchoolGrades: 6-8Distance: 2.1 mi
- 5/10Mehlville High SchoolGrades: 9-12Distance: 1.5 mi
Schools provided by the listing agent
- Elementary: Bierbaum Elem.
- Middle: Margaret Buerkle Middle
- High: Mehlville High School
Source: MARIS. This data may not be complete. We recommend contacting the local school district to confirm school assignments for this home.
- $77,8001 bd1 ba666 sqft9929 S Bunker Hill Dr #H, Saint Louis, MO 63123Off Market
- $76,3001 bd1 ba666 sqft9929 S Bunker Hill Dr #D, Saint Louis, MO 63123Off Market
- $92,9002 bd1 ba800 sqft9929 S Bunker Hill Dr #E, Saint Louis, MO 63123Off Market
- $88,3001 bd1 ba666 sqft9929 S Bunker Hill Dr #G, Saint Louis, MO 63123Off Market

- $98,5002 bd1 ba800 sqft9929 S Bunker Hill Dr #F, Saint Louis, MO 63123Off Market
- $89,6002 bd1 ba800 sqft9929 S Bunker Hill Dr #B, Saint Louis, MO 63123Off Market
- $99,2002 bd1 ba800 sqft9929 S Bunker Hill Dr #A, Saint Louis, MO 63123Off Market
- $63,2001 bd1 ba528 sqft9925 S Bunker Hill Dr #H, Saint Louis, MO 63123Off Market
A local agent can set up tours, give advice and negotiate with sellers.
A local lender can help you make sure your offer is ready when you are.
Similar homes
- $79,9001 bd1 ba528 sqft9924 S Bunker Hill Dr #G, Saint Louis, MO 63123For Sale
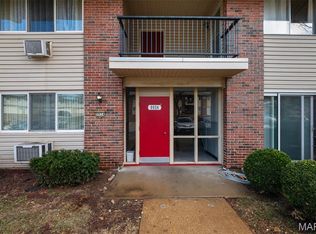
 MLS ID #25079929, Adam Hoff, Homebound Realty LLC. MARIS
 - $89,9001 bd1 ba666 sqft10031 Echoridge Ln APT A, Saint Louis, MO 63123For Sale
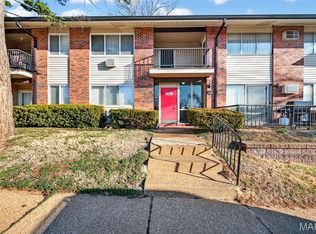 MLS ID #26010448, Patricia A Heisserer, Platinum Realty of St. Louis. MARIS
 - $96,9991 bd1 ba666 sqft9047 Villaridge Ct APT F, Saint Louis, MO 63123For Sale
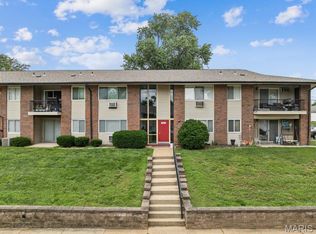 MLS ID #26035772, Dawn Griffin, EXP Realty, LLC. MARIS
 - $118,9002 bd1 ba800 sqft9920 S Bunker Hill Dr #E, Saint Louis, MO 63123For Sale
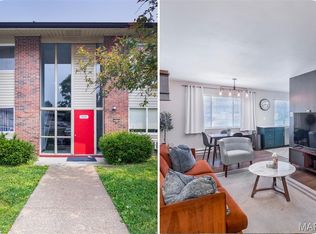 MLS ID #26029134, Kelsey N Snell, Garcia Properties. MARIS
 - $94,9002 bd1 ba850 sqft4222 Kay Ln Unit 7, Saint Louis, MO 63123For SaleMLS ID #26032644, Elliott J Black, Sansone Residential Collective LLC. MARIS
- $90,0002 bd1 ba886 sqft1680 Herault Pl APT C, Saint Louis, MO 63125For SaleMLS ID #26019211, Ashley J Dailey, Elevate Realty, LLC. MARIS
- $95,0001 bd1 ba608 sqft10510 Carroll Wood Way, Saint Louis, MO 63128For SaleMLS ID #26049226, Mark A Becker, Worth Clark Realty. MARIS
- $124,9002 bd1 ba844 sqft9117 Villaridge Ct APT D, Saint Louis, MO 63123For SaleMLS ID #26019142, Ryan Falk, Dielmann Sotheby's International Realty. MARIS
- $97,0002 bd1 ba868 sqft6934 Colonial Woods Dr #89, Saint Louis, MO 63129For SaleMLS ID #26034712, John Rocchio, Powerhaus Realty. MARIS
- $85,0002 bd2 ba924 sqft602 Rosetta Dr APT C, Florissant, MO 63031For SaleMLS ID #26048119, Aimee N Davison, RE/MAX Platinum. MARIS
- $120,0001 bd1 ba825 sqft1211 Mangrove Ln APT 6, Saint Louis, MO 63125For SaleMLS ID #26052662, Sunnie Hedley, Coldwell Banker Realty - Gundaker. MARIS
- $50,0002 bd1 ba868 sqft6953 Colonial Woods Dr APT 48, Saint Louis, MO 63129AuctionMLS ID #26053536, Adam F Jokisch, Adams Auction & Real Estate Services Inc.. MARIS
- $65,0001 bd1 ba742 sqft2741 Westphalia Ct APT F, Saint Louis, MO 63129For SaleMLS ID #26048389, Clayton Cobler, Keller Williams Realty St. Louis. MARIS
- $120,0003 bd1 ba864 sqft4359 Kingbolt Blvd, Saint Louis, MO 63129For SaleMLS ID #26028114, Nathan Pfitzer, Keller Williams Realty St. Louis. MARIS
- $92,5001 bd1 ba816 sqft1523 S 10th St APT 215, Saint Louis, MO 63104For SaleMLS ID #26016922, Paige C Contestabile, Sansone Residential Collective LLC. MARIS
- $124,3002 bd1 ba943 sqft4392 Chateau De Ville Dr APT H, Saint Louis, MO 63129For SaleMLS ID #26041773, Lou J Coco, Keller Williams Realty St. Louis. MARIS
- $119,9002 bd1 ba853 sqft1090 Mersey Bend Dr APT A, Saint Louis, MO 63129For SaleMLS ID #26036765, Stacy M Deutschmann, Coldwell Banker Premier Group. MARIS
- $99,9001 bd1 ba616 sqft10401 Briarbend Dr APT 9, Saint Louis, MO 63146For SaleMLS ID #26050117, Jasmina Ramic, Ramic Realty Services LLC. MARIS
- $90,0002 bd2 ba900 sqft7001 Edison Ave, Saint Louis, MO 63121For SaleMLS ID #26052956, Meg C Colyer, Vancil Brothers Realty. MARIS
- $79,9003 bd1 ba864 sqft47 Saint Henry Dr, Cahokia, IL 62206For SaleMLS ID #26029916, Tabatha Gufler, Riverside Real Estate, LLC. MARIS
