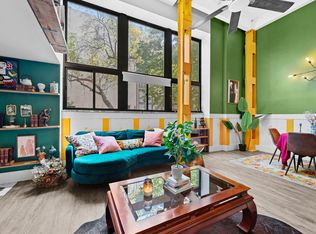
1523 S 10th St. Unit 215 offers move in ready loft style living at an approachable price point in one of St. Louis’ most recognizable neighborhoods. The space has the open feel buyers look for, with oversized windows, clean modern finishes, and a layout that works well for everyday living. Secured off street parking adds a level of convenience that is increasingly hard to find in the city.
Located directly across from Soulard's Farmers Market, the property puts you near restaurants, live music, and local neighborhood spots, while still being just minutes from downtown St. Louis with convenient access to major commuter routes and city attractions. Soulard’s historic character and central location continue to make it one of the city’s most appealing urban settings.
A strong option offering character, convenience, and move in ready city living.
Active
Listed by: Sansone Residential Collective LLC • Paige C Contestabile • 314-598-7125
Price cut: $2.5K (8/5)
$92,500
1523 S 10th St APT 215, Saint Louis, MO 63104
1beds
816sqft
Condominium, Apartment
Built in 1884
-- sqft lot
$-- Zestimate®
$113/sqft
$356/mo HOA
What's special
Secured off street parkingClean modern finishesOversized windowsOpen feel
- 126 days
- 418
- 23
Zillow last checked:
Listing updated:
Listed by:
Paige C Contestabile 314-598-7125,
Sansone Residential Collective LLC
Source: MARIS,MLS#: 26016922 Originating MLS: St. Louis Association of REALTORS
Originating MLS: St. Louis Association of REALTORSFacts & features
Interior
Bedrooms & bathrooms
- Bedrooms: 1
- Bathrooms: 1
- Full bathrooms: 1
Heating
- Forced Air, Natural Gas
Cooling
- Central Air, Electric
Features
- Has basement: No
- Has fireplace: No
Interior area
- Total structure area: 816
- Total interior livable area: 816 sqft
- Finished area above ground: 816
Property
Features
- Levels: One and One Half
Lot
- Features: Other
Details
- Parcel number: 03910001760
- Special conditions: Standard
Construction
Type & style
- Home type: Condo
- Architectural style: Apartment Style,Loft
- Property subtype: Condominium, Apartment
Materials
- Brick Veneer
Condition
- Year built: 1884
Utilities & green energy
- Electric: Other
- Sewer: Public Sewer
- Water: Public
- Utilities for property: Cable Available, Electricity Connected, Natural Gas Connected, Sewer Connected, Water Connected
Community & HOA
Community
- Subdivision: Soulards Add 03
HOA
- Has HOA: Yes
- Amenities included: Other
- Services included: Other
- HOA fee: $356 monthly
- HOA name: Turnverein Condominium Association
Location
- Region: Saint Louis
Financial & listing details
- Price per square foot: $113/sqft
- Tax assessed value: $18,120
- Annual tax amount: $1,483
- Date on market: 4/23/2026
- Cumulative days on market: 175 days
- Listing terms: Cash,Conventional,FHA,VA Loan
- Electric utility on property: Yes
Estimated market value
Not available
Estimated sales range
Not available
$1,158/mo
Price history
| Date | Event | Price |
|---|---|---|
| 8/5/2026 | Price change | $92,500-2.6%$113/sqft |
Source:  MARIS #26016922 Report a problem MARIS #26016922 Report a problem | ||
| 6/30/2026 | Price change | $95,000-2.6%$116/sqft |
Source: MARIS #26016922 Report a problem | ||
| 6/5/2026 | Price change | $97,500-2.4%$119/sqft |
Source: MARIS #26016922 Report a problem | ||
| 4/23/2026 | Listed for sale | $99,900-16.7%$122/sqft |
Source: MARIS #26016922 Report a problem | ||
| 3/10/2026 | Listing removed | $119,900$147/sqft |
Source: MARIS #26003291 Report a problem | ||
| 2/27/2026 | Price change | $119,900-4%$147/sqft |
Source: MARIS #26003291 Report a problem | ||
| 2/15/2026 | Price change | $124,900-3.9%$153/sqft |
Source: MARIS #26003291 Report a problem | ||
| 1/21/2026 | Listed for sale | $130,000+46.5%$159/sqft |
Source: MARIS #26003291 Report a problem | ||
| 9/19/2011 | Listing removed | $88,750$109/sqft |
Source: RE/MAX Results #10050518 Report a problem | ||
| 9/3/2010 | Price change | $88,750-1.1%$109/sqft |
Source: RE/MAX Results #10050518 Report a problem | ||
| 7/1/2010 | Price change | $89,750-3.5%$110/sqft |
Source: NRT StLouis #10014593 Report a problem | ||
| 3/14/2010 | Listed for sale | $93,000$114/sqft |
Source: NRT StLouis #10014593 Report a problem | ||
Public tax history
| Year | Property taxes | Tax assessment |
|---|---|---|
| 2025 | $1,483 +4.7% | $18,120 +7% |
| 2024 | $1,417 +5.2% | $16,930 |
| 2023 | $1,348 +0.1% | $16,930 +4% |
| 2022 | $1,346 +0.1% | $16,280 |
| 2021 | $1,344 +1.1% | $16,280 |
| 2020 | $1,329 | $16,280 |
| 2019 | $1,329 | $16,280 -0.1% |
| 2018 | $1,329 -3.1% | $16,290 +0.1% |
| 2017 | $1,371 +0.5% | $16,280 |
| 2016 | $1,365 +10.4% | $16,280 -0.1% |
| 2015 | $1,236 +0.1% | $16,290 |
| 2014 | $1,235 | $16,290 |
| 2013 | $1,235 | $16,290 +0.1% |
| 2012 | -- | $16,280 |
| 2011 | -- | $16,280 |
| 2010 | -- | $16,280 +6.1% |
| 2009 | $1,020 +47% | $15,340 |
| 2008 | $693 | $15,340 -5.8% |
| 2007 | $693 | $16,280 |
| 2006 | $693 +1% | $16,280 +64.1% |
| 2005 | $686 +42% | $9,920 +49.8% |
| 2004 | $483 +3% | $6,620 |
| 2003 | $469 +7.5% | $6,620 +10.1% |
| 2002 | $436 | $6,010 |
| 2001 | -- | $6,010 +0.2% |
| 2000 | -- | $6,000 |
Find assessor info on the county website
Monthly payment
Est. payment
Payment breakdown
Explore the cost of this home by adjusting the details. Changes won't be saved.Climate risks
Neighborhood: La Salle
Nearby schools
Schools provided by the listing agent
- Elementary: Peabody Elem.
- Middle: Long Middle Community Ed. Center
- High: Vashon High
Source: MARIS. This data may not be complete. We recommend contacting the local school district to confirm school assignments for this home.
- $104,600-- bd1 ba924 sqft1523 S 10th St APT 101, Saint Louis, MO 63104Off Market
- $129,5001 bd1 ba924 sqft1523 S 10th St APT 102, Saint Louis, MO 63104Off Market
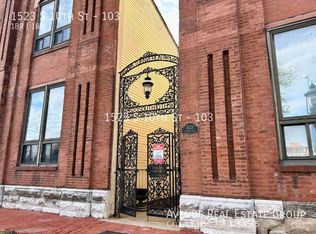
- $101,4001 bd1 ba974 sqft1523 S 10th St APT 103, Saint Louis, MO 63104Off Market
- $114,0001 bd1 ba924 sqft1523 S 10th St APT 104, Saint Louis, MO 63104Off Market
Similar homes
- $120,0002 bd1 ba1.1k sqft1523 S 10th St APT 212, Saint Louis, MO 63104For Sale
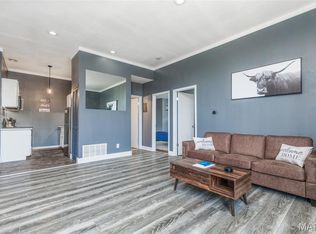
 MLS ID #26003194, Jonathan Minerick, HomeCoin.com. MARIS
 - $110,0002 bd1 ba795 sqftKnickerbocker Lofts, Saint Louis, MO 63103For Sale
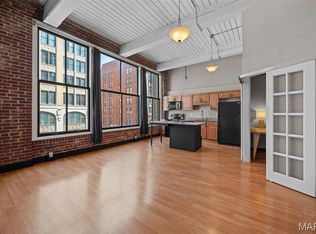 MLS ID #26053217, Richard Hart, Gladys Manion, Inc.. MARIS
 - $99,0002 bd2 ba1.2k sqft1520 Washington Ave APT 202, Saint Louis, MO 63103For Sale
 MLS ID #26028321, Tina Marie Jung, RE/MAX Results. MARIS
 - $85,0001 bd1 ba666 sqft9929 S Bunker Hill Dr #C, Saint Louis, MO 63123For Sale
 MLS ID #26027182, Jim Kempf, Coldwell Banker Premier Group. MARIS
 - $95,0003 bd1 ba864 sqft603 Saint Nicholas Dr, Cahokia, IL 62206For SaleMLS ID #26055599, Brandi Jo Zirkelbach, Keller Williams Realty Platinum East. MARIS
- $79,9001 bd1 ba528 sqft9924 S Bunker Hill Dr #G, Saint Louis, MO 63123For SaleMLS ID #25079929, Adam Hoff, Homebound Realty LLC. MARIS
- $105,0002 bd1 ba624 sqft223 Nadine St, Cahokia, IL 62206For SaleMLS ID #26055204, Brandi Jo Zirkelbach, Keller Williams Realty Platinum East. MARIS
- $90,0002 bd1 ba886 sqft1680 Herault Pl APT C, Saint Louis, MO 63125For SaleMLS ID #26019211, Ashley J Dailey, Elevate Realty, LLC. MARIS
- $105,0002 bd1 ba868 sqft304 Eagle Rdg, O'Fallon, IL 62269For SaleMLS ID #26040240, Brad Copelin, Judy Dempcy Homes Powered by KW Pinnacle. MARIS
- $110,0002 bd1 ba840 sqft5677 Waterman Blvd APT 11, Saint Louis, MO 63112For SaleMLS ID #26023325, Jenna L Lorton, SCHNEIDER Real Estate. MARIS
- $129,9001 bd1 ba700 sqftPershing Ave Condo, Saint Louis, MO 63112For SaleMLS ID #26051834, Dan Brassil, RedKey Realty Leaders Circa. MARIS
- $99,9003 bd1 ba1k sqft36 Saint Gregory Dr, Cahokia, IL 62206For SaleMLS ID #26049686, Jennifer Jackson, The Jackson Group Real Estate. MARIS
- $84,9003 bd2 ba1k sqft317 Sauget Ave, Cahokia, IL 62206For SaleMLS ID #25081830, Jennifer Jackson, The Jackson Group Real Estate. MARIS
- $89,9003 bd2 ba936 sqft7506 Blanding Dr, Saint Louis, MO 63135For SaleMLS ID #26053987, Vicki J Testerman, Mainstay Brokerage, LLC. MARIS
- $90,0002 bd2 ba900 sqft7001 Edison Ave, Saint Louis, MO 63121For SaleMLS ID #26052956, Meg C Colyer, Vancil Brothers Realty. MARIS
- $95,0001 bd1 ba608 sqft10510 Carroll Wood Way, Saint Louis, MO 63128For SaleMLS ID #26049226, Mark A Becker, Worth Clark Realty. MARIS
- $95,0002 bd2 ba1k sqft11138 Towering Pines Dr, Saint Louis, MO 63136For SaleMLS ID #26051187, Todd A Murray, Epique Realty. MARIS
- $97,0002 bd1 ba868 sqft6934 Colonial Woods Dr #89, Saint Louis, MO 63129For SaleMLS ID #26034712, John Rocchio, Powerhaus Realty. MARIS
- $120,0001 bd1 ba666 sqft5625 Pershing Ave #11, Saint Louis, MO 63112For SaleMLS ID #26046309, Lisa A Puchalski, Coldwell Banker Realty - Gundaker. MARIS
- $93,9002 bd1 ba951 sqft12, Bridgeton, MO 63044For SaleMLS ID #26017807, Pat D Austin, Show-Me Realty Associates. MARIS
