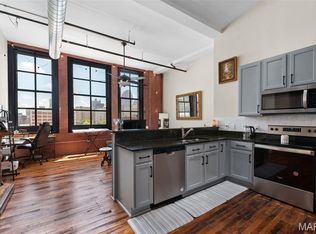
Discover the perfect blend of historic architecture and modern city living at Ely Walker Lofts. Offering over 1,220 sq ft, this downtown loft delivers an impressive amount of space, character, and convenience at an attractive price point. Inside, you’ll find soaring ceilings, exposed brick walls, expansive windows, and an airy layout filled with natural light. The versatile floorplan includes two private bedroom suites with adjoining full baths, creating an ideal setup for guests, roommates, or a dedicated home office arrangement. The kitchen is both functional and stylish with granite surfaces, custom cabinetry, stainless steel appliances, and abundant storage and workspace. Hardwood flooring, fresh interior updates, and in-unit laundry enhance the move-in-ready appeal. A valuable added feature, the unit conveys with a deeded parking space in a secured garage — a rare and highly desirable convenience for downtown living. Building amenities also include secure entry, fitness facilities, and rooftop gathering spaces with skyline views. Situated in the heart of St. Louis near Enterprise Center, St. Louis Union Station, Energizer Park, restaurants, entertainment, and major commuter routes, this is an outstanding opportunity to enjoy an urban lifestyle with exceptional value.
Active
Listed by: RE/MAX Results • Tina Marie Jung
Price cut: $16K (7/10)
$99,000
1520 Washington Ave APT 202, Saint Louis, MO 63103
2beds
1,221sqft
:
Get pre-qualified$900/mo
Condominium, Apartment
Built in 1906
-- sqft lot
$-- Zestimate®
$81/sqft
$220/mo HOA
What's special
Granite surfacesFresh interior updatesAbundant storage and workspaceStainless steel appliancesExposed brick wallsIn-unit laundrySoaring ceilings
- 75 days |
- 1,334 |
- 127 |
Zillow last checked:
Listing updated:
Listed by:
Tina Marie Jung 314-496-6061,
RE/MAX Results,
Jason Grote 314-565-0710,
RE/MAX Results
Source: MARIS,MLS#: 26028321 Originating MLS: St. Louis Association of REALTORS
Originating MLS: St. Louis Association of REALTORSFacts & features
Interior
Bedrooms & bathrooms
- Bedrooms: 2
- Bathrooms: 2
- Full bathrooms: 2
- Main level bathrooms: 2
- Main level bedrooms: 2
Heating
- Electric, Forced Air
Cooling
- Central Air, Electric
Appliances
- Included: Dishwasher, Disposal, Dryer, Microwave, Free-Standing Electric Range, Free-Standing Refrigerator, Washer
- Laundry: Main Level, In Unit
Features
- Ceiling Fan(s), Elevator, Entrance Foyer, Granite Counters, High Ceilings, Kitchen Island, Shower, Soaking Tub
- Flooring: Wood
- Basement: Unfinished
- Has fireplace: No
Interior area
- Total structure area: 1,221
- Total interior livable area: 1,221 sqft
- Finished area above ground: 1,221
- Finished area below ground: 0
Video & virtual tour
Property
Parking
- Total spaces: 1
- Parking features: Secured
- Garage spaces: 1
Features
- Levels: Multi/Split
- Exterior features: Courtyard, Gas Grill, Uncovered Courtyard
- Has view: Yes
- View description: Downtown, Skyline
Lot
- Features: City Lot, Near Public Transit, Views
Details
- Parcel number: 08320000120
- Special conditions: Standard
Construction
Type & style
- Home type: Condo
- Architectural style: High-Rise-4+ Stories,Historic,Loft,Traditional
- Property subtype: Condominium, Apartment
- Attached to another structure: Yes
Materials
- Brick
- Roof: Mixed
Condition
- Year built: 1906
Utilities & green energy
- Electric: 220 Volts
- Sewer: Public Sewer
- Water: Public
- Utilities for property: Electricity Connected, Sewer Connected, Water Connected
Community & HOA
Community
- Security: Building Security, Fire Escape, Key Card Entry, Secured Garage/Parking
- Subdivision: Ely Walker Condos
HOA
- Has HOA: Yes
- Amenities included: Fitness Center
- Services included: Sewer, Trash, Water
- HOA fee: $220 monthly
- HOA name: Ely Walker Lofts
Location
- Region: Saint Louis
Financial & listing details
- Price per square foot: $81/sqft
- Tax assessed value: $19,860
- Annual tax amount: $1,710
- Date on market: 5/15/2026
- Cumulative days on market: 76 days
- Listing terms: Cash
- Ownership: Private
- Electric utility on property: Yes
- Road surface type: Asphalt
Estimated market value
Not available
Estimated sales range
Not available
Not available
Price history
| Date | Event | Price |
|---|---|---|
| 7/10/2026 | Price change | $99,000-13.9%$81/sqft |
Source:  MARIS #26028321 Report a problem MARIS #26028321 Report a problem | ||
| 5/15/2026 | Listed for sale | $115,000-4.1%$94/sqft |
Source: MARIS #26028321 Report a problem | ||
| 5/1/2026 | Listing removed | $119,900$98/sqft |
Source: MARIS #25073727 Report a problem | ||
| 12/27/2025 | Price change | $119,900-11.2%$98/sqft |
Source: MARIS #25073727 Report a problem | ||
| 11/3/2025 | Listed for sale | $135,000-3.5%$111/sqft |
Source: MARIS #25073727 Report a problem | ||
| 10/26/2021 | Sold | -- |
Source: MARIS #21057551 Report a problem | ||
| 10/7/2021 | Pending sale | $139,900$115/sqft |
Source: MARIS #21057551 Report a problem | ||
| 9/22/2021 | Listed for sale | $139,900+12%$115/sqft |
Source: MARIS #21057551 Report a problem | ||
| 2/27/2021 | Listing removed | -- |
Source: Owner Report a problem | ||
| 5/8/2020 | Listing removed | $1,300$1/sqft |
Source: Owner Report a problem | ||
| 4/26/2020 | Listed for rent | $1,300-3.7%$1/sqft |
Source: Owner Report a problem | ||
| 6/1/2018 | Listing removed | $1,350$1/sqft |
Source: Owner Report a problem | ||
| 5/1/2018 | Listed for rent | $1,350+4.2%$1/sqft |
Source: Owner Report a problem | ||
| 4/23/2018 | Sold | -- |
Source: MARIS #17096444 Report a problem | ||
| 3/6/2018 | Pending sale | $124,900$102/sqft |
Source: Hilbert Nation Realty #17096444 Report a problem | ||
| 3/2/2018 | Price change | $124,900-4.6%$102/sqft |
Source: Hilbert Nation Realty #17096444 Report a problem | ||
| 2/21/2018 | Listed for sale | $130,900$107/sqft |
Source: Hilbert Nation Realty #17096444 Report a problem | ||
| 2/14/2018 | Pending sale | $130,900$107/sqft |
Source: Hilbert Nation Realty #17096444 Report a problem | ||
| 2/9/2018 | Sold | -- |
Source: Public Record Report a problem | ||
| 2/3/2018 | Price change | $130,900-3%$107/sqft |
Source: Hilbert Nation Realty #17096444 Report a problem | ||
| 1/18/2018 | Price change | $134,900-2.2%$110/sqft |
Source: Hilbert Nation Realty #17096444 Report a problem | ||
| 12/21/2017 | Listed for sale | $137,900$113/sqft |
Source: Hilbert Nation Realty #17096444 Report a problem | ||
| 11/28/2017 | Listing removed | $1,295$1/sqft |
Source: Rybo Properties, LLC #17078662 Report a problem | ||
| 9/27/2017 | Listed for rent | $1,295+3.6%$1/sqft |
Source: Rybo Properties, LLC Report a problem | ||
| 8/11/2015 | Listing removed | $1,250$1/sqft |
Source: Rybo Properties, LLC #15037356 Report a problem | ||
| 6/26/2015 | Listed for rent | $1,250$1/sqft |
Source: Rybo Properties, LLC Report a problem | ||
Public tax history
| Year | Property taxes | Tax assessment |
|---|---|---|
| 2025 | $1,710 +4.6% | $19,860 +7% |
| 2024 | $1,635 +5.1% | $18,560 |
| 2023 | $1,557 -4.5% | $18,560 |
| 2022 | $1,631 +0.1% | $18,560 |
| 2021 | $1,629 -0.7% | $18,560 |
| 2020 | $1,640 | $18,560 |
| 2019 | $1,640 | $18,560 +6.7% |
| 2018 | $1,640 +3.1% | $17,400 |
| 2017 | $1,590 +0.4% | $17,400 |
| 2016 | $1,583 +9.9% | $17,400 |
| 2015 | $1,440 +0.5% | $17,400 |
| 2014 | $1,433 | $17,400 |
| 2013 | $1,433 | $17,400 -16.7% |
| 2012 | -- | $20,880 |
| 2011 | -- | $20,880 |
| 2010 | -- | $20,880 -29.1% |
| 2009 | $2,056 | $29,430 |
| 2008 | -- | $29,430 -5.2% |
| 2007 | -- | $31,030 |
Find assessor info on the county website
Monthly payment
Est. payment
Payment breakdown
Explore the cost of this home by adjusting the details. Changes won't be saved.Climate risks
Neighborhood: Downtown West
Nearby schools
GreatSchools rating
- 5/10Jefferson Elementary SchoolGrades: PK-5Distance: 0.6 mi
- 2/10Yeatman-Liddell Middle SchoolGrades: 6-8Distance: 3.3 mi
- 1/10Vashon High SchoolGrades: 9-12Distance: 1.5 mi
Schools provided by the listing agent
- Elementary: Jefferson Elem.
- Middle: Yeatman-Liddell Middle School
- High: Vashon High
Source: MARIS. This data may not be complete. We recommend contacting the local school district to confirm school assignments for this home.

- $145,0002 bd2 ba1.3k sqft1520 Washington Ave UNIT R-507, Saint Louis, MO 63103For Rent
- $--2 bd1 ba1.1k sqft1520 Washington Ave UNIT R-411, Saint Louis, MO 63103Sold
- $103,3332 bd1 ba1k sqft1520 Washington Ave #R-617, Saint Louis, MO 63103For Sale

- $104,0002 bd2 ba1.3k sqft1520 Washington Ave #R-616, Saint Louis, MO 63103For Sale

- $--2 bd1 ba1k sqft1520 Washington Ave #R-317, Saint Louis, MO 63103Sold
- $--2 bd1 ba1.1k sqft1520 Washington Ave UNIT R-611, Saint Louis, MO 63103Sold
- $--2 bd2 ba1.4k sqft1520 Washington Ave #R-708, Saint Louis, MO 63103Sold
- $103,3331 bd1 ba1k sqft1520 Washington Ave UNIT R-327, Saint Louis, MO 63103For Sale
A local agent can set up tours, give advice and negotiate with sellers.
Similar homes
- $107,0002 bd2 ba1.3k sqft1520 Washington Ave APT 607, Saint Louis, MO 63103For Sale

 MLS ID #26043455, Joe W Hostman, RE/MAX Results. MARIS
 - $104,0002 bd2 ba1.3k sqft1520 Washington Ave #R-616, Saint Louis, MO 63103For SaleMLS ID #26032473, JT Ross, Keller Williams Marquee. MARIS
- $99,9001 bd1 ba966 sqftKnickerbocker Lofts, Saint Louis, MO 63103For Sale
 MLS ID #26035722, Christoph A Dewald, EXP Realty, LLC. MARIS
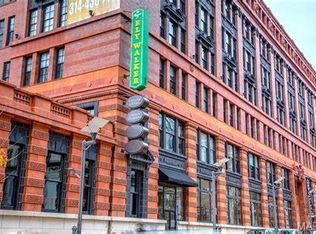
 - $99,0002 bd2 ba1.4k sqft1520 Washington Ave #R304, Saint Louis, MO 63101For Sale
 MLS ID #25064566, Diane M Priest Dailey, Berkshire Hathaway HomeServices Select Properties. MARIS
 - $100,0001 bd1 ba703 sqftKnickerbocker Lofts, Saint Louis, MO 63103For SaleMLS ID #26023691, Suzanne R Hunn, The Hermann London Group LLC. MARIS
- $103,3331 bd1 ba1k sqftEly Walker, Saint Louis, MO 63103For SaleMLS ID #26032472, JT Ross, Keller Williams Marquee. MARIS
- $115,0001 bd1 ba1.3k sqft1511 Locust St APT 610, Saint Louis, MO 63103For SaleMLS ID #26041820, Sarah F Bravo, Coldwell Banker Realty - Gundaker West Regional. MARIS
- $109,9501 bd1 ba972 sqft507 N 13th St APT 407, Saint Louis, MO 63103For SaleMLS ID #26038007, Justin M Taylor, The Agency. MARIS
- $123,0001 bd1 ba980 sqft1501 Locust St APT 1102, Saint Louis, MO 63103For SaleMLS ID #26034269, Debbie D Weber, Keller Williams Realty St. Louis. MARIS
- $114,0001 bd1 ba1.3k sqft1511 Locust St APT 410, Saint Louis, MO 63103For SaleMLS ID #25079544, Kathy Helbig, EXP Realty, LLC. MARIS
- $120,0001 bd1 ba956 sqft2035 Washington Ave #202, Saint Louis, MO 63103For SaleMLS ID #26037991, Brandon D Herndon, Avenue Real Estate Group. MARIS
- $125,0001 bd1 ba1k sqft1511 Locust St APT 101, Saint Louis, MO 63103For SaleMLS ID #26018300, Lauren M Risley, Keller Williams Realty St. Louis. MARIS
- $129,0001 bd1 ba1k sqft1601 Washington Ave #408, Saint Louis, MO 63103For SaleMLS ID #26014076, Nathan E Merry, Merry Real Estate. MARIS
- $140,0002 bd1 ba683 sqft507 N 13th St APT 210, Saint Louis, MO 63103For SaleMLS ID #26039397, Denise Maxwell, RedKey Realty Leaders. MARIS
- $130,0001 bd1 ba1k sqftTerra Cotta Lofts, Saint Louis, MO 63103For SaleMLS ID #25069306, Michael F Marvaso, Dielmann Sotheby's International Realty. MARIS
- $124,0001 bd1 ba699 sqft1720 Chouteau Ave Unit 311, Saint Louis, MO 63103For SaleMLS ID #26041316, Thomas Burfield, ReeceNichols Real Estate. MARIS
- $95,0001 bd1 ba816 sqft1523 S 10th St APT 215, Saint Louis, MO 63104For SaleMLS ID #26016922, Paige C Contestabile, Sansone Residential Collective LLC. MARIS
- $120,0002 bd1 ba1.1k sqft1523 S 10th St APT 212, Saint Louis, MO 63104For SaleMLS ID #26003194, Jonathan Minerick, HomeCoin.com. MARIS
- $70,0001 bd1 ba624 sqft210 N 17th St Unit 1412, Saint Louis, MO 63103For SaleMLS ID #26007947, Justin M Taylor, The Agency. MARIS
- $130,0001 bd1 ba915 sqft314 N Broadway Ave #806, Saint Louis, MO 63102For SaleMLS ID #26028112, Helen Reid, Coldwell Banker Realty - Gundaker. MARIS
