Skip main navigation
Active
  • Listed by: Keller Williams Realty St. Louis • Debbie D Weber • Contact: 314-966-4700
    $123,000

    1501 Locust St APT 1102, Saint Louis, MO 63103

    1beds
    980sqft
    : 
    Loading
    Get pre-qualified
    Condominium, Apartment
    Built in 1917
    -- sqft lot
    $-- Zestimate®
    $126/sqft
    $495/mo HOA

    What's special

    Stunning city viewsGorgeous countertopsSleek black appliancesCustom cabinetry
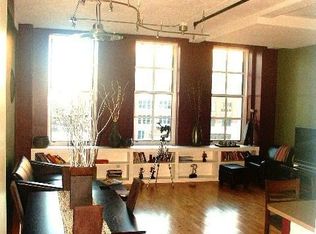
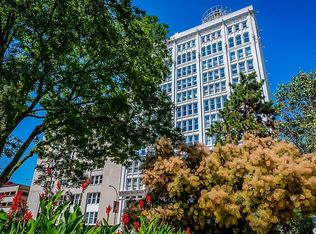
    Welcome home to the historic Terra Cotta Lofts, where stunning city views meet modern luxury and a truly incredible financing opportunity! This beautifully updated 1-bedroom, 1-bath unit offers the perfect blend of style and downtown St. Louis living. Unheard-of Financing Advantage: Secure this fantastic condo with an assumable FHA mortgage at an unbelievable 2.83% interest rate! Don't miss this chance to lock in a payment far below current market rates. Recently Updated with gorgeous countertops, sleek black appliances, and custom cabinetry, offering both beauty and function. Enjoy spectacular views of Washington Avenue and the iconic City Museum from the expansive living room windows. This is urban living at its finest! The current owner's total monthly payment for PITI (Principal, Interest, Taxes, Insurance) and HOA is under $1,200, making downtown living exceptionally affordable. Walk out your door into the heart of the action! Located in the vibrant Loft District, you are just minutes from the new St. Louis CITY SC Soccer Stadium (CITYPARK) and surrounded by the best restaurants, bars, and entertainment on Washington Avenue. Enjoy a short walk to Busch Stadium and all the premier amenities that downtown St. Louis has to offer. Don't let this rare combination of prime location, modern updates, and an assumable low-interest loan slip away! Schedule your showing today. Disclaimer: Buyer must qualify for the FHA assumable mortgage. Contact your lender or agent for details on the assumption process and equity requirements.
    44 days
    |
    407
    |
    14
    |

    Zillow last checked:

    Listing updated:

    Listed by:

    Debbie D Weber 314-966-4700,

    Keller Williams Realty St. Louis

    Source: MARIS,MLS#: 26034269MLS LogoOriginating MLS: St. Louis Association of REALTORS

    Loading...

      Facts & features

      Interior

      Bedrooms & bathrooms
      • Bedrooms: 1
      • Bathrooms: 1
      • Full bathrooms: 1
      • Main level bathrooms: 1
      • Main level bedrooms: 1
      Heating
      • Forced Air
      Cooling
      • Ceiling Fan(s), Central Air
      Appliances
      • Included: Dishwasher, Disposal, Dryer, Microwave, Electric Oven, Refrigerator, Washer, Washer/Dryer Stacked
      • Laundry: In Unit
      Features
      • Flooring: Other
      • Doors: Atrium Door(s)
      • Has basement: No
      • Has fireplace: No
      • Fireplace features: None
      Interior area
      • Total structure area: 980
      • Total interior livable area: 980 sqft
      • Finished area above ground: 980

      Property

      Parking
      • Parking features: Assigned, Garage
      • Has garage: Yes
      Features
      • Levels: One
      • Has view: Yes
      • View description: City Lights
      Lot
      • Features: City Lot
      Details
      • Parcel number: 08270003500
      • Special conditions: Standard

      Construction

      Type & style
      • Home type: Condo
      • Architectural style: Apartment Style
      • Property subtype: Condominium, Apartment
      Materials
      • Brick
      Condition
      • Year built: 1917

      Utilities & green energy

      • Electric: 220 Volts
      • Sewer: Public Sewer
      • Water: Public
      • Utilities for property: Cable Available, Electricity Connected, Phone Available, Sewer Connected, Water Connected

      Community & HOA

      Community
      • Subdivision: Lucas Place Add
      HOA
      • Has HOA: Yes
      • Amenities included: Elevator(s), Parking, Roof Deck, Storage
      • Services included: Electricity, Insurance, Management, Sewer, Trash
      • HOA fee: $495 monthly
      • HOA name: Terra Cotta Lofts
      Location
      • Region: Saint Louis

      Financial & listing details

      • Price per square foot: $126/sqft
      • Annual tax amount: $1,693
      • Date on market: 6/1/2026
      • Listing terms: Assumable,Cash,Conventional,FHA
      • Electric utility on property: Yes

        Estimated market value

        Not available

        Estimated sales range

        Not available

        Not available

        Price history

        DateEventPrice
        2/24/2026Price change$123,000-0.4%$126/sqft
        Source: MARIS #25079701 Report a problem
        1/30/2026Price change$123,500-1.1%$126/sqft
        Source: MARIS #25079701 Report a problem
        12/8/2025Price change$124,900-1.6%$127/sqft
        Source: MARIS #25079701 Report a problem
        12/31/2024Listing removed$1,100$1/sqft
        Source: MARIS #24063318 Report a problem
        11/16/2024Price change$1,100-15.4%$1/sqft
        Source: MARIS #24063318 Report a problem
        10/6/2024Listed for rent$1,300+8.3%$1/sqft
        Source: MARIS #24063318 Report a problem
        10/6/2024Price change$126,900-2.3%$129/sqft
        Source: MARIS #24043404 Report a problem
        9/19/2024Price change$129,900-3.7%$133/sqft
        Source: MARIS #24043404 Report a problem
        7/26/2024Price change$134,900+7.9%$138/sqft
        Source: MARIS #24043404 Report a problem
        2/8/2023Listing removed--
        Source: Zillow Rentals Report a problem
        12/14/2022Listed for rent$1,200$1/sqft
        Source: Zillow Rentals Report a problem
        9/23/2022Listed for sale$125,000+16.3%$128/sqft
        Source: MARIS #22061889 Report a problem
        3/3/2021Sold--
        Source: MARIS #20073456 Report a problem
        1/22/2021Pending sale$107,500$110/sqft
        Source: MARIS #20073456 Report a problem
        1/12/2021Price change$107,500-2.2%$110/sqft
        Source: MARIS #20073456 Report a problem
        10/8/2020Listed for sale$109,900$112/sqft
        Source: Berkshire Hathaway Alliance #20073456 Report a problem
        8/1/2019Sold--
        Source: MARIS #19042991 Report a problem

        Public tax history

        Tax history is unavailable.

        Monthly payment

        Est. payment

        Payment breakdown

        Explore the cost of this home by adjusting the details. Changes won't be saved.
        All calculations are estimates and provided by Zillow, Inc. for informational purposes only. Actual amounts may vary.
        HOA fees may include property taxes on listings classified as Co-Ops. Contact the listing agent and/or owner for fee details.
        Mortgage interest rates are dependent on a number of factors, including credit score, down payment, and repayment length. Interest rate data provided by Zillow Group Marketplace, Inc. as of 1/1/1970 from various mortgage lenders with which we have lead or other similar arrangements; the Estimated Payment is an average of those rates.
        See how much you could borrow to make a competitive offer.

        Climate risks

        Neighborhood: Downtown West

        Getting around

        90 / 100
        Walker's Paradise
        61 / 100
        Bikeable

        Nearby schools

        GreatSchools rating
        Schools provided by the listing agent
        • Elementary: Jefferson Elem.
        • Middle: Yeatman-Liddell Middle School
        • High: Vashon High

        Source: MARIS. This data may not be complete. We recommend contacting the local school district to confirm school assignments for this home.

        A local agent can set up tours, give advice and negotiate with sellers.

        Browse local experts

        Similar homes