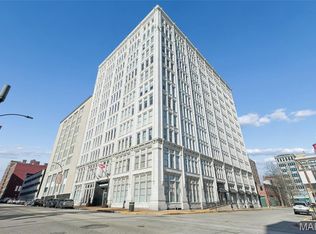
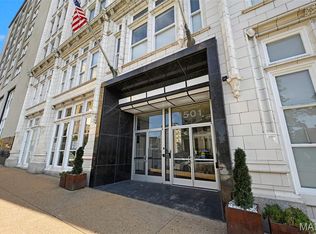
Indulge yourself in this contemporary and spacious 2 bed, 2 bath loft in the vibrant Downtown Loft District. Located on the 9th floor of Terra Cotta Lofts, this stylish and comfortable home features an art-worthy gallery hallway, open floor plan, high ceilings, and warm wood floors. Large windows offer stunning southern city views. The kitchen includes granite counters, maple cabinets, stainless appliances, and a center island with breakfast bar. The primary suite and second bedroom both offer generous double closets. A full-size stacked washer/dryer is included in the in-unit laundry room. The Terra Cotta Lofts is just steps from all downtown has to offer, including CITYPARK, home of St. Louis CITY SC and. Sale includes 1 deeded garage parking space #101 (located at 1523 Locust Street #101, St. Louis, MO 63103). The parking space has a separate quarterly condo fee of $275. THIS CONDO IS A MUST SEE!
Active
Listed by: Dielmann Sotheby's International Realty • Michael F Marvaso • 314-807-8228
$169,900
1501 Locust St APT 909, Saint Louis, MO 63103
2beds
1,557sqft
Condominium, Apartment
Built in 1917
-- sqft lot
$163,100 Zestimate®
$109/sqft
$723/mo HOA
What's special
Granite countersStunning southern city viewsOpen floor planArt-worthy gallery hallwayStainless appliancesLarge windowsWarm wood floors
- 478 days
- 228
- 19
Zillow last checked:
Listing updated:
Listed by:
Michael F Marvaso 314-807-8228,
Dielmann Sotheby's International Realty
Source: MARIS,MLS#: 25044942 Originating MLS: St. Louis Association of REALTORS
Originating MLS: St. Louis Association of REALTORSFacts & features
Interior
Bedrooms & bathrooms
- Bedrooms: 2
- Bathrooms: 2
- Full bathrooms: 2
- Main level bathrooms: 2
- Main level bedrooms: 2
Heating
- Heat Pump
Cooling
- Ceiling Fan(s), Heat Pump
Appliances
- Included: Stainless Steel Appliance(s), Dishwasher, Disposal, Plumbed For Ice Maker, Microwave, Electric Range, Refrigerator, Washer/Dryer Stacked, Water Heater
Features
- Breakfast Bar, Dining/Living Room Combo, Kitchen Island, Kitchen/Dining Room Combo, Open Floorplan
- Flooring: Carpet, Ceramic Tile, Laminate
- Windows: Insulated Windows, Window Coverings
- Basement: Concrete,Storage Space
- Has fireplace: No
- Fireplace features: None
Interior area
- Total structure area: 1,557
- Total interior livable area: 1,557 sqft
- Finished area above ground: 1,557
Property
Parking
- Total spaces: 1
- Parking features: Garage
- Garage spaces: 1
Features
- Levels: One
Lot
- Features: Corner Lot
Details
- Parcel number: 08270002400
- Special conditions: Standard
Construction
Type & style
- Home type: Condo
- Architectural style: Loft
- Property subtype: Condominium, Apartment
Condition
- Year built: 1917
Details
- Builder name: Orchard Development
Utilities & green energy
- Sewer: Public Sewer
- Water: Public
- Utilities for property: Cable Available
Community & HOA
Community
- Subdivision: Terra Cotta Lofts
HOA
- Has HOA: Yes
- Amenities included: Elevator(s), Meeting Room, Roof Deck, Storage
- Services included: Insurance, Exterior Maintenance, Management, Roof, Sewer, Snow Removal, Trash, Water
- HOA fee: $723 monthly
- HOA name: Terra Cotta Lofts Condominium Association
Location
- Region: Saint Louis
Financial & listing details
- Price per square foot: $109/sqft
- Annual tax amount: $2,803
- Date on market: 7/2/2025
- Cumulative days on market: 478 days
- Listing terms: Cash,Conventional,FHA,VA Loan
- Ownership: Private
- Road surface type: Asphalt
Estimated market value
$163,100
$155,000 - $171,000
$2,061/mo
Price history
| Date | Event | Price |
|---|---|---|
| 10/1/2026 | Listed for sale | $169,900-1.2%$109/sqft |
Source:  MARIS #25044942 Report a problem MARIS #25044942 Report a problem | ||
| 3/29/2026 | Listed for sale | $171,900-2.3%$110/sqft |
Source: MARIS #25044942 Report a problem | ||
| 7/3/2025 | Listed for sale | $175,900$113/sqft |
Source: MARIS #25044942 Report a problem | ||
| 6/1/2025 | Listing removed | $175,900$113/sqft |
Source: MARIS #25005714 Report a problem | ||
| 2/4/2025 | Listed for sale | $175,900+0.5%$113/sqft |
Source: MARIS #25005714 Report a problem | ||
| 9/4/2024 | Listing removed | $175,000-2.7%$112/sqft |
Source: MARIS #24046348 Report a problem | ||
| 7/22/2024 | Listed for sale | $179,900-3.2%$116/sqft |
Source: MARIS #24046348 Report a problem | ||
| 7/22/2024 | Listing removed | -- |
Source: MARIS #24003565 Report a problem | ||
| 5/14/2024 | Price change | $185,900-0.9%$119/sqft |
Source: MARIS #24003565 Report a problem | ||
| 3/28/2024 | Listed for sale | $187,500-3.1%$120/sqft |
Source: MARIS #24003565 Report a problem | ||
| 9/15/2023 | Price change | $193,500-2.5%$124/sqft |
Source: MARIS #23029828 Report a problem | ||
| 6/1/2023 | Price change | $198,500-5.5%$127/sqft |
Source: MARIS #23029828 Report a problem | ||
| 5/26/2023 | Listed for sale | $210,000$135/sqft |
Source: MARIS #23029828 Report a problem | ||
| 4/3/2018 | Sold | -- |
Source: MARIS #17093466 Report a problem | ||
| 7/21/2016 | Sold | -- |
Source: MARIS #16031752 Report a problem | ||
Public tax history
Tax history is unavailable.
Monthly payment
Est. payment
Payment breakdown
Explore the cost of this home by adjusting the details. Changes won't be saved.Climate risks
Neighborhood: Downtown West
Nearby schools
Schools provided by the listing agent
- Elementary: Jefferson Elem.
- Middle: L'Ouverture Middle
- High: Vashon High
Source: MARIS. This data may not be complete. We recommend contacting the local school district to confirm school assignments for this home.
- $--1 bd1 ba1.1k sqft1501 Locust St APT 1102, Saint Louis, MO 63103Off Market

- $180,1002 bd2 ba1.4k sqft1501 Locust St APT 906, Saint Louis, MO 63103Off Market
- $197,8002 bd2 ba1.6k sqft1501 Locust St APT 707, Saint Louis, MO 63103Off Market
- $193,8002 bd2 ba-- sqft1501 Locust St APT 705, Saint Louis, MO 63103Off Market
Similar homes
- $175,0002 bd2 ba1.7k sqft1501 Locust St APT 608, Saint Louis, MO 63103For Sale

 MLS ID #26066927, Kathy Young, Young Love Realty LLC. MARIS
 - $175,0002 bd2 ba1.7k sqftTerra Cotta, Saint Louis, MO 63103For Sale
 MLS ID #26064660, Debbie Dutton, Coldwell Banker Realty - Gundaker. MARIS
 - $150,0002 bd2 ba1.4k sqft1501 Locust St APT 306, Saint Louis, MO 63103For Sale
 MLS ID #26052495, Lauren M Risley, Keller Williams Realty St. Louis. MARIS
 - $189,9002 bd2 ba1.2k sqft1627 Locust St APT 406, Saint Louis, MO 63103For Sale
 MLS ID #26057072, Pam S Schneider, ReeceNichols Real Estate. MARIS
 - $165,0002 bd2 ba1.6k sqft1511 Locust St APT 805, Saint Louis, MO 63103For SaleMLS ID #26034633, Stephanie Allen, Keller Williams Realty West. MARIS
- $170,0001 bd2 ba1.4k sqftRailway Lofts, Saint Louis, MO 63103For SaleMLS ID #26060787, Dan Brassil, RedKey Realty Leaders Circa. MARIS
- $176,9002 bd2 ba1.3k sqft1627 Locust St APT 202, Saint Louis, MO 63103For SaleMLS ID #26014837, Christoph A Dewald, EXP Realty, LLC. MARIS
- $185,0002 bd2 ba1.6k sqft1619 Washington Ave Unit 302, Saint Louis, MO 63103For SaleMLS ID #26021458, Hayley E Tomazic, Keller Williams Realty St. Louis. MARIS
- $158,0002 bd2 ba1.4k sqftRailway Lofts, Saint Louis, MO 63103For SaleMLS ID #26017172, Ted Wight, Dielmann Sotheby's International Realty. MARIS
- $199,9002 bd2 ba1.6k sqft1619, Saint Louis, MO 63103For SaleMLS ID #26052262, Lynne Steinert, Keller Williams Realty St. Louis. MARIS
- $185,0002 bd1 ba1.5k sqft1113 Washington Ave Unit 417, Saint Louis, MO 63101For SaleMLS ID #26054037, Tara L Hacker, Garcia Properties. MARIS
- $159,0001 bd2 ba1.1k sqft2020 Washington Ave Unit 207, Saint Louis, MO 63103For SaleMLS ID #26055610, Todd A Murray, Epique Realty. MARIS
- $219,9002 bd2 ba1.6k sqft1619 Washington Ave #802, Saint Louis, MO 63103For SaleMLS ID #26054325, Adam S Briggs, RE/MAX Results. MARIS
- $179,9002 bd1 ba1.2k sqftThe Randolph Condominiums, Saint Louis, MO 63112For SaleMLS ID #26065417, Christopher M Thiemet, RedKey Realty Leaders Circa. MARIS
- $126,9002 bd2 ba1.5k sqft1520 Washington Ave #R-601, Saint Louis, MO 63103For SaleMLS ID #26050957, Lynne Steinert, Keller Williams Realty St. Louis. MARIS
- $175,0002 bd2 ba1.2k sqftThe Georgian Condos, Saint Louis, MO 63104For SaleMLS ID #26034433, Christopher M Thiemet, RedKey Realty Leaders Circa. MARIS
- $169,9002 bd2 ba1.5k sqft1515 Lafayette Ave Unit 211, Saint Louis, MO 63104For SaleMLS ID #25075761, Giselle Mera, Mera & Beckman Real Estate. MARIS
- $180,0002 bd2 ba1.4k sqftGeorgian Condos, Saint Louis, MO 63104For SaleMLS ID #26032479, Ed P Kidd, RedKey Realty Leaders. MARIS
- $195,0002 bd2 ba1.4k sqft314 N Broadway Ave Unit 803, Saint Louis, MO 63102For SaleMLS ID #26013959, Casey Milton, Worth Clark Realty. MARIS
- $89,0002 bd2 ba1.2k sqft1520 Washington Ave APT 202, Saint Louis, MO 63103For SaleMLS ID #26028321, Tina Marie Jung, RE/MAX Results. MARIS
