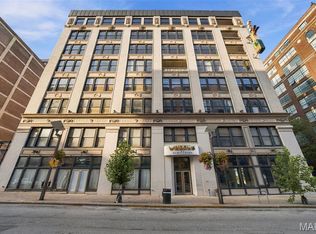
One of the most desirable and largest floor plans at Ely Walker! This spacious upper floor unit features an open floor plan, original hardwood floors, impressive 14-foot ceilings, and a view between the buildings extending all the way to the Stan Musial Bridge. You'll love having separate spaces for living, dining and lounging, yet its open and spacious for the best entertaining. The kitchen offers lots of cabinet space, granite countertops, SS appliances, & has a bonus wine cooler! The spacious Master bedroom suite includes a large walk-in closet with a custom closet system and large Master Bath with separate shower & deep soaking tub. A major bonus is the basement parking, rather than parking in the Terra Cotta garage—an especially desirable feature at Ely Walker. With a generously sized laundry room, an additional storage space & custom closet systems throughout the unit you will always have plenty of storage and organization options. Residents also enjoy access to the community clubhouse, fitness center, and rooftop patio with grills. A great opportunity to own one of Ely Walker’s most spacious and sought-after floor plans!
Active
Listed by: Keller Williams Realty St. Louis • Lynne Steinert • 314-443-5542
Price cut: $3K (10/21)
$126,900
1520 Washington Ave #R-601, Saint Louis, MO 63103
2beds
1,515sqft
Condominium
Built in 1906
-- sqft lot
$-- Zestimate®
$84/sqft
$303/mo HOA
What's special
Granite countertopsBonus wine coolerAdditional storage spaceGenerously sized laundry roomOpen floor planSpacious master bedroom suiteSpacious upper floor unit
- 70 days
- 551
- 41
Zillow last checked:
Listing updated:
Listed by:
Lynne Steinert 314-443-5542,
Keller Williams Realty St. Louis
Source: MARIS,MLS#: 26050957 Originating MLS: St. Louis Association of REALTORS
Originating MLS: St. Louis Association of REALTORSFacts & features
Interior
Bedrooms & bathrooms
- Bedrooms: 2
- Bathrooms: 2
- Full bathrooms: 2
- Main level bathrooms: 2
- Main level bedrooms: 2
Primary bedroom
- Features: Floor Covering: Wood
- Level: Main
- Area: 234
- Dimensions: 18x13
Bedroom
- Features: Floor Covering: Wood
- Level: Main
- Area: 132
- Dimensions: 12x11
Dining room
- Features: Floor Covering: Wood
- Level: Main
- Area: 260
- Dimensions: 20x13
Kitchen
- Features: Floor Covering: Wood
- Level: Main
- Area: 132
- Dimensions: 12x11
Laundry
- Features: Floor Covering: Wood
- Level: Main
- Area: 66
- Dimensions: 11x6
Living room
- Features: Floor Covering: Wood
- Level: Main
- Area: 234
- Dimensions: 18x13
Heating
- Electric, Forced Air
Cooling
- Ceiling Fan(s), Central Air, Electric
Appliances
- Included: Dishwasher, Disposal, Dryer, Microwave, Built-In Electric Range, Refrigerator, Washer, Water Heater, Wine Cooler
- Laundry: In Unit
Features
- Dining/Living Room Combo, Double Vanity, Eat-in Kitchen, Granite Counters, Historic Millwork, Kitchen/Dining Room Combo, Natural Woodwork, Open Floorplan, Separate Shower, Storage, Walk-In Closet(s)
- Flooring: Hardwood
- Has basement: No
- Has fireplace: No
Interior area
- Total structure area: 1,515
- Total interior livable area: 1,515 sqft
- Finished area above ground: 1,515
Property
Parking
- Total spaces: 1
- Parking features: Assigned, Attached, Covered, Garage, Private, Secured, Storage
- Attached garage spaces: 1
Features
- Levels: One
- Has view: Yes
- View description: City
Lot
- Features: City Lot, Corner Lot, Near Public Transit
Details
- Parcel number: 08320001290
- Special conditions: Standard
Construction
Type & style
- Home type: Condo
- Architectural style: High-Rise-4+ Stories,Historic
- Property subtype: Condominium
Materials
- Brick, Stucco
Condition
- Year built: 1906
Utilities & green energy
- Electric: Ameren
- Sewer: Public Sewer
- Water: Public
- Utilities for property: Cable Available, Phone Available
Community & HOA
Community
- Features: Fitness Center, Sidewalks, Street Lights
- Security: Building Security, Fire Alarm, Secured Garage/Parking
- Subdivision: Ely Walker Condos
HOA
- Has HOA: Yes
- Amenities included: Association Management, Barbecue, Elevator(s), Fitness Center, Roof Deck, Security, Storage
- Services included: Clubhouse, Maintenance Parking/Roads, Recreational Facilities, Sewer, Trash, Water
- HOA fee: $303 monthly
- HOA name: Ely Walker
Location
- Region: Saint Louis
Financial & listing details
- Price per square foot: $84/sqft
- Tax assessed value: $24,640
- Annual tax amount: $2,122
- Date on market: 8/14/2026
- Cumulative days on market: 71 days
- Listing terms: Cash,VA Loan
- Ownership: Private
Estimated market value
Not available
Estimated sales range
Not available
Not available
Price history
| Date | Event | Price |
|---|---|---|
| 10/21/2026 | Price change | $126,900-2.3%$84/sqft |
Source:  MARIS #26050957 Report a problem MARIS #26050957 Report a problem | ||
| 9/10/2026 | Price change | $129,900-7.1%$86/sqft |
Source: MARIS #26050957 Report a problem | ||
| 8/14/2026 | Listed for sale | $139,900$92/sqft |
Source: MARIS #26050957 Report a problem | ||
| 10/31/2018 | Sold | -- |
Source: Agent Provided Report a problem | ||
Public tax history
| Year | Property taxes | Tax assessment |
|---|---|---|
| 2025 | $2,122 +4.6% | $24,640 +7% |
| 2024 | $2,029 +5.1% | $23,030 |
| 2023 | $1,931 -4.5% | $23,030 |
| 2022 | $2,023 +0.1% | $23,030 |
| 2021 | $2,021 -0.7% | $23,030 |
| 2020 | $2,034 | $23,030 |
| 2019 | $2,034 | $23,030 +6.7% |
| 2018 | $2,034 +3.2% | $21,580 |
| 2017 | $1,972 +0.4% | $21,580 |
| 2016 | $1,963 +9.9% | $21,580 |
| 2015 | $1,787 +0.5% | $21,580 |
| 2014 | $1,777 | $21,580 |
| 2013 | $1,777 | $21,580 -16.7% |
| 2012 | -- | $25,920 |
| 2011 | -- | $25,920 |
| 2010 | -- | $25,920 -29% |
| 2009 | $2,551 | $36,520 |
| 2008 | -- | $36,520 -10.1% |
| 2007 | -- | $40,640 |
Find assessor info on the county website
Monthly payment
Est. payment
Payment breakdown
Explore the cost of this home by adjusting the details. Changes won't be saved.Climate risks
Neighborhood: Downtown West
Nearby schools
Schools provided by the listing agent
- Elementary: Jefferson Elem.
- Middle: Yeatman-Liddell Middle School
- High: Vashon High
Source: MARIS. This data may not be complete. We recommend contacting the local school district to confirm school assignments for this home.

- $145,0002 bd2 ba1.3k sqft1520 Washington Ave UNIT R-507, Saint Louis, MO 63103For Rent
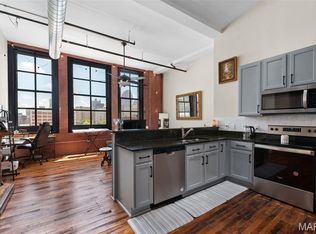
- $--2 bd1 ba1.1k sqft1520 Washington Ave UNIT R-411, Saint Louis, MO 63103Sold
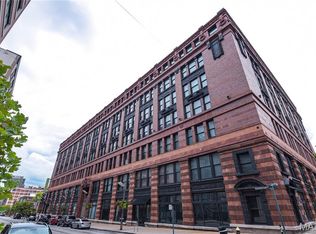
- $103,3332 bd1 ba1k sqft1520 Washington Ave #R-617, Saint Louis, MO 63103For Sale
- $121,5002 bd2 ba1.3k sqft1520 Washington Ave #203, Saint Louis, MO 63103Coming Soon

Similar homes
- $129,9001 bd2 ba1.1k sqft2020 Washington Ave Unit 404, Saint Louis, MO 63103For Sale

 MLS ID #26055340, Lisa Grus, EXP Realty, LLC. MARIS
 - $150,0002 bd2 ba1.4k sqft1501 Locust St APT 306, Saint Louis, MO 63103For Sale
 MLS ID #26052495, Lauren M Risley, Keller Williams Realty St. Louis. MARIS
 - $155,0002 bd2 ba1.3k sqft721 N 17th St APT 207, Saint Louis, MO 63103For Sale
 MLS ID #26067505, Nick S LeGrand, Garcia Properties. MARIS
 - $109,9001 bd2 ba1.2k sqftWindows Lofts, Saint Louis, MO 63103For Sale
 MLS ID #26059986, Kaitlin R Taylor, The Hermann London Group LLC. MARIS
 - $110,0002 bd1 ba795 sqftKnickerbocker Lofts, Saint Louis, MO 63103For SaleMLS ID #26053217, Richard Hart, Gladys Manion, Inc.. MARIS
- $175,0002 bd2 ba1.7k sqft1501 Locust St APT 608, Saint Louis, MO 63103For SaleMLS ID #26066927, Kathy Young, Young Love Realty LLC. MARIS
- $99,0002 bd2 ba1.3k sqft1520 Washington Ave APT 607, Saint Louis, MO 63103For SaleMLS ID #26043455, Joe W Hostman, RE/MAX Results. MARIS
- $189,9002 bd2 ba1.2k sqft1627 Locust St APT 406, Saint Louis, MO 63103For SaleMLS ID #26057072, Pam S Schneider, ReeceNichols Real Estate. MARIS
- $104,0002 bd2 ba1.3k sqft1520 Washington Ave #R-616, Saint Louis, MO 63103For SaleMLS ID #26032473, JT Ross, Keller Williams Marquee. MARIS
- $98,9001 bd1 ba760 sqftWindows Lofts, Saint Louis, MO 63103For SaleMLS ID #26063348, Kaitlin R Taylor, The Hermann London Group LLC. MARIS
- $103,3332 bd1 ba1k sqft1520 Washington Ave #R-617, Saint Louis, MO 63103For SaleMLS ID #26032474, JT Ross, Keller Williams Marquee. MARIS
- $129,0001 bd1 ba1k sqft1601 Washington Ave #408, Saint Louis, MO 63103For SaleMLS ID #26014076, Nathan E Merry, Merry Real Estate. MARIS
- $140,0001 bd1 ba1k sqft2020 Washington Ave Unit 501, Saint Louis, MO 63103For SaleMLS ID #26058677, Sarah F Bravo, Coldwell Banker Realty - Gundaker West Regional. MARIS
- $165,0002 bd2 ba1.6k sqft1511 Locust St APT 805, Saint Louis, MO 63103For SaleMLS ID #26034633, Stephanie Allen, Keller Williams Realty West. MARIS
- $158,0002 bd2 ba1.4k sqftRailway Lofts, Saint Louis, MO 63103For SaleMLS ID #26017172, Ted Wight, Dielmann Sotheby's International Realty. MARIS
- $89,0002 bd2 ba1.2k sqft1520 Washington Ave APT 202, Saint Louis, MO 63103For SaleMLS ID #26028321, Tina Marie Jung, RE/MAX Results. MARIS
- $175,0002 bd2 ba1.7k sqftTerra Cotta, Saint Louis, MO 63103For SaleMLS ID #26064660, Debbie Dutton, Coldwell Banker Realty - Gundaker. MARIS
- $114,0001 bd1 ba1.3k sqft1511 Locust St APT 410, Saint Louis, MO 63103For SaleMLS ID #25079544, Kathy Helbig, EXP Realty, LLC. MARIS
- $151,0002 bd2 ba1.4k sqft2020 Washington Ave Unit 606, Saint Louis, MO 63103For SaleMLS ID #26042806, Adam J Brandvein, Austin Realty. MARIS
- $185,0002 bd2 ba1.6k sqft1619 Washington Ave Unit 302, Saint Louis, MO 63103For SaleMLS ID #26021458, Hayley E Tomazic, Keller Williams Realty St. Louis. MARIS
