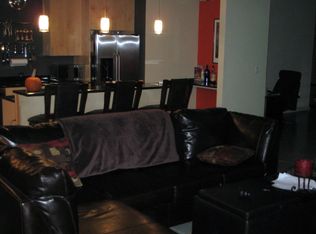
Originally home to the automotive company Moon Cars—and now ready to be your future home. This 2 bed, 2 bath loft in the Moon Brothers Lofts is the perfect blend of historic character and modern downtown living. Towering 12-foot wood-beam ceilings, polished concrete floors, and exposed brick create a warm, inviting atmosphere you won’t find anywhere else. The floor plan provides excellent separation between bedrooms and living spaces, with long gallery-style walls ideal for showcasing art or even a massive projector screen. An open kitchen and living area, granite counters, walk-in closets, in-unit laundry, extra storage, rooftop deck access, ground-floor patio, and secure garage parking add both comfort and convenience. Every detail reflects the thoughtful preservation of the building’s unique past. You’re also just a short walk to City Museum, CityPark, Union Station, restaurants, nightlife & more!
Active
Listed by: Garcia Properties • Nick S LeGrand • 314-803-6543
$155,000
721 N 17th St APT 207, Saint Louis, MO 63103
2beds
1,340sqft
Condominium, Apartment
Built in 1885
-- sqft lot
$152,000 Zestimate®
$116/sqft
$370/mo HOA
What's special
Rooftop deck accessGranite countersExtra storageWalk-in closetsExposed brickSecure garage parkingIn-unit laundry
- 3 days
- 196
- 11
Likely to sell faster than
Zillow last checked:
Listing updated:
Listed by:
Nick S LeGrand 314-803-6543,
Garcia Properties
Source: MARIS,MLS#: 26067505 Originating MLS: St. Louis Association of REALTORS
Originating MLS: St. Louis Association of REALTORSFacts & features
Interior
Bedrooms & bathrooms
- Bedrooms: 2
- Bathrooms: 2
- Full bathrooms: 2
- Main level bathrooms: 2
- Main level bedrooms: 2
Heating
- Forced Air
Cooling
- Central Air
Features
- Has basement: No
- Has fireplace: No
Interior area
- Total structure area: 1,340
- Total interior livable area: 1,340 sqft
- Finished area above ground: 1,340
Property
Parking
- Total spaces: 1
- Parking features: Garage - Attached
- Attached garage spaces: 1
Features
- Levels: One
- Has view: Yes
- View description: City, Downtown
Lot
- Features: City Lot, Corner Lot, Near Public Transit, Views
Details
- Parcel number: 05240000630
- Special conditions: Standard
Construction
Type & style
- Home type: Condo
- Architectural style: High-Rise-4+ Stories,Loft,Traditional
- Property subtype: Condominium, Apartment
Materials
- Brick, Other, Stone
Condition
- Year built: 1885
Utilities & green energy
- Electric: Ameren
- Sewer: Public Sewer
- Water: Public
- Utilities for property: Electricity Connected, Natural Gas Connected, Sewer Connected, Water Connected
Community & HOA
Community
- Subdivision: Moon Brothers Lofts
HOA
- Has HOA: Yes
- Amenities included: Barbecue, Common Ground, Elevator(s), Parking, Roof Deck, Security, Storage
- Services included: Insurance, Maintenance Grounds, Sewer, Trash, Water
- HOA fee: $370 monthly
- HOA name: Moon Brothers Carriage Lofts
Location
- Region: Saint Louis
Financial & listing details
- Price per square foot: $116/sqft
- Tax assessed value: $31,160
- Annual tax amount: $2,639
- Date on market: 10/21/2026
- Cumulative days on market: 328 days
- Listing terms: Cash
- Electric utility on property: Yes
Estimated market value
$152,000
$144,000 - $160,000
$1,993/mo
Price history
| Date | Event | Price |
|---|---|---|
| 10/21/2026 | Listed for sale | $155,000-2.8%$116/sqft |
Source:  MARIS #26067505 Report a problem MARIS #26067505 Report a problem | ||
| 10/18/2026 | Listing removed | $159,500$119/sqft |
Source: MARIS #26035022 Report a problem | ||
| 9/13/2026 | Pending sale | $159,500$119/sqft |
Source: MARIS #26035022 Report a problem | ||
| 9/3/2026 | Price change | $159,500-4.5%$119/sqft |
Source: MARIS #26035022 Report a problem | ||
| 6/9/2026 | Listed for sale | $167,000-1.2%$125/sqft |
Source: MARIS #26035022 Report a problem | ||
| 5/6/2026 | Listing removed | $169,000$126/sqft |
Source: MARIS #25078614 Report a problem | ||
| 3/31/2026 | Price change | $169,000-2%$126/sqft |
Source: MARIS #25078614 Report a problem | ||
| 2/3/2026 | Price change | $172,500-1.4%$129/sqft |
Source: MARIS #25078614 Report a problem | ||
| 12/2/2025 | Listed for sale | $175,000-1.7%$131/sqft |
Source: MARIS #25078614 Report a problem | ||
| 12/2/2025 | Listing removed | $178,000$133/sqft |
Source: MARIS #25040656 Report a problem | ||
| 10/21/2025 | Price change | $178,000-6.3%$133/sqft |
Source: MARIS #25040656 Report a problem | ||
| 9/15/2025 | Price change | $190,000-4%$142/sqft |
Source: MARIS #25040656 Report a problem | ||
| 7/29/2025 | Price change | $198,000-5.7%$148/sqft |
Source: MARIS #25040656 Report a problem | ||
| 6/12/2025 | Listed for sale | $210,000+35.6%$157/sqft |
Source: MARIS #25040656 Report a problem | ||
| 3/15/2017 | Sold | -- |
Source: MARIS #16085415 Report a problem | ||
| 2/15/2017 | Pending sale | $154,900$116/sqft |
Source: RE/MAX Gold VI #16085415 Report a problem | ||
| 12/29/2016 | Listed for sale | $154,900$116/sqft |
Source: RE/MAX Gold VI #16085415 Report a problem | ||
| 6/18/2015 | Listing removed | $1,300$1/sqft |
Source: West End Mngmt & Leasing Srvs #15030550 Report a problem | ||
| 5/29/2015 | Listed for rent | $1,300$1/sqft |
Source: West End Mngmt & Leasing Srvs #15030550 Report a problem | ||
Public tax history
| Year | Property taxes | Tax assessment |
|---|---|---|
| 2025 | $2,639 +4.6% | $31,160 +7% |
| 2024 | $2,524 +5.1% | $29,130 |
| 2023 | $2,401 -1.7% | $29,130 +4% |
| 2022 | $2,444 +0.1% | $28,010 |
| 2021 | $2,441 -0.5% | $28,010 |
| 2020 | $2,453 | $28,010 |
| 2019 | $2,453 | $28,010 +4.8% |
| 2018 | $2,453 +1.5% | $26,730 |
| 2017 | $2,417 +5.1% | $26,730 +5% |
| 2016 | $2,300 +9.9% | $25,460 |
| 2015 | $2,092 +0.5% | $25,460 |
| 2014 | $2,082 | $25,460 |
| 2013 | $2,082 | $25,460 -16.7% |
| 2012 | -- | $30,550 |
| 2011 | -- | $30,550 |
| 2010 | -- | $30,550 -1.8% |
| 2009 | $2,201 +381.5% | $31,110 |
| 2008 | $457 | $31,110 -8.5% |
| 2007 | $457 | $34,010 |
| 2006 | $457 | $34,010 |
Find assessor info on the county website
Monthly payment
Est. payment
Payment breakdown
Explore the cost of this home by adjusting the details. Changes won't be saved.Climate risks
Neighborhood: Downtown West
Nearby schools
Schools provided by the listing agent
- Elementary: Cote Brilliante Elem.
- Middle: Yeatman-Liddell Middle School
- High: Sumner High
Source: MARIS. This data may not be complete. We recommend contacting the local school district to confirm school assignments for this home.


Similar homes
- $175,0002 bd2 ba1.7k sqft1501 Locust St APT 608, Saint Louis, MO 63103For Sale

 MLS ID #26066927, Kathy Young, Young Love Realty LLC. MARIS
 - $150,0002 bd2 ba1.4k sqft1501 Locust St APT 306, Saint Louis, MO 63103For Sale
 MLS ID #26052495, Lauren M Risley, Keller Williams Realty St. Louis. MARIS
 - $189,9002 bd2 ba1.2k sqft1627 Locust St APT 406, Saint Louis, MO 63103For Sale
 MLS ID #26057072, Pam S Schneider, ReeceNichols Real Estate. MARIS
 - $158,0002 bd2 ba1.4k sqftRailway Lofts, Saint Louis, MO 63103For Sale
 MLS ID #26017172, Ted Wight, Dielmann Sotheby's International Realty. MARIS
 - $176,9002 bd2 ba1.3k sqft1627 Locust St APT 202, Saint Louis, MO 63103For SaleMLS ID #26014837, Christoph A Dewald, EXP Realty, LLC. MARIS
- $165,0002 bd2 ba1.6k sqft1511 Locust St APT 805, Saint Louis, MO 63103For SaleMLS ID #26034633, Stephanie Allen, Keller Williams Realty West. MARIS
- $129,9001 bd2 ba1.1k sqft2020 Washington Ave Unit 404, Saint Louis, MO 63103For SaleMLS ID #26055340, Lisa Grus, EXP Realty, LLC. MARIS
- $159,0001 bd2 ba1.1k sqft2020 Washington Ave Unit 207, Saint Louis, MO 63103For SaleMLS ID #26055610, Todd A Murray, Epique Realty. MARIS
- $175,0002 bd2 ba1.7k sqftTerra Cotta, Saint Louis, MO 63103For SaleMLS ID #26064660, Debbie Dutton, Coldwell Banker Realty - Gundaker. MARIS
- $151,0002 bd2 ba1.4k sqft2020 Washington Ave Unit 606, Saint Louis, MO 63103For SaleMLS ID #26042806, Adam J Brandvein, Austin Realty. MARIS
- $170,0001 bd2 ba1.4k sqftRailway Lofts, Saint Louis, MO 63103For SaleMLS ID #26060787, Dan Brassil, RedKey Realty Leaders Circa. MARIS
- $126,9002 bd2 ba1.5k sqft1520 Washington Ave #R-601, Saint Louis, MO 63103For SaleMLS ID #26050957, Lynne Steinert, Keller Williams Realty St. Louis. MARIS
- $189,9002 bd2 ba1.2k sqft1627 Locust St APT 402, Saint Louis, MO 63103For SaleMLS ID #26042728, Suzanne R Hunn, The Hermann London Group LLC. MARIS
- $149,5001 bd1 ba1.1k sqft2020 Washington Ave Unit 405, Saint Louis, MO 63103For SaleMLS ID #26050094, Daniel P Byrne, Byrne & Associates Real Estate LLC. MARIS
- $185,0002 bd1 ba1.5k sqft1113 Washington Ave Unit 417, Saint Louis, MO 63101For SaleMLS ID #26054037, Tara L Hacker, Garcia Properties. MARIS
- $185,0002 bd2 ba1.6k sqft1619 Washington Ave Unit 302, Saint Louis, MO 63103For SaleMLS ID #26021458, Hayley E Tomazic, Keller Williams Realty St. Louis. MARIS
- $109,9001 bd2 ba1.2k sqftWindows Lofts, Saint Louis, MO 63103For SaleMLS ID #26059986, Kaitlin R Taylor, The Hermann London Group LLC. MARIS
- $169,9002 bd2 ba1.5k sqftTerra Cotta Lofts, Saint Louis, MO 63103For SaleMLS ID #25044942, Michael F Marvaso, Dielmann Sotheby's International Realty. MARIS
- $199,9002 bd2 ba1.6k sqft1619, Saint Louis, MO 63103For SaleMLS ID #26052262, Lynne Steinert, Keller Williams Realty St. Louis. MARIS
- $219,9002 bd2 ba1.6k sqft1619 Washington Ave #802, Saint Louis, MO 63103For SaleMLS ID #26054325, Adam S Briggs, RE/MAX Results. MARIS
