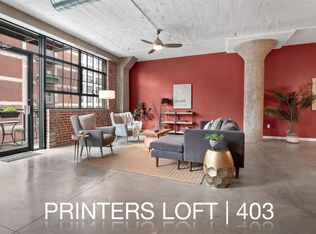
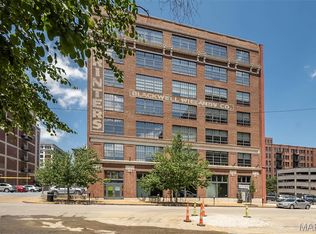
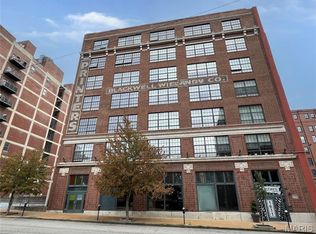
OPEN SAT 1-3PM | PRICE DROP & Closing Credit offered - this is your opportunity! Welcome to urban luxury living at its finest - Step into this stunning 2BR/2BA condo and experience the perfect blend of modern elegance offering 10 ft ceilings, exposed brick & city charm. Located in the coveted Printers Lofts, this SW corner unit boasts an open floor plan with expansive windows (with custom adjustable blinds) that flood the space with natural light. This gourmet kitchen is a chef's dream! Featuring stainless steel appliances and a massive center island, ideal for entertaining. You'll love the large primary suite with a big walk-in closet and a bath featuring shower & tub. Convenient in-unit laundry! This unit is located right by the elevator and has a storage room on the same floor! Enjoy the convenience of a secure, climate-controlled garage with an assigned parking space. Printers Lofts offers top-notch amenities, including a gym, rooftop deck, community room, secure garage parking, additional guest parking and a vibrant sense of community. Nestled in the heart of Downtown West, outstanding location! Located just steps from the vibrant energy of downtown, you’re minutes from CITY SC soccer at CityPark, the beloved attractions of Union Station, the Gateway Arch, 21C Hotel with rotating art displays and the Locust Street Athletic Club with pool, world-class dining and entertainment, and effortless highway access to Midtown, Central West End, and Forest Park - you'll love the vibrant lifestyle St. Louis City has to offer! MOVE-IN READY for you, already passed occupancy. Don't miss out on this exceptional opportunity - schedule your showing today and make this dream condo yours! CALL NOW
Active
Listed by: EXP Realty, LLC • Christoph A Dewald • 636-232-1614
Price cut: $1K (9/8)
$176,900
1627 Locust St APT 202, Saint Louis, MO 63103
2beds
1,324sqft
Condominium, Apartment
Built in 1900
-- sqft lot
$174,500 Zestimate®
$134/sqft
$381/mo HOA
What's special
Open floor planConvenient in-unit laundryLarge primary suiteStainless steel appliancesExposed brickBig walk-in closetGourmet kitchen
- 206 days
- 263
- 32
Zillow last checked:
Listing updated:
Listed by:
Christoph A Dewald 636-232-1614,
EXP Realty, LLC,
Raisa Seferagic 314-930-9313,
EXP Realty, LLC
Source: MARIS,MLS#: 26014837 Originating MLS: St. Louis Association of REALTORS
Originating MLS: St. Louis Association of REALTORSFacts & features
Interior
Bedrooms & bathrooms
- Bedrooms: 2
- Bathrooms: 2
- Full bathrooms: 2
- Main level bathrooms: 2
- Main level bedrooms: 2
Heating
- Electric, Forced Air
Cooling
- Central Air, Electric
Appliances
- Included: Dishwasher, Disposal, Dryer, Microwave, Electric Oven, Electric Range, Refrigerator, Washer, Electric Water Heater
- Laundry: Main Level, See Remarks, In Unit
Features
- Ceiling Fan(s), Dining/Living Room Combo, Entrance Foyer, High Ceilings, Kitchen Island, Open Floorplan, See Remarks, Separate Shower, Solid Surface Countertop(s), Storage, Tub, Walk-In Closet(s)
- Basement: Full,Other
- Has fireplace: No
Interior area
- Total interior livable area: 1,324 sqft
- Finished area above ground: 1,324
Property
Parking
- Total spaces: 1
- Parking features: Additional Parking, Garage, Garage Door Opener, Guest, Off Street, On Street
- Attached garage spaces: 1
- Has uncovered spaces: Yes
Features
- Levels: One
- Patio & porch: Other, See Remarks
- Exterior features: Barbecue, Lighting, Other
Lot
- Features: City Lot
Details
- Parcel number: 08280000380
- Special conditions: Standard
Construction
Type & style
- Home type: Condo
- Architectural style: Loft
- Property subtype: Condominium, Apartment
Materials
- Brick
Condition
- Year built: 1900
Utilities & green energy
- Electric: Ameren
- Sewer: Public Sewer
- Water: Public
Community & HOA
Community
- Features: Other, Sidewalks, Street Lights
- Security: Building Security, Carbon Monoxide Detector(s), Fire Alarm, Smoke Detector(s)
- Subdivision: Printers Lofts
HOA
- Has HOA: Yes
- Amenities included: Association Management
- Services included: Clubhouse, Insurance, Maintenance Grounds, Maintenance Parking/Roads, Other, Recreational Facilities, Sewer, Snow Removal, Trash, Water
- HOA fee: $381 monthly
- HOA name: Printers Lofts
Location
- Region: Saint Louis
Financial & listing details
- Price per square foot: $134/sqft
- Annual tax amount: $2,730
- Date on market: 3/25/2026
- Cumulative days on market: 206 days
- Listing terms: Cash,Conventional,FHA,VA Loan
Estimated market value
$174,500
$166,000 - $183,000
$1,757/mo
Price history
| Date | Event | Price |
|---|---|---|
| 10/15/2026 | Listed for rent | $1,500$1/sqft |
Source: MARIS #26039119 Report a problem | ||
| 10/15/2026 | Listing removed | $1,500$1/sqft |
Source: MARIS #26039119 Report a problem | ||
| 9/9/2026 | Price change | $1,500-11.8%$1/sqft |
Source: MARIS #26039119 Report a problem | ||
| 9/8/2026 | Price change | $176,900-0.6%$134/sqft |
Source:  MARIS #26014837 Report a problem MARIS #26014837 Report a problem | ||
| 7/16/2026 | Price change | $1,700-5.6%$1/sqft |
Source: MARIS #26039119 Report a problem | ||
| 6/19/2026 | Listed for rent | $1,800$1/sqft |
Source: MARIS #26039119 Report a problem | ||
| 6/17/2026 | Price change | $177,900-1.1%$134/sqft |
Source: MARIS #26014837 Report a problem | ||
| 5/15/2026 | Price change | $179,900-1.7%$136/sqft |
Source: MARIS #26014837 Report a problem | ||
| 3/25/2026 | Listed for sale | $183,000$138/sqft |
Source: MARIS #26014837 Report a problem | ||
| 2/19/2026 | Listing removed | $183,000$138/sqft |
Source: eXp Realty #25057329 Report a problem | ||
| 1/12/2026 | Price change | $183,000-1.1%$138/sqft |
Source: MARIS #25057329 Report a problem | ||
| 11/30/2025 | Price change | $185,000-2.6%$140/sqft |
Source: MARIS #25057329 Report a problem | ||
| 10/9/2025 | Price change | $189,900-2.4%$143/sqft |
Source: MARIS #25057329 Report a problem | ||
| 9/1/2025 | Listed for sale | $194,500+8.1%$147/sqft |
Source: MARIS #25057329 Report a problem | ||
| 10/7/2024 | Sold | -- |
Source: MARIS #24042019 Report a problem | ||
| 9/11/2024 | Pending sale | $179,900$136/sqft |
Source: MARIS #24042019 Report a problem | ||
| 8/1/2024 | Price change | $179,900-2.7%$136/sqft |
Source: MARIS #24042019 Report a problem | ||
| 7/9/2024 | Listed for sale | $184,900$140/sqft |
Source: MARIS #24042019 Report a problem | ||
Public tax history
Tax history is unavailable.
Monthly payment
Est. payment
Payment breakdown
Explore the cost of this home by adjusting the details. Changes won't be saved.Climate risks
Neighborhood: Downtown West
Nearby schools
Schools provided by the listing agent
- Elementary: Jefferson Elem.
- Middle: Yeatman-Liddell Middle School
- High: Vashon High
Source: MARIS. This data may not be complete. We recommend contacting the local school district to confirm school assignments for this home.

Similar homes
- $175,0002 bd2 ba1.7k sqft1501 Locust St APT 608, Saint Louis, MO 63103For Sale

 MLS ID #26066927, Kathy Young, Young Love Realty LLC. MARIS
 - $189,9002 bd2 ba1.2k sqft1627 Locust St APT 406, Saint Louis, MO 63103For Sale
 MLS ID #26057072, Pam S Schneider, ReeceNichols Real Estate. MARIS
 - $155,0002 bd2 ba1.3k sqft721 N 17th St APT 207, Saint Louis, MO 63103For Sale
 MLS ID #26067505, Nick S LeGrand, Garcia Properties. MARIS
 - $175,0002 bd2 ba1.7k sqftTerra Cotta, Saint Louis, MO 63103For Sale
 MLS ID #26064660, Debbie Dutton, Coldwell Banker Realty - Gundaker. MARIS
 - $185,0002 bd2 ba1.6k sqft1619 Washington Ave Unit 302, Saint Louis, MO 63103For SaleMLS ID #26021458, Hayley E Tomazic, Keller Williams Realty St. Louis. MARIS
- $150,0002 bd2 ba1.4k sqft1501 Locust St APT 306, Saint Louis, MO 63103For SaleMLS ID #26052495, Lauren M Risley, Keller Williams Realty St. Louis. MARIS
- $158,0002 bd2 ba1.4k sqftRailway Lofts, Saint Louis, MO 63103For SaleMLS ID #26017172, Ted Wight, Dielmann Sotheby's International Realty. MARIS
- $199,9002 bd2 ba1.6k sqft1619, Saint Louis, MO 63103For SaleMLS ID #26052262, Lynne Steinert, Keller Williams Realty St. Louis. MARIS
- $170,0001 bd2 ba1.4k sqftRailway Lofts, Saint Louis, MO 63103For SaleMLS ID #26060787, Dan Brassil, RedKey Realty Leaders Circa. MARIS
- $189,9002 bd2 ba1.2k sqft1627 Locust St APT 402, Saint Louis, MO 63103For SaleMLS ID #26042728, Suzanne R Hunn, The Hermann London Group LLC. MARIS
- $185,0002 bd1 ba1.5k sqft1113 Washington Ave Unit 417, Saint Louis, MO 63101For SaleMLS ID #26054037, Tara L Hacker, Garcia Properties. MARIS
- $169,9002 bd2 ba1.5k sqftTerra Cotta Lofts, Saint Louis, MO 63103For SaleMLS ID #25044942, Michael F Marvaso, Dielmann Sotheby's International Realty. MARIS
- $165,0002 bd2 ba1.6k sqft1511 Locust St APT 805, Saint Louis, MO 63103For SaleMLS ID #26034633, Stephanie Allen, Keller Williams Realty West. MARIS
- $159,0001 bd2 ba1.1k sqft2020 Washington Ave Unit 207, Saint Louis, MO 63103For SaleMLS ID #26055610, Todd A Murray, Epique Realty. MARIS
- $219,9002 bd2 ba1.6k sqft1619 Washington Ave #802, Saint Louis, MO 63103For SaleMLS ID #26054325, Adam S Briggs, RE/MAX Results. MARIS
- $175,0002 bd2 ba1.8k sqft1010 Saint Charles St APT 904, Saint Louis, MO 63101For SaleMLS ID #26003470, Brueggemann Tadlock, Keller Williams Realty St. Louis. MARIS
- $205,0002 bd2 ba1.5k sqft1113 Washington Ave Unit 318, Saint Louis, MO 63101For SaleMLS ID #26064753, Justin M Taylor, The Agency. MARIS
- $174,0001 bd2 ba1.3k sqft1015 Washington Ave APT 206, Saint Louis, MO 63101For SaleMLS ID #26028490, Tiffany Shell, Compass Realty Group. MARIS
- $129,9001 bd2 ba1.1k sqft2020 Washington Ave Unit 404, Saint Louis, MO 63103For SaleMLS ID #26055340, Lisa Grus, EXP Realty, LLC. MARIS
- $126,9002 bd2 ba1.5k sqft1520 Washington Ave #R-601, Saint Louis, MO 63103For SaleMLS ID #26050957, Lynne Steinert, Keller Williams Realty St. Louis. MARIS
