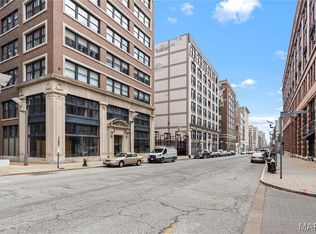
Finding a downtown condo with a private balcony under $200k is nearly impossible, making this unit at the iconic Railway Lofts a true urban unicorn. Nestled within a close-knit, boutique building of only 40 residences, Unit 302 offers a rare blend of exclusivity, industrial charm, and modern sophistication. Step into a light-filled haven featuring soaring ceilings, exposed ductwork, and expansive windows that frame vibrant downtown views. The interior has been freshly painted throughout and elevated with premium upgrades, including new custom light fixtures, automatic blinds, and high-end closet systems. The open floor plan flows seamlessly from the sleek kitchen with stainless steel appliances to a generous living area, perfect for entertaining or relaxing. The primary suite serves as a peaceful retreat, complete with a walk-in closet and a luxury bath. Located just steps from the City Museum, top-tier dining, and nightlife, this stylish loft delivers the ideal balance of character and convenience. Modern essentials like elevator access and secure garage parking complete this exceptional offering.
Active
Listed by: Keller Williams Realty St. Louis • Hayley E Tomazic
$199,900
1619 Washington Ave Unit 302, Saint Louis, MO 63103
2beds
1,680sqft
:
Get pre-qualified$1,913/mo
Condominium
Built in 1910
-- sqft lot
$192,700 Zestimate®
$119/sqft
$581/mo HOA
What's special
Open floor planNew custom light fixturesPremium upgradesExposed ductworkAutomatic blindsFreshly painted throughoutHigh-end closet systems
- 117 days |
- 275 |
- 27 |
Zillow last checked:
Listing updated:
Listed by:
Hayley E Tomazic 314-229-2009,
Keller Williams Realty St. Louis
Source: MARIS,MLS#: 26021458 Originating MLS: St. Louis Association of REALTORS
Originating MLS: St. Louis Association of REALTORSFacts & features
Interior
Bedrooms & bathrooms
- Bedrooms: 2
- Bathrooms: 2
- Full bathrooms: 2
- Main level bathrooms: 2
- Main level bedrooms: 2
Heating
- Forced Air, Electric
Cooling
- Central Air, Electric
Appliances
- Included: Electric Water Heater, Dishwasher, Disposal, Gas Range, Gas Oven, Refrigerator
- Laundry: Main Level
Features
- Elevator, Dining/Living Room Combo, Kitchen/Dining Room Combo, Vaulted Ceiling(s), Kitchen Island, Granite Counters, Separate Shower
- Basement: Unfinished
- Has fireplace: No
- Fireplace features: None
Interior area
- Total structure area: 1,680
- Total interior livable area: 1,680 sqft
- Finished area above ground: 1,680
Property
Parking
- Total spaces: 1
- Parking features: Assigned, Attached, Basement, Garage, Garage Door Opener
- Attached garage spaces: 1
Features
- Levels: One
- Patio & porch: Deck
Lot
- Features: Near Public Transit
Details
- Parcel number: 05220300680
- Special conditions: Standard
Construction
Type & style
- Home type: Condo
- Architectural style: High-Rise-4+ Stories,Other
- Property subtype: Condominium
- Attached to another structure: Yes
Materials
- Brick
Condition
- Year built: 1910
Utilities & green energy
- Electric: Ameren
- Sewer: Public Sewer
- Water: Public
- Utilities for property: Cable Available, Phone Available
Community & HOA
Community
- Security: Security System
- Subdivision: Railway Lofts
HOA
- Has HOA: Yes
- Amenities included: Association Management
- Services included: Insurance, Security, Sewer, Trash, Water
- HOA fee: $581 monthly
- HOA name: Railway Lofts
Location
- Region: Saint Louis
Financial & listing details
- Price per square foot: $119/sqft
- Annual tax amount: $3,014
- Date on market: 4/10/2026
- Listing terms: Cash,Conventional,VA Loan
Estimated market value
$192,700
$183,000 - $202,000
$1,916/mo
Price history
| Date | Event | Price |
|---|---|---|
| 4/10/2026 | Listed for sale | $199,900-7%$119/sqft |
Source:  MARIS #26021458 Report a problem MARIS #26021458 Report a problem | ||
| 12/2/2025 | Listing removed | $214,900$128/sqft |
Source: MARIS #25038802 Report a problem | ||
| 11/19/2025 | Pending sale | $214,900$128/sqft |
Source: MARIS #25038802 Report a problem | ||
| 10/6/2025 | Listed for sale | $214,900$128/sqft |
Source: MARIS #25038802 Report a problem | ||
| 9/15/2025 | Pending sale | $214,900$128/sqft |
Source: MARIS #25038802 Report a problem | ||
| 7/22/2025 | Price change | $214,900-6.5%$128/sqft |
Source: MARIS #25038802 Report a problem | ||
| 6/3/2025 | Listed for sale | $229,900$137/sqft |
Source: MARIS #25038802 Report a problem | ||
| 6/2/2025 | Listing removed | $229,900$137/sqft |
Source: MARIS #24074416 Report a problem | ||
| 4/28/2025 | Price change | $229,900-4.2%$137/sqft |
Source: MARIS #24074416 Report a problem | ||
| 2/28/2025 | Price change | $239,900-4%$143/sqft |
Source: MARIS #24074416 Report a problem | ||
| 12/5/2024 | Listed for sale | $249,900+19%$149/sqft |
Source: MARIS #24074416 Report a problem | ||
| 9/20/2021 | Sold | -- |
Source: MARIS #20084658 Report a problem | ||
| 9/17/2021 | Pending sale | $210,000$125/sqft |
Source: MARIS #20084658 Report a problem | ||
| 9/1/2021 | Contingent | $210,000$125/sqft |
Source: MARIS #20084658 Report a problem | ||
| 6/29/2021 | Price change | $210,000-2.3%$125/sqft |
Source: MARIS #20084658 Report a problem | ||
| 3/23/2021 | Price change | $215,000-2.3%$128/sqft |
Source: MARIS #20084658 Report a problem | ||
| 11/26/2020 | Listed for sale | $220,000$131/sqft |
Source: Keller Williams Realty STL #20084658 Report a problem | ||
| 2/19/2016 | Sold | -- |
Source: MARIS #15028444 Report a problem | ||
Public tax history
Tax history is unavailable.
Monthly payment
Est. payment
Payment breakdown
Explore the cost of this home by adjusting the details. Changes won't be saved.Climate risks
Neighborhood: Downtown West
Nearby schools
GreatSchools rating
- 5/10Jefferson Elementary SchoolGrades: PK-5Distance: 0.5 mi
- 2/10Yeatman-Liddell Middle SchoolGrades: 6-8Distance: 3.2 mi
- 1/10Vashon High SchoolGrades: 9-12Distance: 1.4 mi
Schools provided by the listing agent
- Elementary: Jefferson Elem.
- Middle: L'Ouverture Middle
- High: Vashon High
Source: MARIS. This data may not be complete. We recommend contacting the local school district to confirm school assignments for this home.
- $167,5002 bd2 ba1.3k sqft1619-1623 Washington Ave #303, Saint Louis, MO 63103Off Market
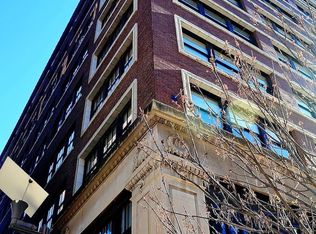
- $157,6002 bd1 ba1.3k sqft1619-1623 Washington Ave #301, Saint Louis, MO 63103Off Market
- $221,6002 bd2 ba1.6k sqft1619-1623 Washington Ave #302, Saint Louis, MO 63103Off Market
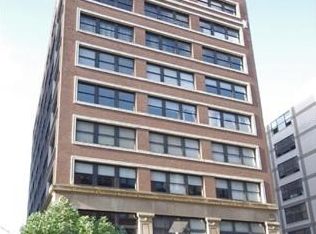
- $165,4002 bd1 ba1.3k sqft1619-1623 Washington Ave #401, Saint Louis, MO 63103Off Market
- $--2 bd2 ba1.6k sqft1619-1623 Washington Ave #402, Saint Louis, MO 63103Sold
- $178,9001 bd2 ba1.4k sqft1619-1623 Washington Ave #404, Saint Louis, MO 63103Off Market
- $152,7001 bd2 ba1.6k sqft1619-1623 Washington Ave #405, Saint Louis, MO 63103Off Market
- $152,5001 bd1 ba1.3k sqft1619-1623 Washington Ave #501, Saint Louis, MO 63103Off Market
- $190,8001 bd2 ba1.4k sqft1619-1623 Washington Ave #503, Saint Louis, MO 63103Off Market
A local agent can set up tours, give advice and negotiate with sellers.
Similar homes
- $194,9992 bd2 ba1.2k sqftPrinters, Saint Louis, MO 63103For Sale

 MLS ID #26016478, Drew C Behrens, Real Broker LLC. MARIS
 - $185,0002 bd2 ba1.4k sqft1619 Washington Ave #203, Saint Louis, MO 63103For Sale
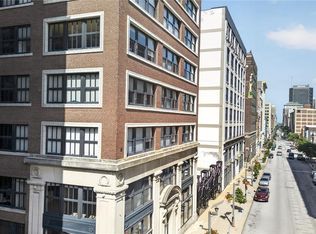 MLS ID #26041340, Brueggemann Tadlock, Keller Williams Realty St. Louis. MARIS
 - $185,0002 bd2 ba1.6k sqft1511 Locust St APT 805, Saint Louis, MO 63103For Sale
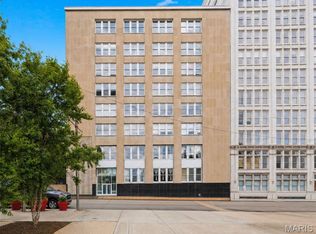 MLS ID #26034633, Stephanie Allen, Keller Williams Realty West. MARIS
 - $188,0002 bd2 ba1.5k sqft1619 Washington Ave #704, Saint Louis, MO 63103For Sale
 MLS ID #26016416, Sonya W White, Keller Williams Chesterfield. MARIS
 - $179,9002 bd2 ba1.4k sqftRailway Lofts, Saint Louis, MO 63103For SaleMLS ID #26017172, Ted Wight, Dielmann Sotheby's International Realty. MARIS
- $189,9002 bd2 ba1.2k sqft1627 Locust St APT 402, Saint Louis, MO 63103For SaleMLS ID #26042728, Suzanne R Hunn, The Hermann London Group LLC. MARIS
- $177,9002 bd2 ba1.3k sqft1627 Locust St APT 202, Saint Louis, MO 63103For SaleMLS ID #26014837, Christoph A Dewald, EXP Realty, LLC. MARIS
- $155,0002 bd2 ba1.7k sqft1511 Locust St APT 807, Saint Louis, MO 63103For SaleMLS ID #26044976, Dawn M Brandt, Coldwell Banker Realty - Gundaker. MARIS
- $179,9002 bd2 ba1.5k sqft1611 Locust St Suite 701, Saint Louis, MO 63103For SaleMLS ID #26038635, Suzanne R Hunn, The Hermann London Group LLC. MARIS
- $175,0002 bd2 ba1.7k sqftTerra Cotta, Saint Louis, MO 63103For SaleMLS ID #25061523, Debbie Dutton, Coldwell Banker Realty - Gundaker. MARIS
- $180,0001 bd2 ba1.4k sqftRailway Lofts, Saint Louis, MO 63103For SaleMLS ID #26014311, Dan Brassil, RedKey Realty Leaders Circa. MARIS
- $171,9002 bd2 ba1.5k sqftTerra Cotta Lofts, Saint Louis, MO 63103For SaleMLS ID #25044942, Michael F Marvaso, Dielmann Sotheby's International Realty. MARIS
- $190,2502 bd2 ba1.3k sqft1015 Washington Ave APT 501, Saint Louis, MO 63101For SaleMLS ID #26038711, Tiaa M Wright, Just Wright Realty. MARIS
- $167,0002 bd2 ba1.3k sqftMoon Brothers Lofts, Saint Louis, MO 63103For SaleMLS ID #26035022, Nick S LeGrand, Garcia Properties. MARIS
- $175,0002 bd2 ba1.7k sqft1501 Locust St #408, Saint Louis, MO 63105For SaleMLS ID #26016731, Kelly Britt, Keller Williams Realty St. Louis. MARIS
- $175,0002 bd2 ba1.4k sqftMoon Brothers Carriage Lofts, Saint Louis, MO 63103For SaleMLS ID #25066785, Cindy L Thierry, Janet McAfee Inc.. MARIS
- $195,0002 bd2 ba1.4k sqft314 N Broadway Ave Unit 803, Saint Louis, MO 63102For SaleMLS ID #26013959, Casey Milton, Worth Clark Realty. MARIS
- $150,0002 bd2 ba1.5k sqft1601 Washington Ave Unit 310, Saint Louis, MO 63103For SaleMLS ID #26028662, Ryan M Patton, Patton Properties. MARIS
- $225,0002 bd2 ba1.7k sqft1831 Sidney St APT H, Saint Louis, MO 63104For SaleMLS ID #26047012, Richard Hart, Gladys Manion, Inc.. MARIS
- $189,0002 bd2 ba1.2k sqft1515 Lafayette Ave Unit 318, Saint Louis, MO 63104For SaleMLS ID #26047764, Stacey L Biermann, Wood Brothers Realty. MARIS
