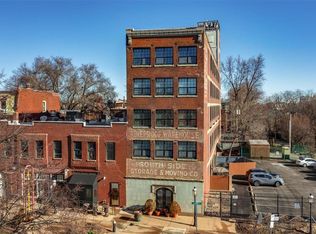
Spacious Loft Style living within walking distance to all that Benton Park and Soulard have to offer. Just steps from Frazers, Sidney Street Cafe, Venice cafe and Blues City Deli. Just over the bridge head into Soulard for the Cat's Meow, Tuckers, Mcgurks and plenty of great Pizza options to explore. This third floor unit provides a light filled open floor plan with a great view of down town to the east and a private patio facing the west. The kitchen is perfect work station that joins both the living room and dinning room. Down the hall is a large primary suite with a large walk in closet and full bath. A hall full bath, second bedroom and an in unit laundry complete the perfect spot for the urban experience of the Sidney street lofts.
Active
Listed by: Gladys Manion, Inc. • Richard Hart • 314-402-8386
$225,000
1831 Sidney St APT H, Saint Louis, MO 63104
2beds
1,718sqft
Condominium, Apartment
Built in 1892
-- sqft lot
$-- Zestimate®
$131/sqft
$795/mo HOA
What's special
Large primary suiteLarge walk in closetIn unit laundrySecond bedroomSpacious loft style living
- 23 days
- 525
- 29
Zillow last checked:
Listing updated:
Listed by:
Richard Hart 314-402-8386,
Gladys Manion, Inc.
Source: MARIS,MLS#: 26047012 Originating MLS: St. Louis Association of REALTORS
Originating MLS: St. Louis Association of REALTORSFacts & features
Interior
Bedrooms & bathrooms
- Bedrooms: 2
- Bathrooms: 2
- Full bathrooms: 2
- Main level bathrooms: 2
- Main level bedrooms: 2
Primary bedroom
- Level: Main
- Area: 260
- Dimensions: 13x20
Bedroom 2
- Level: Main
- Area: 144
- Dimensions: 16x9
Primary bathroom
- Features: Floor Covering: Ceramic Tile
- Level: Main
- Area: 96
- Dimensions: 12x8
Bathroom 2
- Features: Floor Covering: Ceramic Tile
- Level: Main
- Area: 64
- Dimensions: 8x8
Dining room
- Level: Main
- Area: 132
- Dimensions: 12x11
Kitchen
- Level: Main
- Area: 160
- Dimensions: 16x10
Laundry
- Level: Main
- Area: 48
- Dimensions: 8x6
Living room
- Level: Main
- Area: 336
- Dimensions: 16x21
Heating
- Forced Air
Cooling
- Central Air
Features
- Breakfast Bar, Dining/Living Room Combo, Elevator, Natural Woodwork, Solid Surface Countertop(s), Walk-In Closet(s)
- Has basement: No
- Number of fireplaces: 2
- Fireplace features: Decorative, Dining Room, Electric, Master Bedroom
Interior area
- Total structure area: 1,718
- Total interior livable area: 1,718 sqft
- Finished area above ground: 1,718
Property
Parking
- Parking features: Gated, No Garage, Parking Lot
Features
- Levels: One
- Has view: Yes
- View description: City, Downtown
Lot
- Features: City Lot
Details
- Parcel number: 14070005000
- Special conditions: Standard
Construction
Type & style
- Home type: Condo
- Architectural style: Historic,Loft
- Property subtype: Condominium, Apartment
- Attached to another structure: Yes
Materials
- Concrete
Condition
- Year built: 1892
Utilities & green energy
- Electric: Ameren
- Sewer: Public Sewer
- Water: Public
- Utilities for property: Cable Available, Electricity Connected
Community & HOA
Community
- Subdivision: Sidney Street Lofts Condo
HOA
- Has HOA: Yes
- Amenities included: Gated, Outside Management, Parking, Service Elevator(s)
- Services included: Insurance
- HOA fee: $795 monthly
- HOA name: Sidney Street Loft Condos
Location
- Region: Saint Louis
Financial & listing details
- Price per square foot: $131/sqft
- Tax assessed value: $38,140
- Annual tax amount: $3,122
- Date on market: 8/3/2026
- Listing terms: Cash,Conventional
- Electric utility on property: Yes
Estimated market value
Not available
Estimated sales range
Not available
Not available
Price history
| Date | Event | Price |
|---|---|---|
| 8/3/2026 | Listed for sale | $225,000-19.4%$131/sqft |
Source:  MARIS #26047012 Report a problem MARIS #26047012 Report a problem | ||
| 12/29/2025 | Listing removed | $2,000$1/sqft |
Source: Zillow Rentals Report a problem | ||
| 11/25/2025 | Price change | $2,000-11.1%$1/sqft |
Source: Zillow Rentals Report a problem | ||
| 9/23/2025 | Price change | $2,250+2.3%$1/sqft |
Source: Zillow Rentals Report a problem | ||
| 9/11/2025 | Price change | $2,200-2.2%$1/sqft |
Source: Zillow Rentals Report a problem | ||
| 8/19/2025 | Price change | $2,250+2.3%$1/sqft |
Source: Zillow Rentals Report a problem | ||
| 7/10/2025 | Listing removed | -- |
Source: Owner Report a problem | ||
| 7/10/2025 | Listed for rent | $2,200-2.2%$1/sqft |
Source: Zillow Rentals Report a problem | ||
| 5/25/2025 | Listed for sale | $279,000$162/sqft |
Source: Owner Report a problem | ||
| 5/22/2025 | Listing removed | $2,250$1/sqft |
Source: Zillow Rentals Report a problem | ||
| 5/2/2025 | Price change | $2,250-6.3%$1/sqft |
Source: Zillow Rentals Report a problem | ||
| 4/28/2025 | Listed for rent | $2,400$1/sqft |
Source: Zillow Rentals Report a problem | ||
| 5/19/2024 | Listing removed | -- |
Source: Zillow Rentals Report a problem | ||
| 4/30/2024 | Listed for rent | $2,400-4%$1/sqft |
Source: Zillow Rentals Report a problem | ||
| 4/24/2024 | Listing removed | -- |
Source: Zillow Rentals Report a problem | ||
| 2/19/2024 | Listed for rent | $2,500$1/sqft |
Source: Zillow Rentals Report a problem | ||
| 2/6/2024 | Listing removed | -- |
Source: Zillow Rentals Report a problem | ||
| 1/26/2024 | Listed for rent | $2,500$1/sqft |
Source: Zillow Rentals Report a problem | ||
| 12/29/2023 | Listing removed | -- |
Source: Zillow Rentals Report a problem | ||
| 12/20/2023 | Price change | $2,500-13.8%$1/sqft |
Source: Zillow Rentals Report a problem | ||
| 8/12/2023 | Price change | $2,900+28.9%$2/sqft |
Source: Zillow Rentals Report a problem | ||
| 7/27/2023 | Listed for rent | $2,250$1/sqft |
Source: Zillow Rentals Report a problem | ||
| 7/5/2023 | Listing removed | -- |
Source: Zillow Rentals Report a problem | ||
| 6/8/2023 | Price change | $2,250-10%$1/sqft |
Source: Zillow Rentals Report a problem | ||
| 5/23/2023 | Listed for rent | $2,500$1/sqft |
Source: Zillow Rentals Report a problem | ||
| 9/7/2017 | Sold | -- |
Source: MARIS #17057454 Report a problem | ||
| 3/7/2013 | Sold | -- |
Source: MARIS #13006406 Report a problem | ||
Public tax history
| Year | Property taxes | Tax assessment |
|---|---|---|
| 2025 | $3,122 +4.6% | $38,140 +7% |
| 2024 | $2,984 +5.2% | $35,650 |
| 2023 | $2,838 +0.1% | $35,650 +4% |
| 2022 | $2,834 +0.1% | $34,280 |
| 2021 | $2,830 +1.1% | $34,280 |
| 2020 | $2,798 | $34,280 |
| 2019 | $2,798 | $34,280 |
| 2018 | $2,798 -3.1% | $34,280 |
| 2017 | $2,886 +0.5% | $34,280 |
| 2016 | $2,873 +10.4% | $34,280 |
| 2015 | $2,602 +0.1% | $34,280 |
| 2014 | $2,600 | $34,280 +754.9% |
| 2003 | -- | $4,010 |
Find assessor info on the county website
Monthly payment
Est. payment
Payment breakdown
Explore the cost of this home by adjusting the details. Changes won't be saved.Climate risks
Neighborhood: Benton Park
Nearby schools
Schools provided by the listing agent
- Elementary: Sigel Elem. Comm. Ed. Center
- Middle: Fanning Middle Community Ed.
- High: Roosevelt High
Source: MARIS. This data may not be complete. We recommend contacting the local school district to confirm school assignments for this home.


Similar homes
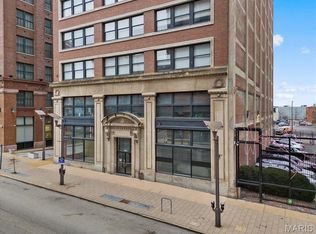
- $219,9002 bd2 ba1.6k sqft1619 Washington Ave #802, Saint Louis, MO 63103For Sale

 MLS ID #26054325, Adam S Briggs, RE/MAX Results. MARIS
 - $219,9002 bd2 ba1.6k sqft1619, Saint Louis, MO 63103For Sale
 MLS ID #26052262, Lynne Steinert, Keller Williams Realty St. Louis. MARIS
 - $190,0002 bd1 ba1.5k sqft1113 Washington Ave Unit 417, Saint Louis, MO 63101For Sale
 MLS ID #26054037, Tara L Hacker, Garcia Properties. MARIS
 - $175,0002 bd2 ba1.2k sqftThe Georgian Condos, Saint Louis, MO 63104For Sale
 MLS ID #26034433, Christopher M Thiemet, RedKey Realty Leaders Circa. MARIS
 - $180,0002 bd2 ba1.4k sqftGeorgian Condos, Saint Louis, MO 63104For SaleMLS ID #26032479, Ed P Kidd, RedKey Realty Leaders. MARIS
- $325,0003 bd3 ba2.1k sqft1323 Shenandoah Ave, Saint Louis, MO 63104For SaleMLS ID #26057212, Anthony M Timme, Coldwell Banker Realty - Gundaker. MARIS
- $259,9003 bd2 ba1.9k sqft2900 Indiana Ave APT 3, Saint Louis, MO 63118For SaleMLS ID #26051704, Lance Merrick, Real Broker LLC. MARIS
- $261,0002 bd2 ba1.5k sqftEdison, Saint Louis, MO 63103For SaleMLS ID #26052156, Katie T Berry, RedKey Realty Leaders. MARIS
- $175,0001 bd1 ba1.3k sqft1420 Dolman St, Saint Louis, MO 63104For SaleMLS ID #26042632, Heather A Kendall, EXP Realty, LLC. MARIS
- $260,0003 bd2 ba1.8k sqft2320 S 9th St, Saint Louis, MO 63104For SaleMLS ID #25080392, Laura Wehnes, Keller Williams Realty St. Louis. MARIS
- $235,0002 bd2 ba1k sqft4496 Maryland Ave APT 1B, Saint Louis, MO 63108For SaleMLS ID #26047721, Elizabeth A Smith, RE/MAX Results. MARIS
- $169,9002 bd2 ba1.5k sqft1515 Lafayette Ave Unit 211, Saint Louis, MO 63104For SaleMLS ID #25075761, Giselle Mera, Mera & Beckman Real Estate. MARIS
- $259,0002 bd3 ba1.2k sqft937 Rutger St, Saint Louis, MO 63104For SaleMLS ID #26027669, Irene Pappas-Edwards, Coldwell Banker Realty - Gundaker. MARIS
- $194,9992 bd2 ba1.2k sqftPrinters, Saint Louis, MO 63103For SaleMLS ID #26016478, Drew C Behrens, Real Broker LLC. MARIS
- $289,9002 bd2 ba2.2k sqftLouderman, Saint Louis, MO 63101For SaleMLS ID #26052708, Chris G Grus, EXP Realty, LLC. MARIS
- $158,5002 bd2 ba940 sqft2632 Park Ave Unit 2632, Saint Louis, MO 63104For SaleMLS ID #26051237, Penny Davis, ReeceNichols Real Estate. MARIS
- $256,9002 bd2 ba1.2k sqft2234 Hickory St, Saint Louis, MO 63104For SaleMLS ID #26014984, Anthony G Cova, The Cova Group. MARIS
- $279,0002 bd2 ba1.9k sqftBankers Lofts, Saint Louis, MO 63101For SaleMLS ID #26050676, Kaitlin R Taylor, The Hermann London Group LLC. MARIS
- $203,0002 bd1 ba1.1k sqftThe Syndicate Building, Saint Louis, MO 63101For SaleMLS ID #26034397, Kati A Underwood, Equity Missouri LLC. MARIS
- $183,0002 bd2 ba1.3k sqft1015 Washington Ave APT 501, Saint Louis, MO 63101For SaleMLS ID #26038711, Tiaa M Wright, Just Wright Realty. MARIS
