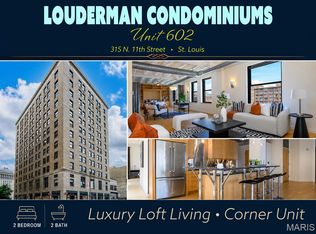
RARE DOUBLE-CORNER LOFT with 2,214 sq ft, TWO primary suites & TWO secure garage spaces! Nestled in a boutique building in the heart of the Old Post Office District, this stunning residence delivers the space, light and character that make Downtown loft living so special.
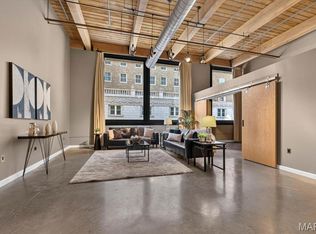
Huge windows facing East, South & West flood the home with natural light, while soaring ceilings, exposed beams and ductwork, and beautiful maple floors create the perfect blend of historic character and modern style. The expansive open floor plan is an entertainer's dream, with generous living and dining spaces flowing into a sleek, beautifully appointed kitchen.
No shortage of upgrades here! Enjoy 42" European cabinetry with dovetail construction, pull-outs and pantry storage, stylish black fire slate solid counters, plus LG counter-depth refrigerator, wine cooler, microwave and Bosch dishwasher. Custom glass and porcelain tile, dramatic floor-to-ceiling bookshelves, queen sized murphy bed, blackout shades and extensive storage solutions add style and function throughout.
The flexible layout offers TWO spacious primary suites PLUS an office—ideal for guests, working from home or simply spreading out. Step onto your private 13' x 5' balcony or head to the 3rd floor to the furnished 'rooftop' community deck.
And the downtown bonus that's hard to beat: TWO secure basement parking spaces! With over 2,200 sq ft, three exposures, private outdoor space and incredible versatility, this is anything but ordinary condo living. Big space. Big light. Serious loft style.
Active
Listed by: EXP Realty, LLC • Chris G Grus • 314-887-7653
$289,900
315 N 11th St APT 603, Saint Louis, MO 63101
2beds
2,214sqft
Condominium
Built in 1925
-- sqft lot
$286,200 Zestimate®
$131/sqft
$583/mo HOA
What's special
Expansive open floor planSleek beautifully appointed kitchenExposed beams and ductworkBlackout shadesThree exposuresQueen sized murphy bedTwo secure garage spaces
- 4 days |
- 145 |
- 8 |
Zillow last checked:
Listing updated:
Listed by:
Chris G Grus 314-887-7653,
EXP Realty, LLC,
Lisa Grus 314-517-5050,
EXP Realty, LLC
Source: MARIS,MLS#: 26052708 Originating MLS: St. Louis Association of REALTORS
Originating MLS: St. Louis Association of REALTORSFacts & features
Interior
Bedrooms & bathrooms
- Bedrooms: 2
- Bathrooms: 2
- Full bathrooms: 2
- Main level bathrooms: 2
- Main level bedrooms: 2
Heating
- Forced Air, Heat Pump
Cooling
- Ceiling Fan(s), Central Air, Electric
Appliances
- Included: Dishwasher, Disposal, Dryer, Microwave, Free-Standing Electric Oven, Range, Electric Range, Refrigerator, Built-In Refrigerator, Washer, Washer/Dryer Stacked, Wine Cooler, Wine Refrigerator, Bar Fridge
- Laundry: Inside, Laundry Closet, Laundry Room, Main Level, Washer Hookup
Features
- Chandelier, Custom Cabinetry, Dining/Living Room Combo, Eat-in Kitchen, Entrance Foyer, High Ceilings, High Speed Internet, Kitchen Island, Kitchen/Dining Room Combo, Shower, Soaking Tub, Solid Surface Countertop(s), Stone Counters, Tub, Walk-In Closet(s), Wired for Data
- Flooring: Hardwood, Plank, Wood
- Windows: Double Pane Windows, Insulated Windows, Window Coverings
- Basement: Full,Storage Space
- Has fireplace: No
- Fireplace features: None
Interior area
- Total structure area: 2,214
- Total interior livable area: 2,214 sqft
- Finished area above ground: 2,214
- Finished area below ground: 0
Property
Parking
- Total spaces: 2
- Parking features: Assigned, Attached, Basement, Concrete, Enclosed, Garage, Garage Door Opener, Off Street, Private, Secured, Storage
- Garage spaces: 2
Features
- Levels: One
- Has view: Yes
- View description: City, City Lights, Downtown
Lot
- Size: 0.33 Acres
- Features: Level, Near Public Transit
Details
- Additional structures: None
- Parcel number: 05160000220
- Special conditions: Standard
Construction
Type & style
- Home type: Condo
- Architectural style: Modern
- Property subtype: Condominium
- Attached to another structure: Yes
Materials
- Block, Brick
- Foundation: Brick/Mortar
Condition
- Updated/Remodeled
- New construction: No
- Year built: 1925
Details
- Builder name: Loftworks
Utilities & green energy
- Electric: Single Phase, Ameren
- Sewer: Public Sewer
- Water: Public
- Utilities for property: Cable Connected, Electricity Connected, Natural Gas Available
Community & HOA
Community
- Features: Curbs, Sidewalks, Street Lights, Public Bus
- Security: 24 Hour Security, Building Security, Closed Circuit Camera(s), Fire Alarm, Fire Sprinkler System, Secured Garage/Parking, Security Gate, Smoke Detector(s), Varies By Unit
- Subdivision: Louderman Lofts
HOA
- Has HOA: Yes
- Amenities included: Elevator(s), Outside Management, Parking, Roof Deck, Security, Storage
- Services included: Insurance, Common Area Maintenance, Exterior Maintenance, Management, Roof, Security, Sewer, Trash, Water
- HOA fee: $583 monthly
- HOA name: Louderman Lofts
Location
- Region: Saint Louis
Financial & listing details
- Price per square foot: $131/sqft
- Annual tax amount: $4,525
- Date on market: 8/17/2026
- Cumulative days on market: 4 days
- Listing terms: Cash,Conventional
- Ownership: Private
- Electric utility on property: Yes
Estimated market value
$286,200
$272,000 - $301,000
$2,350/mo
Price history
| Date | Event | Price |
|---|---|---|
| 8/17/2026 | Listed for sale | $289,900$131/sqft |
Source:  MARIS #26052708 Report a problem MARIS #26052708 Report a problem | ||
Public tax history
Tax history is unavailable.
Monthly payment
Est. payment
Payment breakdown
Explore the cost of this home by adjusting the details. Changes won't be saved.Climate risks
Neighborhood: Downtown
Nearby schools
GreatSchools rating
- 3/10Henry Elementary SchoolGrades: PK-6Distance: 0.6 mi
- 2/10Yeatman-Liddell Middle SchoolGrades: 6-8Distance: 3.6 mi
- 1/10Vashon High SchoolGrades: 9-12Distance: 1.9 mi
Schools provided by the listing agent
- Elementary: Henry Elem.
- Middle: L'Ouverture Middle
- High: Vashon High
Source: MARIS. This data may not be complete. We recommend contacting the local school district to confirm school assignments for this home.
- $90,200-- bd-- ba-- sqft309-317 N 11th St, Saint Louis, MO 63101Off Market
- $269,9002 bd2 ba2k sqft315 N 11th St APT 602, Saint Louis, MO 63101For Sale
- $--3 bd3 ba3.6k sqft315 N 11th St APT 1202, Saint Louis, MO 63101Sold

- $---- bd-- ba-- sqft315 N 11th St APT 1102, Saint Louis, MO 63101Off Market
- $---- bd-- ba-- sqft315 N 11th St APT 801, Saint Louis, MO 63101Off Market
- $---- bd-- ba-- sqft315 N 11th St APT 802, Saint Louis, MO 63101Off Market
- $---- bd-- ba-- sqft315 N 11th St APT 1101, Saint Louis, MO 63101Off Market
- $---- bd-- ba-- sqft315 N 11th St APT 702, Saint Louis, MO 63101Off Market
A local agent can set up tours, give advice and negotiate with sellers.
Similar homes
- $279,0002 bd2 ba1.9k sqftBankers Lofts, Saint Louis, MO 63101For Sale

 MLS ID #26050676, Kaitlin R Taylor, The Hermann London Group LLC. MARIS
 - $200,0002 bd2 ba1.6k sqftBankers Lofts, Saint Louis, MO 63101For Sale
 MLS ID #26052824, Shantelle R Harris, RE/MAX Results. MARIS
 - $269,9002 bd2 ba2k sqftLouderman Lofts, Saint Louis, MO 63101For SaleMLS ID #26029563, Chris G Grus, EXP Realty, LLC. MARIS
- $300,0002 bd2 ba2k sqft901 Washington Ave Unit 409, Saint Louis, MO 63101For Sale
 MLS ID #26032503, Michele E Leon, Realty Executives Premiere. MARIS
 - $219,9002 bd2 ba1.6k sqft1619, Saint Louis, MO 63103For SaleMLS ID #26052262, Lynne Steinert, Keller Williams Realty St. Louis. MARIS
- $261,0002 bd2 ba1.5k sqftEdison, Saint Louis, MO 63103For SaleMLS ID #26052156, Katie T Berry, RedKey Realty Leaders. MARIS
- $186,0001 bd2 ba1.5k sqftDorsa, Saint Louis, MO 63101For SaleMLS ID #26034566, John Adams, Real Broker LLC. MARIS
- $424,0002 bd3 ba2.5k sqft901 Washington Ave Unit 704, Saint Louis, MO 63101For SaleMLS ID #26046529, Adam S Briggs, RE/MAX Results. MARIS
- $269,5001 bd2 ba1.6k sqft901, Saint Louis, MO 63101For SaleMLS ID #25076485, Suzanne R Hunn, The Hermann London Group LLC. MARIS
- $259,9003 bd2 ba1.9k sqft2900 Indiana Ave APT 3, Saint Louis, MO 63118For SaleMLS ID #26051704, Lance Merrick, Real Broker LLC. MARIS
- $165,0002 bd2 ba1.6k sqft1010, Saint Louis, MO 63101For SaleMLS ID #26036658, Michelle M McLaughlin, House Sold Easy Realty, LLC. MARIS
- $169,5001 bd2 ba1.3k sqftBankers Lofts, Saint Louis, MO 63101For SaleMLS ID #26018342, Yuliana A Erazo Hidalgo, Real Broker LLC. MARIS
- $174,9002 bd1 ba1.1k sqft1113 Washington Ave Unit 406, Saint Louis, MO 63101For SaleMLS ID #26037260, Jacen J Brotherton, Worth Clark Realty. MARIS
- $175,0002 bd2 ba1.8k sqft1010 Saint Charles St APT 904, Saint Louis, MO 63101For SaleMLS ID #26003470, Brueggemann Tadlock, Keller Williams Realty St. Louis. MARIS
- $310,0002 bd2 ba1.5k sqft701 N 15th St #505E, Saint Louis, MO 63103For SaleMLS ID #26009928, Suzanne R Hunn, The Hermann London Group LLC. MARIS
- $225,0002 bd2 ba1.7k sqft1831 Sidney St APT H, Saint Louis, MO 63104For SaleMLS ID #26047012, Richard Hart, Gladys Manion, Inc.. MARIS
- $366,0002 bd2 ba1.8k sqft701 N 15th St #507E, Saint Louis, MO 63103For SaleMLS ID #26049861, Josh A Restivo, The Hermann London Group LLC. MARIS
- $205,0002 bd1 ba1.1k sqftThe Syndicate Building, Saint Louis, MO 63101For SaleMLS ID #26034397, Kati A Underwood, Equity Missouri LLC. MARIS
- $183,0002 bd2 ba1.3k sqft1015 Washington Ave APT 501, Saint Louis, MO 63101For SaleMLS ID #26038711, Tiaa M Wright, Just Wright Realty. MARIS
- $180,0001 bd2 ba1.4k sqftRailway Lofts, Saint Louis, MO 63103For SaleMLS ID #26014311, Dan Brassil, RedKey Realty Leaders Circa. MARIS
