Bankers Lofts | Residence 205
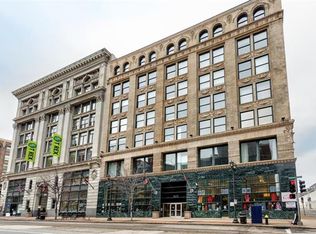
Authentic loft architecture meets sophisticated city living at Residence 205 in Bankers Lofts, one of Downtown St. Louis’ premier historic loft buildings. Offering an impressive 1,614 sq. ft., this beautifully presented 2-bedroom, 2-bath residence delivers the space, character and effortless lifestyle that make true loft living so desirable.
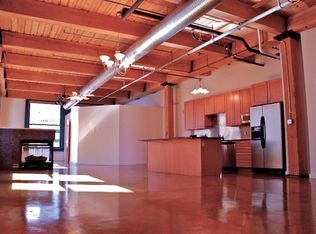
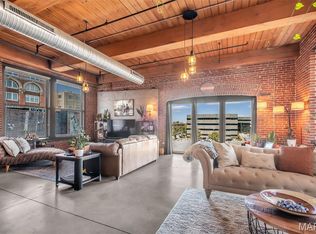
Soaring exposed timber ceilings, dramatic columns, polished concrete floors and oversized windows create an unforgettable first impression. The expansive open-concept living and dining areas offer exceptional flexibility for entertaining, working from home or simply enjoying room to breathe. The gourmet kitchen anchors the space with granite countertops, stainless steel appliances, abundant cabinetry and a generous island.
The spacious primary suite is a private retreat featuring a remarkable two-level closet, convenient in-unit laundry and an ensuite bath with soaking tub, no-step shower, double vanity and excellent storage.
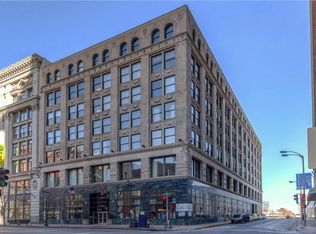
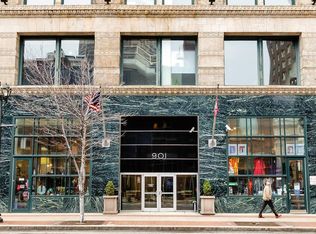
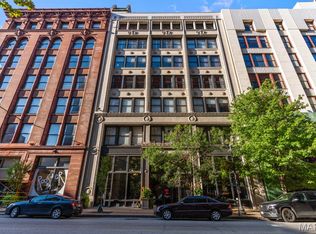
Bankers Lofts offers controlled access, elevators, a newer roof and a rooftop deck showcasing spectacular Downtown views. Outside your door, enjoy the energy and convenience of Washington Avenue with dining, entertainment, sporting venues and iconic St. Louis destinations nearby.
Ideal for those relocating to St. Louis, downsizing without sacrificing space, or seeking a sophisticated low-maintenance home.
Historic character. Exceptional space. Effortless city living. Welcome home to Residence 205.
Active
Listed by: RE/MAX Results • Shantelle R Harris • 618-402-6954
$200,000
901 Washington Ave Unit 205, Saint Louis, MO 63101
2beds
1,614sqft
Condominium
Built in 1893
-- sqft lot
$193,600 Zestimate®
$124/sqft
$489/mo HOA
What's special
Authentic loft architectureGranite countertopsGenerous islandExcellent storageConvenient in-unit laundrySpacious primary suiteStainless steel appliances
- 12 days
- 1,043
- 61
Likely to sell faster than
Zillow last checked:
Listing updated:
Listed by:
Shantelle R Harris 618-402-6954,
RE/MAX Results
Source: MARIS,MLS#: 26052824 Originating MLS: St. Louis Association of REALTORS
Originating MLS: St. Louis Association of REALTORSFacts & features
Interior
Bedrooms & bathrooms
- Bedrooms: 2
- Bathrooms: 2
- Full bathrooms: 2
- Main level bathrooms: 2
- Main level bedrooms: 2
Primary bedroom
- Features: Floor Covering: Wood
- Level: Main
Bedroom 2
- Features: Floor Covering: Concrete
- Level: Main
Primary bathroom
- Features: Floor Covering: Ceramic Tile
- Level: Main
Bathroom 2
- Features: Floor Covering: Laminate
- Level: Main
Dining room
- Features: Floor Covering: Concrete
- Level: Main
Kitchen
- Features: Floor Covering: Concrete
- Level: Main
Living room
- Features: Floor Covering: Concrete
- Level: Main
Heating
- Forced Air
Cooling
- Central Air
Features
- Has basement: No
- Has fireplace: No
Interior area
- Total structure area: 1,614
- Total interior livable area: 1,614 sqft
- Finished area above ground: 1,614
Property
Parking
- Total spaces: 1
- Parking features: Garage
- Garage spaces: 1
Features
- Levels: One
Lot
- Size: 0.49 Acres
- Features: Near Public Transit
Details
- Parcel number: 01730000360
- Special conditions: Standard
Construction
Type & style
- Home type: Condo
- Architectural style: High-Rise-4+ Stories
- Property subtype: Condominium
Materials
- Brick
Condition
- Year built: 1893
Utilities & green energy
- Electric: Ameren
- Sewer: Public Sewer
- Water: Public
- Utilities for property: Electricity Connected, Natural Gas Connected, Sewer Connected, Water Connected
Community & HOA
Community
- Subdivision: Bankers Lofts
HOA
- Has HOA: Yes
- Amenities included: Association Management, Elevator(s), Fitness Center, Roof Deck, Storage
- Services included: Insurance, Internet, Maintenance Parking/Roads, Security, Sewer, Trash, Water
- HOA fee: $489 monthly
- HOA name: Bankers Loft Board
Location
- Region: Saint Louis
Financial & listing details
- Price per square foot: $124/sqft
- Annual tax amount: $3,504
- Date on market: 8/17/2026
- Cumulative days on market: 463 days
- Listing terms: 1031 Exchange,Cash,Conventional
- Electric utility on property: Yes
Estimated market value
$193,600
$184,000 - $203,000
$2,223/mo
Price history
| Date | Event | Price |
|---|---|---|
| 8/18/2026 | Listed for sale | $200,000+5.3%$124/sqft |
Source:  MARIS #26052824 Report a problem MARIS #26052824 Report a problem | ||
| 7/15/2026 | Listing removed | $190,000$118/sqft |
Source: MARIS #25023378 Report a problem | ||
| 6/14/2026 | Price change | $190,000-5%$118/sqft |
Source: MARIS #25023378 Report a problem | ||
| 3/4/2026 | Price change | $199,900-2.5%$124/sqft |
Source: MARIS #25023378 Report a problem | ||
| 12/15/2025 | Price change | $205,000-4.2%$127/sqft |
Source: MARIS #25023378 Report a problem | ||
| 10/3/2025 | Price change | $213,9990%$133/sqft |
Source: MARIS #25023378 Report a problem | ||
| 7/29/2025 | Price change | $214,000-2.7%$133/sqft |
Source: MARIS #25023378 Report a problem | ||
| 4/18/2025 | Listed for sale | $219,900+7.3%$136/sqft |
Source: MARIS #25023378 Report a problem | ||
| 5/17/2021 | Sold | -- |
Source: MARIS #20081962 Report a problem | ||
| 3/30/2021 | Pending sale | $205,000$127/sqft |
Source: MARIS #20081962 Report a problem | ||
| 1/13/2021 | Price change | $205,000-4.6%$127/sqft |
Source: MARIS #20081962 Report a problem | ||
| 11/11/2020 | Listed for sale | $214,900$133/sqft |
Source: Keller Williams Realty STL #20081962 Report a problem | ||
| 8/16/2013 | Sold | -- |
Source: MARIS #13038731 Report a problem | ||
Public tax history
Tax history is unavailable.
Monthly payment
Est. payment
Payment breakdown
Explore the cost of this home by adjusting the details. Changes won't be saved.Climate risks
Neighborhood: Downtown
Nearby schools
Schools provided by the listing agent
- Elementary: Henry Elem.
- Middle: Yeatman-Liddell Middle School
- High: Vashon High
Source: MARIS. This data may not be complete. We recommend contacting the local school district to confirm school assignments for this home.
- $296,7002 bd3 ba1.9k sqft901-907 Washington Ave #708, Saint Louis, MO 63101Off Market
- $221,7002 bd2 ba1.9k sqft901-907 Washington Ave #604, Saint Louis, MO 63101Off Market
- $140,0001 bd1 ba1.2k sqft901-907 Washington Ave #408, Saint Louis, MO 63101Off Market
- $201,5002 bd2 ba1.6k sqft901-907 Washington Ave #505, Saint Louis, MO 63101Off Market
Similar homes
- $190,0002 bd1 ba1.5k sqft1113 Washington Ave Unit 417, Saint Louis, MO 63101For Sale

 MLS ID #26054037, Tara L Hacker, Garcia Properties. MARIS
 - $186,0001 bd2 ba1.5k sqftDorsa, Saint Louis, MO 63101For Sale
 MLS ID #26034566, John Adams, Real Broker LLC. MARIS
 - $183,0002 bd2 ba1.3k sqft1015 Washington Ave APT 501, Saint Louis, MO 63101For Sale
 MLS ID #26038711, Tiaa M Wright, Just Wright Realty. MARIS
 - $219,9002 bd2 ba1.6k sqft1619 Washington Ave #802, Saint Louis, MO 63103For Sale
 MLS ID #26054325, Adam S Briggs, RE/MAX Results. MARIS
 - $174,9002 bd1 ba1.1k sqft1113 Washington Ave Unit 406, Saint Louis, MO 63101For SaleMLS ID #26037260, Jacen J Brotherton, Worth Clark Realty. MARIS
- $205,0002 bd1 ba1.1k sqftThe Syndicate Building, Saint Louis, MO 63101For SaleMLS ID #26034397, Kati A Underwood, Equity Missouri LLC. MARIS
- $289,9002 bd2 ba2.2k sqftLouderman, Saint Louis, MO 63101For SaleMLS ID #26052708, Chris G Grus, EXP Realty, LLC. MARIS
- $175,0001 bd2 ba1.5k sqft1015 Washington Ave APT 407, Saint Louis, MO 63101For SaleMLS ID #26039287, Kim J Cameron, RE/MAX Results. MARIS
- $176,0002 bd1 ba1.1k sqft2201 Locust St Unit 201, Saint Louis, MO 63103For SaleMLS ID #26054972, Charity M Goodwin, Worth Clark Realty. MARIS
- $169,5001 bd2 ba1.3k sqftBankers Lofts, Saint Louis, MO 63101For SaleMLS ID #26018342, Yuliana A Erazo Hidalgo, Real Broker LLC. MARIS
- $219,9002 bd2 ba1.6k sqft1619, Saint Louis, MO 63103For SaleMLS ID #26052262, Lynne Steinert, Keller Williams Realty St. Louis. MARIS
- $176,0001 bd2 ba1.3k sqft1015 Washington Ave APT 206, Saint Louis, MO 63101For SaleMLS ID #26028490, Tiffany Shell, Compass Realty Group. MARIS
- $175,0002 bd2 ba1.8k sqft1010 Saint Charles St APT 904, Saint Louis, MO 63101For SaleMLS ID #26003470, Brueggemann Tadlock, Keller Williams Realty St. Louis. MARIS
- $279,0002 bd2 ba1.9k sqftBankers Lofts, Saint Louis, MO 63101For SaleMLS ID #26050676, Kaitlin R Taylor, The Hermann London Group LLC. MARIS
- $194,9992 bd2 ba1.2k sqftPrinters, Saint Louis, MO 63103For SaleMLS ID #26016478, Drew C Behrens, Real Broker LLC. MARIS
- $180,0002 bd2 ba1.4k sqft1619 Washington Ave #203, Saint Louis, MO 63103For SaleMLS ID #26041340, Brueggemann Tadlock, Keller Williams Realty St. Louis. MARIS
- $189,9002 bd2 ba1.2k sqft1627 Locust St APT 402, Saint Louis, MO 63103For SaleMLS ID #26042728, Suzanne R Hunn, The Hermann London Group LLC. MARIS
- $195,0002 bd2 ba1.4k sqft314 N Broadway Ave Unit 803, Saint Louis, MO 63102For SaleMLS ID #26013959, Casey Milton, Worth Clark Realty. MARIS
- $185,0002 bd2 ba1.6k sqft1619 Washington Ave Unit 302, Saint Louis, MO 63103For SaleMLS ID #26021458, Hayley E Tomazic, Keller Williams Realty St. Louis. MARIS
- $175,0002 bd2 ba1.6k sqft1511 Locust St APT 805, Saint Louis, MO 63103For SaleMLS ID #26034633, Stephanie Allen, Keller Williams Realty West. MARIS
