Loft living at it’s very best happens here at Dorsa Lofts, ideally positioned in the downtown loft district. With over 1500 SqFt of open living space with 12’ ceilings, you’ll appreciate the natural light, exposed brick and timber ceilings. This space was made for flexible decor options. The kitchen provides elevated living with 42” cabinets, granite counters with raised b’fast bar seating 4. Prepare an omlette or feast for guests on your gas cooktop. Stylish tile backsplash completes the space with stainless steel appliances. Kitchen refrigerator included.
The bedroom suite will impress with large walk-in closet and separate washer/dryer room.
Relax in the spacious bathroom with custom shower and soaker tub. Half bath off the foyer for convenience and guests
Dorsa Lofts offers secure entry into the building at each access point with key fob for elevator and keyless entry into your new loft. You’ll appreciate the 2nd floor fitness room, rooftop deck, assigned garage parking and private storage.
Step outside for brunch at Rooster or a fantastic dinner at Mizu Sushi Bar. Catch a game at The Over/Under Bar or happy hour at Buddy’s Bar and Grill. Walk to a plethora of dining and entertainment options. Cards/Blues/City games are all walkable as well as the Arch grounds. Don't feel like a stroll, ample public transportation is available.
Here's a little History about this building...Built in 1899, this historic structure was home to the Dorsa Fashions firm and was designed by Eames and Young, one of St. Louis' premier St. Louis architectural firms of it's time. In the early 2000's, this building was purchase by Pyramid Development to create the vision you see today. 52 residential loft units expanding 7 floors are housed within the Dorsa Lofts. Traditional loft experience at it's best in this building with exposed brick, high ceilings with timber support and concrete floors. 2nd floor workout facility, roof top deck and oversized, assigned garage parking space.
Active
Listed by: RE/MAX Results • Kim J Cameron
$175,000
1015 Washington Ave APT 407, Saint Louis, MO 63101
1beds
1,546sqft
:
Get pre-qualified$1,785/mo
Condominium
Built in 1899
-- sqft lot
$-- Zestimate®
$113/sqft
$584/mo HOA
What's special
Granite countersStainless steel appliancesLarge walk-in closetExposed brickNatural lightGas cooktopStylish tile backsplash
- 39 days |
- 155 |
- 18 |
Zillow last checked:
Listing updated:
Listed by:
Kim J Cameron 314-267-2691,
RE/MAX Results,
Kylie M Mahaney 573-202-4226,
RE/MAX Results
Source: MARIS,MLS#: 26039287 Originating MLS: St. Louis Association of REALTORS
Originating MLS: St. Louis Association of REALTORSFacts & features
Interior
Bedrooms & bathrooms
- Bedrooms: 1
- Bathrooms: 2
- Full bathrooms: 1
- 1/2 bathrooms: 1
- Main level bathrooms: 2
- Main level bedrooms: 1
Bedroom
- Features: Floor Covering: Concrete
- Level: Main
- Area: 196
- Dimensions: 14x14
Primary bathroom
- Description: Walk-in closet 8' X 6'
- Level: Main
- Area: 104
- Dimensions: 13x8
Bathroom
- Level: Main
- Area: 20
- Dimensions: 5x4
Dining room
- Features: Floor Covering: Concrete
- Level: Main
- Area: 494
- Dimensions: 26x19
Kitchen
- Features: Floor Covering: Concrete
- Level: Main
- Area: 153.6
- Dimensions: 16x9.6
Living room
- Features: Floor Covering: Concrete
- Level: Main
- Area: 432
- Dimensions: 27x16
Heating
- Forced Air
Cooling
- Ceiling Fan(s), Central Air
Appliances
- Included: Dryer, Refrigerator, Washer
- Laundry: In Unit
Features
- Flooring: Concrete
- Has basement: No
- Has fireplace: No
Interior area
- Total structure area: 1,546
- Total interior livable area: 1,546 sqft
- Finished area above ground: 1,546
Video & virtual tour
Property
Parking
- Total spaces: 1
- Parking features: Garage
- Garage spaces: 1
Features
- Levels: One
Lot
- Features: City Lot
Details
- Parcel number: 01780000640
- Special conditions: Standard
Construction
Type & style
- Home type: Condo
- Architectural style: High-Rise-4+ Stories
- Property subtype: Condominium
- Attached to another structure: Yes
Materials
- Brick
Condition
- Year built: 1899
Utilities & green energy
- Electric: Ameren
- Sewer: Public Sewer
- Water: Public
- Utilities for property: Cable Available
Community & HOA
Community
- Subdivision: Dorsa Lofts Condo
HOA
- Has HOA: Yes
- Amenities included: Elevator(s), Fitness Center, Parking, Picnic Area, Roof Deck
- Services included: Gas, Common Area Maintenance, Sewer, Trash, Water
- HOA fee: $584 monthly
- HOA name: Dorsa Lofts
Location
- Region: Saint Louis
Financial & listing details
- Price per square foot: $113/sqft
- Tax assessed value: $39,240
- Annual tax amount: $3,340
- Date on market: 6/20/2026
- Cumulative days on market: 39 days
- Listing terms: Cash,Conventional,Other,Private
Estimated market value
Not available
Estimated sales range
Not available
Not available
Price history
| Date | Event | Price |
|---|---|---|
| 6/20/2026 | Listed for sale | $175,000-5.4%$113/sqft |
Source:  MARIS #26039287 Report a problem MARIS #26039287 Report a problem | ||
| 9/18/2019 | Sold | -- |
Source: MARIS #19064086 Report a problem | ||
| 8/26/2019 | Pending sale | $185,000$120/sqft |
Source: HSG Realty #19064086 Report a problem | ||
| 8/26/2019 | Listed for sale | $185,000+0.1%$120/sqft |
Source: HSG Realty #19064086 Report a problem | ||
| 8/26/2019 | Listing removed | $1,550$1/sqft |
Source: Zillow Rental Network Report a problem | ||
| 6/29/2019 | Listed for rent | $1,550$1/sqft |
Source: HSG Realty #19047497 Report a problem | ||
| 4/13/2018 | Listing removed | $184,900$120/sqft |
Source: HSG Realty #17077076 Report a problem | ||
| 4/5/2018 | Listing removed | $1,550$1/sqft |
Source: HSG Realty #18021754 Report a problem | ||
| 3/22/2018 | Listed for rent | $1,550$1/sqft |
Source: HSG Realty #18021754 Report a problem | ||
| 3/14/2018 | Price change | $184,900-2.2%$120/sqft |
Source: HSG Realty #17077076 Report a problem | ||
| 10/1/2017 | Listed for sale | $189,000+8.1%$122/sqft |
Source: HSG Realty #17077076 Report a problem | ||
| 6/14/2011 | Sold | -- |
Source: Agent Provided Report a problem | ||
| 12/4/2010 | Price change | $174,900-5.2%$113/sqft |
Source: Downtown Living Now #10043600 Report a problem | ||
| 10/23/2010 | Listed for sale | $184,500$119/sqft |
Source: Downtown Living Now #10043600 Report a problem | ||
| 9/9/2010 | Listing removed | $184,500$119/sqft |
Source: Downtown Living Now #10043600 Report a problem | ||
| 7/31/2010 | Listed for sale | $184,500$119/sqft |
Source: Downtown Living Now #10043600 Report a problem | ||
Public tax history
| Year | Property taxes | Tax assessment |
|---|---|---|
| 2025 | $3,340 +5.9% | $39,240 +7% |
| 2024 | $3,155 +5.1% | $36,670 |
| 2023 | $3,002 -0.5% | $36,670 +4% |
| 2022 | $3,017 +0.1% | $35,260 |
| 2021 | $3,012 +0.1% | $35,260 |
| 2020 | $3,009 | $35,260 |
| 2019 | $3,009 | $35,260 +4.3% |
| 2018 | $3,009 +1.1% | $33,800 |
| 2017 | $2,978 +4.8% | $33,800 +4.5% |
| 2016 | $2,842 +10.1% | $32,340 |
| 2015 | $2,581 +21.4% | $32,340 +22.3% |
| 2014 | $2,126 | $26,450 |
| 2013 | $2,126 | $26,450 -10% |
| 2012 | -- | $29,390 |
| 2011 | -- | $29,390 |
| 2010 | -- | $29,390 -29.1% |
| 2009 | $2,860 | $41,450 |
| 2008 | -- | $41,450 |
Find assessor info on the county website
Monthly payment
Est. payment
Payment breakdown
Explore the cost of this home by adjusting the details. Changes won't be saved.Climate risks
Neighborhood: Downtown
Nearby schools
GreatSchools rating
- 3/10Henry Elementary SchoolGrades: PK-6Distance: 0.4 mi
- 2/10Yeatman-Liddell Middle SchoolGrades: 6-8Distance: 3.6 mi
- 1/10Vashon High SchoolGrades: 9-12Distance: 1.8 mi
Schools provided by the listing agent
- Elementary: Jefferson Elem.
- Middle: L'Ouverture Middle
- High: Vashon High
Source: MARIS. This data may not be complete. We recommend contacting the local school district to confirm school assignments for this home.
- $--1 bd2 ba1.3k sqft1015 Washington Ave APT 609, Saint Louis, MO 63101Sold
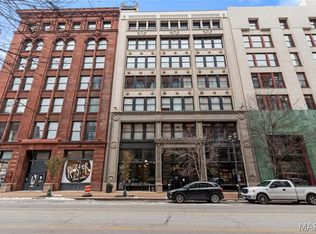
- $--2 bd2 ba1.9k sqft1015 Washington Ave STE 304, Saint Louis, MO 63101Sold
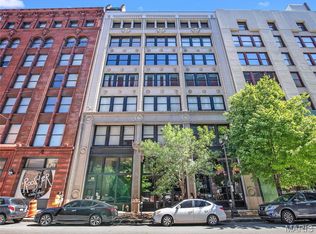
- $--2 bd2 ba1.8k sqft1015 Washington Ave APT 405, Saint Louis, MO 63101Sold
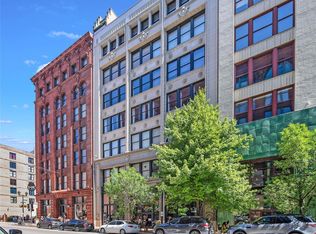
- $177,0001 bd2 ba1.3k sqft1015 Washington Ave APT 206, Saint Louis, MO 63101For Sale
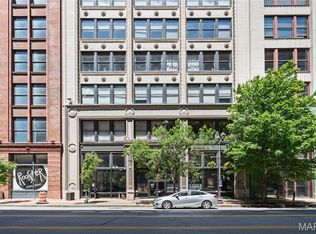
- $186,0001 bd2 ba1.5k sqft1015 Washington Ave APT 307, Saint Louis, MO 63101For Sale
- $--1 bd2 ba1.5k sqft1015 Washington Ave APT 603, Saint Louis, MO 63101Sold
- $190,2502 bd2 ba1.3k sqft1015 Washington Ave APT 501, Saint Louis, MO 63101For Sale
- $--1 bd2 ba1.2k sqft1015 Washington Ave APT 608, Saint Louis, MO 63101Sold
A local agent can set up tours, give advice and negotiate with sellers.
Similar homes
- $174,9002 bd1 ba1.1k sqft1113 Washington Ave Unit 406, Saint Louis, MO 63101For Sale

 MLS ID #26037260, Jacen J Brotherton, Worth Clark Realty. MARIS
 - $177,0001 bd2 ba1.3k sqft1015 Washington Ave APT 206, Saint Louis, MO 63101For SaleMLS ID #26028490, Tiffany Shell, Compass Realty Group. MARIS
- $190,2502 bd2 ba1.3k sqft1015 Washington Ave APT 501, Saint Louis, MO 63101For Sale
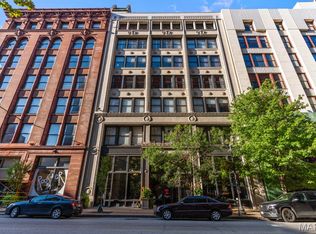 MLS ID #26038711, Tiaa M Wright, Just Wright Realty. MARIS
 - $186,0001 bd2 ba1.5k sqftDorsa, Saint Louis, MO 63101For Sale
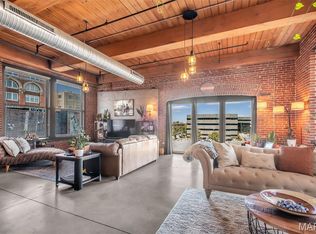 MLS ID #26034566, John Adams, Real Broker LLC. MARIS
 - $183,9002 bd2 ba1.5k sqftLucas Lofts, Saint Louis, MO 63101For SaleMLS ID #26041007, Alicia Bulfin, Coldwell Banker Premier Group. MARIS
- $165,0002 bd2 ba1.6k sqft1010, Saint Louis, MO 63101For SaleMLS ID #26036658, Michelle M McLaughlin, House Sold Easy Realty, LLC. MARIS
- $169,5001 bd2 ba1.3k sqftBankers Lofts, Saint Louis, MO 63101For SaleMLS ID #26018342, Yuliana A Erazo Hidalgo, Real Broker LLC. MARIS
- $175,0002 bd2 ba1.8k sqft1010 Saint Charles St APT 904, Saint Louis, MO 63101For SaleMLS ID #26003470, Brueggemann Tadlock, Keller Williams Realty St. Louis. MARIS
- $186,0001 bd2 ba1.3k sqft901 Washington Ave Unit 310, Saint Louis, MO 63101For SaleMLS ID #25020373, Chad P Wilson, Keller Williams Realty West. MARIS
- $185,0002 bd2 ba1.4k sqft1619 Washington Ave #203, Saint Louis, MO 63103For SaleMLS ID #26041340, Brueggemann Tadlock, Keller Williams Realty St. Louis. MARIS
- $177,9002 bd2 ba1.3k sqft1627 Locust St APT 202, Saint Louis, MO 63103For SaleMLS ID #26014837, Christoph A Dewald, EXP Realty, LLC. MARIS
- $185,0002 bd2 ba1.6k sqft1511 Locust St APT 805, Saint Louis, MO 63103For SaleMLS ID #26034633, Stephanie Allen, Keller Williams Realty West. MARIS
- $167,0002 bd2 ba1.3k sqftMoon Brothers Lofts, Saint Louis, MO 63103For SaleMLS ID #26035022, Nick S LeGrand, Garcia Properties. MARIS
- $175,0002 bd2 ba1.4k sqftMoon Brothers Carriage Lofts, Saint Louis, MO 63103For SaleMLS ID #25066785, Cindy L Thierry, Janet McAfee Inc.. MARIS
- $180,0001 bd2 ba1.4k sqftRailway Lofts, Saint Louis, MO 63103For SaleMLS ID #26014311, Dan Brassil, RedKey Realty Leaders Circa. MARIS
- $184,0002 bd2 ba1.4k sqftRailway Lofts, Saint Louis, MO 63103For SaleMLS ID #26017172, Ted Wight, Dielmann Sotheby's International Realty. MARIS
- $154,9001 bd2 ba1.5k sqft1015, Saint Louis, MO 63101For SaleMLS ID #25024429, Suzanne R Hunn, The Hermann London Group LLC. MARIS
- $175,0002 bd2 ba1.7k sqft1501 Locust St #408, Saint Louis, MO 63105For SaleMLS ID #26016731, Kelly Britt, Keller Williams Realty St. Louis. MARIS
- $205,0002 bd1 ba1.1k sqftThe Syndicate Building, Saint Louis, MO 63101For SaleMLS ID #26034397, Kati A Underwood, Equity Missouri LLC. MARIS
- $179,9002 bd2 ba1.5k sqft1611 Locust St Suite 701, Saint Louis, MO 63103For SaleMLS ID #26038635, Suzanne R Hunn, The Hermann London Group LLC. MARIS
