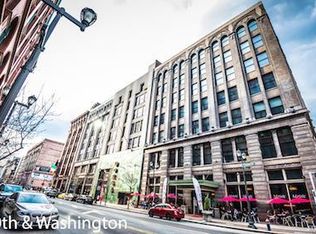
The BEST-PRICED loft deal in the city — and it just got better. Dorsa Lofts sits in the Heart of St. Louis's historic Garment District on Washington Ave — steps from the Washington Avenue Food Hall, Dorsa Market, and the neighborhood's wave of exciting new openings. Walkable, vibrant, and unbeatable value.
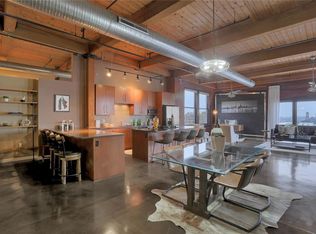
Loft #507 presents over 1,500 square feet of authentic industrial luxury. Floor-to-ceiling windows showcase breathtaking, unobstructed city views, while classic loft features—exposed brick, soaring timber ceilings, distinctive columns, polished concrete floors, and exposed ductwork—create a sophisticated urban retreat ---
The gourmet kitchen features quartz countertops, a breakfast bar, stainless steel appliances, and custom cabinetry --- The spacious primary suite offers a spa-like escape with a deep soaking tub and separate shower ---
BUILDING AMENITIES INCLUDE:
**High-speed elevators
**Climate-controlled garage
**Fitness center
**Rooftop deck with lounge seating---
UNBEATABLE LOCATION:
**Steps from Washington Avenue's premier dining, entertainment, and sporting venues. Experience the best of Downtown living at an unmatched value---
DON'T MISS THIS RARE OPPORTUNITY - SCHEDULE YOUR APPOINTMENT TODAY!
Active
Listed by: The Hermann London Group LLC • Suzanne R Hunn
Price cut: $5K (6/16)
$154,900
1015 Washington Ave APT 507, Saint Louis, MO 63101
1beds
1,547sqft
:
Get pre-qualified$1,620/mo
Condominium
Built in 1899
-- sqft lot
$147,000 Zestimate®
$100/sqft
$556/mo HOA
What's special
Quartz countertopsSpacious primary suiteStainless steel appliancesExposed brickExposed ductworkBreathtaking unobstructed city viewsSeparate shower
- 460 days |
- 172 |
- 8 |
Zillow last checked:
Listing updated:
Listed by:
Suzanne R Hunn 314-276-4663,
The Hermann London Group LLC,
Josh A Restivo 314-629-0475,
The Hermann London Group LLC
Source: MARIS,MLS#: 25024429 Originating MLS: St. Louis Association of REALTORS
Originating MLS: St. Louis Association of REALTORSFacts & features
Interior
Bedrooms & bathrooms
- Bedrooms: 1
- Bathrooms: 2
- Full bathrooms: 1
- 1/2 bathrooms: 1
- Main level bathrooms: 2
- Main level bedrooms: 1
Primary bedroom
- Features: Floor Covering: Concrete, Wall Covering: None
- Level: Main
Primary bathroom
- Features: Floor Covering: Ceramic Tile, Wall Covering: None
- Level: Main
Bathroom
- Features: Floor Covering: Ceramic Tile, Wall Covering: None
- Level: Main
Dining room
- Features: Floor Covering: Concrete, Wall Covering: None
- Level: Main
Great room
- Features: Floor Covering: Concrete, Wall Covering: None
- Level: Main
Kitchen
- Features: Floor Covering: Concrete, Wall Covering: None
- Level: Main
Heating
- Forced Air, Electric
Cooling
- Central Air, Electric
Appliances
- Included: Electric Water Heater, Dishwasher, Disposal, Dryer, Microwave, Gas Range, Gas Oven, Refrigerator, Washer
- Laundry: Washer Hookup, In Unit, Main Level
Features
- Elevator, Storage, High Speed Internet, Dining/Living Room Combo, Open Floorplan, High Ceilings, Walk-In Closet(s), Breakfast Bar, Custom Cabinetry, Eat-in Kitchen, Double Vanity, Tub
- Windows: Insulated Windows
- Basement: None
- Has fireplace: No
- Fireplace features: None
Interior area
- Total structure area: 1,547
- Total interior livable area: 1,547 sqft
- Finished area above ground: 1,547
- Finished area below ground: 0
Video & virtual tour
Property
Parking
- Total spaces: 1
- Parking features: Assigned, Basement, Garage, Garage Door Opener
- Attached garage spaces: 1
Accessibility
- Accessibility features: Accessible Entrance
Features
- Levels: One
- Patio & porch: Deck
Lot
- Features: Level, Near Public Transit
Details
- Parcel number: 01780000650
- Special conditions: Standard
Construction
Type & style
- Home type: Condo
- Architectural style: Contemporary,Historic,High-Rise-4+ Stories,Other
- Property subtype: Condominium
- Attached to another structure: Yes
Materials
- Brick
Condition
- Year built: 1899
Details
- Builder name: Pyramid Developers
- Warranty included: Yes
Utilities & green energy
- Sewer: Public Sewer
- Water: Public
- Utilities for property: Underground Utilities
Community & HOA
Community
- Features: Fitness Center, Street Lights
- Security: Security Lights, Security System, Smoke Detector(s)
- Subdivision: Dorsa Lofts
HOA
- Has HOA: Yes
- Amenities included: Elevator(s), Fitness Center, Outside Management, Parking, Security, Storage
- Services included: Insurance, Maintenance Grounds, Maintenance Parking/Roads, Security, Sewer, Snow Removal, Trash, Water
- HOA fee: $556 monthly
- HOA name: Dorsa Lofts
Location
- Region: Saint Louis
Financial & listing details
- Price per square foot: $100/sqft
- Tax assessed value: $39,240
- Annual tax amount: $3,142
- Date on market: 4/27/2025
- Cumulative days on market: 460 days
- Listing terms: Cash,Conventional
- Ownership: Private
Estimated market value
$147,000
$140,000 - $154,000
$2,301/mo
Price history
| Date | Event | Price |
|---|---|---|
| 6/16/2026 | Price change | $154,900-3.1%$100/sqft |
Source:  MARIS #25024429 Report a problem MARIS #25024429 Report a problem | ||
| 2/13/2026 | Price change | $159,900-2.4%$103/sqft |
Source: MARIS #25024429 Report a problem | ||
| 11/6/2025 | Price change | $163,900-0.6%$106/sqft |
Source: MARIS #25024429 Report a problem | ||
| 8/10/2025 | Price change | $164,900-2.9%$107/sqft |
Source: MARIS #25024429 Report a problem | ||
| 7/12/2025 | Price change | $169,900-2.9%$110/sqft |
Source: MARIS #25024429 Report a problem | ||
| 4/27/2025 | Listed for sale | $174,900-2.8%$113/sqft |
Source: MARIS #25024429 Report a problem | ||
| 10/31/2018 | Sold | -- |
Source: MARIS #18017716 Report a problem | ||
| 9/2/2018 | Pending sale | $179,900$116/sqft |
Source: STAgency Real Estate Co, LLC #18017716 Report a problem | ||
| 12/7/2017 | Price change | $179,900-2.2%$116/sqft |
Source: Berkshire Hathaway HomeServices Select Properties #17087792 Report a problem | ||
| 11/7/2017 | Listed for sale | $184,000$119/sqft |
Source: Berkshire Hathaway Select #17087792 Report a problem | ||
| 12/29/2009 | Sold | -- |
Source: Agent Provided Report a problem | ||
Public tax history
| Year | Property taxes | Tax assessment |
|---|---|---|
| 2025 | $3,301 +5% | $39,240 +7% |
| 2024 | $3,142 +4.7% | $36,670 |
| 2023 | $3,002 -0.5% | $36,670 +4% |
| 2022 | $3,017 +0.1% | $35,260 |
| 2021 | $3,012 +0.1% | $35,260 |
| 2020 | $3,009 | $35,260 |
| 2019 | $3,009 | $35,260 +4.3% |
| 2018 | $3,009 +1.1% | $33,800 |
| 2017 | $2,978 +4.8% | $33,800 +4.5% |
| 2016 | $2,842 +10.1% | $32,340 |
| 2015 | $2,581 +21.4% | $32,340 +22.3% |
| 2014 | $2,126 | $26,450 |
| 2013 | $2,126 | $26,450 -10% |
| 2012 | -- | $29,390 |
| 2011 | -- | $29,390 |
| 2010 | -- | $29,390 -29.1% |
| 2009 | $2,860 | $41,450 |
| 2008 | -- | $41,450 |
Find assessor info on the county website
Monthly payment
Est. payment
Payment breakdown
Explore the cost of this home by adjusting the details. Changes won't be saved.Climate risks
Neighborhood: Downtown
Nearby schools
GreatSchools rating
- 3/10Henry Elementary SchoolGrades: PK-6Distance: 0.4 mi
- 2/10Yeatman-Liddell Middle SchoolGrades: 6-8Distance: 3.6 mi
- 1/10Vashon High SchoolGrades: 9-12Distance: 1.9 mi
Schools provided by the listing agent
- Elementary: Henry Elem.
- Middle: L'Ouverture Middle
- High: Vashon High
Source: MARIS. This data may not be complete. We recommend contacting the local school district to confirm school assignments for this home.
- $310,1002 bd2 ba2.5k sqft1015 Washington Ave APT 703, Saint Louis, MO 63101Off Market
- $222,5002 bd2 ba1.6k sqft1015 Washington Ave APT 202, Saint Louis, MO 63101Off Market
- $430,6003 bd3 ba3.5k sqft1015 Washington Ave APT 707, Saint Louis, MO 63101Off Market
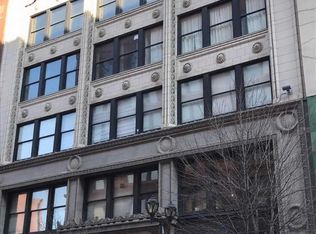
- $178,0001 bd1 ba1.3k sqft1015 Washington Ave APT 209, Saint Louis, MO 63101Off Market
- $214,5002 bd2 ba1.4k sqft1015 Washington Ave STE 301, Saint Louis, MO 63101Off Market
- $178,200-- bd1 ba1.3k sqft1015 Washington Ave APT 201, Saint Louis, MO 63101Off Market
- $212,400-- bd1 ba1.6k sqft1015 Washington Ave APT 602, Saint Louis, MO 63101Off Market
- $211,4002 bd2 ba1.8k sqft1015 Washington Ave APT 505, Saint Louis, MO 63101Off Market
A local agent can set up tours, give advice and negotiate with sellers.
Similar homes
- $165,0002 bd2 ba1.6k sqft1010, Saint Louis, MO 63101For Sale

 MLS ID #26036658, Michelle M McLaughlin, House Sold Easy Realty, LLC. MARIS
 - $175,0001 bd2 ba1.5k sqft1015 Washington Ave APT 407, Saint Louis, MO 63101For Sale
 MLS ID #26039287, Kim J Cameron, RE/MAX Results. MARIS
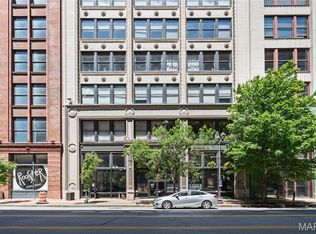
 - $177,0001 bd2 ba1.3k sqft1015 Washington Ave APT 206, Saint Louis, MO 63101For Sale
 MLS ID #26028490, Tiffany Shell, Compass Realty Group. MARIS
 - $155,0002 bd2 ba1.7k sqft1511 Locust St APT 807, Saint Louis, MO 63103For Sale
 MLS ID #26044976, Dawn M Brandt, Coldwell Banker Realty - Gundaker. MARIS
 - $169,5001 bd2 ba1.3k sqftBankers Lofts, Saint Louis, MO 63101For SaleMLS ID #26018342, Yuliana A Erazo Hidalgo, Real Broker LLC. MARIS
- $174,9002 bd1 ba1.1k sqft1113 Washington Ave Unit 406, Saint Louis, MO 63101For SaleMLS ID #26037260, Jacen J Brotherton, Worth Clark Realty. MARIS
- $183,9002 bd2 ba1.5k sqftLucas Lofts, Saint Louis, MO 63101For SaleMLS ID #26041007, Alicia Bulfin, Coldwell Banker Premier Group. MARIS
- $186,0001 bd2 ba1.5k sqftDorsa, Saint Louis, MO 63101For SaleMLS ID #26034566, John Adams, Real Broker LLC. MARIS
- $190,2502 bd2 ba1.3k sqft1015 Washington Ave APT 501, Saint Louis, MO 63101For SaleMLS ID #26038711, Tiaa M Wright, Just Wright Realty. MARIS
- $175,0002 bd2 ba1.8k sqft1010 Saint Charles St APT 904, Saint Louis, MO 63101For SaleMLS ID #26003470, Brueggemann Tadlock, Keller Williams Realty St. Louis. MARIS
- $186,0001 bd2 ba1.3k sqft901 Washington Ave Unit 310, Saint Louis, MO 63101For SaleMLS ID #25020373, Chad P Wilson, Keller Williams Realty West. MARIS
- $167,0002 bd2 ba1.3k sqftMoon Brothers Lofts, Saint Louis, MO 63103For SaleMLS ID #26035022, Nick S LeGrand, Garcia Properties. MARIS
- $150,0002 bd2 ba1.5k sqft1601 Washington Ave Unit 310, Saint Louis, MO 63103For SaleMLS ID #26028662, Ryan M Patton, Patton Properties. MARIS
- $155,0002 bd2 ba1.1k sqftMarquette, Saint Louis, MO 63102For SaleMLS ID #26027177, Mary D Johnson, Platinum Realty of St. Louis. MARIS
- $160,0002 bd2 ba1.2k sqftThe Marquette, Saint Louis, MO 63102For SaleMLS ID #26028140, Mimi Miranda, Platinum Realty of St. Louis. MARIS
- $158,5002 bd2 ba1.4k sqft2020 Washington Ave Unit 606, Saint Louis, MO 63103For SaleMLS ID #26042806, Adam J Brandvein, Austin Realty. MARIS
- $159,0002 bd2 ba1.2k sqft1720 Chouteau Ave Unit 102, Saint Louis, MO 63103For SaleMLS ID #26044925, David L Goldenberg, Total Realty, Inc.. MARIS
- $159,0001 bd2 ba1.1k sqft2020 Washington Ave Unit 207, Saint Louis, MO 63103For SaleMLS ID #26032944, Todd A Murray, Epique Realty. MARIS
- $179,9002 bd2 ba1.5k sqft1611 Locust St Suite 701, Saint Louis, MO 63103For SaleMLS ID #26038635, Suzanne R Hunn, The Hermann London Group LLC. MARIS
- $175,0002 bd2 ba1.4k sqftMoon Brothers Carriage Lofts, Saint Louis, MO 63103For SaleMLS ID #25066785, Cindy L Thierry, Janet McAfee Inc.. MARIS
