Historic character. Modern comfort. The kind of place that becomes home the moment you walk in.
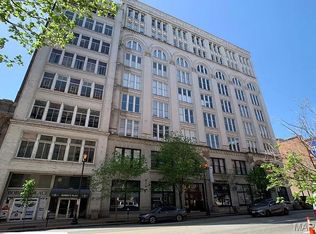
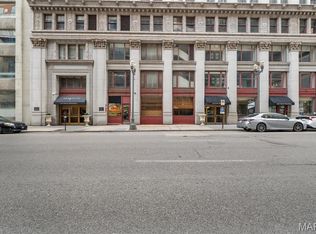
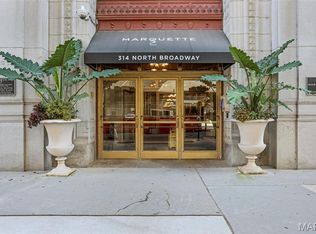
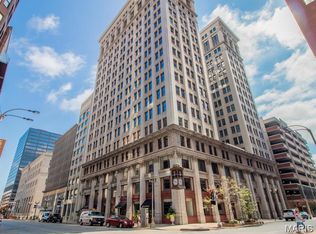
The historic Marquette Building has been a cornerstone of Downtown St. Louis for generations — and within its walls, life's most meaningful moments continue to unfold. When the current owner chose its breathtaking private interior courtyard as the backdrop for their wedding day, it wasn't a surprise to anyone who has ever called this address home. Great architecture has a way of inspiring great memories.
This beautifully designed 2-bedroom, 2-bath luxury condo sits on a desirable mid-floor with peaceful courtyard views — no street noise, no distractions, just the kind of quiet elegance that historic buildings do better than anywhere else. Natural light, timeless details, and a floor plan that was clearly designed with intention make this unit feel less like a purchase and more like a discovery.
Inside, hardwood floors anchor the main living areas with warmth and character while granite countertops bring a polished finish to the well-appointed kitchen — designed to flow openly into the living space so every gathering, every meal, every ordinary Tuesday feels connected. Both bedrooms are positioned on opposite ends of the unit, each with a generous walk-in closet and cozy carpeting, offering the kind of privacy and personal space that makes a home truly work for everyone under its roof.
In-unit washer/dryer. Separate storage unit. Move-in ready. The hard work is already done — this one is simply waiting for the next chapter.
The Marquette's full-service amenity package is the backdrop to a life well-lived — rooftop pool & sun deck with sweeping Downtown St. Louis skyline views, a welcoming doorman, secured package delivery, dog park, community terrace with grills, state-of-the-art security, and high-speed elevators. These aren't just amenities — they're the daily details that turn a residence into a community.
And beyond the front door? Walk to Busch Stadium, the Gateway Arch grounds, and Washington Avenue's acclaimed restaurants and nightlife. MetroLink access connects you to the entire metro with ease.
This is Downtown St. Louis living rooted in history, elevated by design, and ready to become the setting for whatever comes next in your story.
Imagine the life you will create here.
Active
Listed by: Platinum Realty of St. Louis • Mimi Miranda • 314-443-9366
Price cut: $8K (7/22)
$160,000
300 N Broadway Unit 804, Saint Louis, MO 63102
2beds
1,224sqft
:
Get pre-qualified$1,721/mo
Condominium, Apartment
Built in 1914
-- sqft lot
$-- Zestimate®
$131/sqft
$622/mo HOA
What's special
- 92 days |
- 401 |
- 17 |
Zillow last checked:
Listing updated:
Listed by:
Mimi Miranda 314-443-9366,
Platinum Realty of St. Louis
Source: MARIS,MLS#: 26028140 Originating MLS: St. Louis Association of REALTORS
Originating MLS: St. Louis Association of REALTORSFacts & features
Interior
Bedrooms & bathrooms
- Bedrooms: 2
- Bathrooms: 2
- Full bathrooms: 2
- Main level bathrooms: 2
- Main level bedrooms: 2
Bedroom
- Features: Floor Covering: Carpeting
- Level: Main
- Area: 240
- Dimensions: 16x15
Bedroom
- Features: Floor Covering: Carpeting
- Level: Main
- Area: 238
- Dimensions: 17x14
Other
- Description: kitchen/living room/dining room
- Features: Floor Covering: Wood Engineered
- Level: Main
- Area: 720
- Dimensions: 45x16
Heating
- Electric, Forced Air
Cooling
- Central Air, Electric
Appliances
- Included: Stainless Steel Appliance(s), Dishwasher, Disposal, Microwave, Free-Standing Electric Range, Refrigerator, Washer/Dryer
Features
- Has basement: No
- Has fireplace: No
Interior area
- Total structure area: 1,224
- Total interior livable area: 1,224 sqft
- Finished area above ground: 1,224
Property
Parking
- Parking features: Garage
- Has garage: Yes
Features
- Levels: One
- Pool features: Community
Lot
- Features: City Lot
Details
- Parcel number: 00990001610
- Special conditions: Standard
Construction
Type & style
- Home type: Condo
- Architectural style: Apartment Style,High-Rise-4+ Stories,Historic
- Property subtype: Condominium, Apartment
- Attached to another structure: Yes
Materials
- Brick
Condition
- Year built: 1914
Utilities & green energy
- Electric: Ameren
- Sewer: Public Sewer
- Water: Public
- Utilities for property: Cable Available
Community & HOA
Community
- Security: Key Card Entry
- Subdivision: Marquette Bldg Second Resident
HOA
- Has HOA: Yes
- Amenities included: Association Management, Barbecue, Clubhouse, Dog Park, Elevator(s), Laundry, Pool, Roof Deck, Storage
- Services included: Doorperson, Maintenance Grounds, Common Area Maintenance, Exterior Maintenance, Pool Maintenance, Management, Pool, Roof, Security, Snow Removal, Trash, Water
- HOA fee: $622 monthly
- HOA name: Marquette Condominiums
Location
- Region: Saint Louis
Financial & listing details
- Price per square foot: $131/sqft
- Annual tax amount: $3,163
- Date on market: 5/8/2026
- Cumulative days on market: 92 days
- Listing terms: Cash,Conventional
- Ownership: Private
Estimated market value
Not available
Estimated sales range
Not available
Not available
Price history
| Date | Event | Price |
|---|---|---|
| 7/22/2026 | Price change | $160,000-4.8%$131/sqft |
Source:  MARIS #26028140 Report a problem MARIS #26028140 Report a problem | ||
| 6/14/2026 | Price change | $168,000-2.3%$137/sqft |
Source: MARIS #26028140 Report a problem | ||
| 5/29/2026 | Price change | $172,000-3.9%$141/sqft |
Source: MARIS #26028140 Report a problem | ||
| 5/8/2026 | Listed for sale | $179,000$146/sqft |
Source: MARIS #26028140 Report a problem | ||
Public tax history
Tax history is unavailable.
Monthly payment
Est. payment
Payment breakdown
Explore the cost of this home by adjusting the details. Changes won't be saved.Climate risks
Neighborhood: Downtown
Nearby schools
GreatSchools rating
- 3/10Henry Elementary SchoolGrades: PK-6Distance: 0.7 mi
- 2/10Yeatman-Liddell Middle SchoolGrades: 6-8Distance: 3.9 mi
- 1/10Vashon High SchoolGrades: 9-12Distance: 2.2 mi
Schools provided by the listing agent
- Elementary: Henry Elem.
- Middle: Yeatman-Liddell Middle School
- High: Vashon High
Source: MARIS. This data may not be complete. We recommend contacting the local school district to confirm school assignments for this home.
- $153,0002 bd2 ba1.1k sqft300-314 North Broadway, Saint Louis, MO 63102Off Market
- $124,100-- bd1 ba786 sqft300-314 North Broadway, Saint Louis, MO 63102Off Market
- $145,600-- bd1 ba917 sqft300-314 North Broadway, Saint Louis, MO 63102Off Market
- $138,000-- bd1 ba1.3k sqft300-314 North Broadway, Saint Louis, MO 63102Off Market
- $214,500-- bd1 ba1.3k sqft300-314 North Broadway, Saint Louis, MO 63102Off Market
- $133,800-- bd1 ba944 sqft300-314 North Broadway, Saint Louis, MO 63102Off Market
- $121,700-- bd1 ba961 sqft300-314 North Broadway, Saint Louis, MO 63102Off Market
- $185,4002 bd2 ba1k sqft300-314 North Broadway, Saint Louis, MO 63102Off Market
- $134,000-- bd1 ba785 sqft300-314 North Broadway, Saint Louis, MO 63102Off Market
A local agent can set up tours, give advice and negotiate with sellers.
Similar homes
- $160,0002 bd2 ba1.2k sqft1136 Washington Ave Unit 210, Saint Louis, MO 63101For Sale
 MLS ID #26050111, Ivy Grant, St. Louis Metro, REALTORS. MARIS
 - $195,0002 bd2 ba1.4k sqft314 N Broadway Ave Unit 803, Saint Louis, MO 63102For Sale
 MLS ID #26013959, Casey Milton, Worth Clark Realty. MARIS
 - $144,5002 bd1 ba1k sqftMarquette, Saint Louis, MO 63102For Sale
 MLS ID #25068247, Jaime Gerken, Platinum Realty of St. Louis. MARIS
 - $142,0002 bd1 ba796 sqft314 N Broadway Ave #1405, Saint Louis, MO 63102For Sale
 MLS ID #25067887, Amanda Vendt, Coldwell Banker Realty - Gundaker. MARIS
 - $200,0002 bd2 ba1.4k sqft300 N Broadway Unit 1406, Saint Louis, MO 63102For SaleMLS ID #26040801, Rubbie Groves-Clay, Clay Realty Group, LC. MARIS
- $155,0002 bd2 ba1.7k sqft1511 Locust St APT 807, Saint Louis, MO 63103For SaleMLS ID #26044976, Dawn M Brandt, Coldwell Banker Realty - Gundaker. MARIS
- $159,0002 bd2 ba1.2k sqft1720 Chouteau Ave Unit 102, Saint Louis, MO 63103For SaleMLS ID #26044925, David L Goldenberg, Total Realty, Inc.. MARIS
- $158,5002 bd2 ba1.4k sqft2020 Washington Ave Unit 606, Saint Louis, MO 63103For SaleMLS ID #26042806, Adam J Brandvein, Austin Realty. MARIS
- $174,9002 bd1 ba1.1k sqft1113 Washington Ave Unit 406, Saint Louis, MO 63101For SaleMLS ID #26037260, Jacen J Brotherton, Worth Clark Realty. MARIS
- $159,0001 bd2 ba1.1k sqft2020 Washington Ave Unit 207, Saint Louis, MO 63103For SaleMLS ID #26032944, Todd A Murray, Epique Realty. MARIS
- $130,0001 bd1 ba915 sqft314 N Broadway Ave #806, Saint Louis, MO 63102For SaleMLS ID #26028112, Helen Reid, Coldwell Banker Realty - Gundaker. MARIS
- $175,0002 bd2 ba1.7k sqft1501 Locust St #408, Saint Louis, MO 63105For SaleMLS ID #26016731, Kelly Britt, Keller Williams Realty St. Louis. MARIS
- $171,9002 bd2 ba1.5k sqftTerra Cotta Lofts, Saint Louis, MO 63103For SaleMLS ID #25044942, Michael F Marvaso, Dielmann Sotheby's International Realty. MARIS
- $175,0002 bd2 ba1.2k sqftThe Georgian Condos, Saint Louis, MO 63104For SaleMLS ID #26034433, Christopher M Thiemet, RedKey Realty Leaders Circa. MARIS
- $180,0002 bd2 ba1.4k sqft1619 Washington Ave #203, Saint Louis, MO 63103For SaleMLS ID #26041340, Brueggemann Tadlock, Keller Williams Realty St. Louis. MARIS
- $190,2502 bd2 ba1.3k sqft1015 Washington Ave APT 501, Saint Louis, MO 63101For SaleMLS ID #26038711, Tiaa M Wright, Just Wright Realty. MARIS
- $177,9002 bd2 ba1.3k sqft1627 Locust St APT 202, Saint Louis, MO 63103For SaleMLS ID #26014837, Christoph A Dewald, EXP Realty, LLC. MARIS
- $149,5001 bd1 ba1.1k sqft2020 Washington Ave Unit 405, Saint Louis, MO 63103For SaleMLS ID #26050094, Daniel P Byrne, Byrne & Associates Real Estate LLC. MARIS
- $179,9002 bd2 ba1.5k sqft1611 Locust St Suite 701, Saint Louis, MO 63103For SaleMLS ID #26038635, Suzanne R Hunn, The Hermann London Group LLC. MARIS
- $185,0002 bd2 ba1.6k sqft1511 Locust St APT 805, Saint Louis, MO 63103For SaleMLS ID #26034633, Stephanie Allen, Keller Williams Realty West. MARIS
