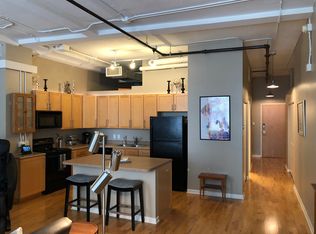
Modern condo living right in the heart of downtown St. Louis with walkability. Unit sits on the 4th floor of the Terra Cotta Lofts building over looking the Campbell house. Tall ceilings, a wide open layout, and large widows letting in tons of natural light give the home a warm and inviting feel while maintaining the sleek modern loft aesthetic. This condo is one of the largest in the building, 1732 sq feet, giving you the space and comfort of a home with all the convenience you desire. Kitchen boasts real wood cabinets, SS appliances, large center island with breakfast bar, granite counter tops, and sleek tile backsplash. Adjacent dining room provides space for a large table for entertaining. Primary suite has a 8 x5 foot walk-in closet, new carpet, and luxury bath with dual sinks plus separate jetted tub & shower. 2nd bedroom has large dual closets plus adjacent full bathroom providing space for an office or guest room. Entry hall provides extra storage with dual closets. Unit comes with a deeded parking spot in the attached secure garage. Additional features include: private storage locker in basement, community storage, bike storage area, trash chute, recycling containers, and a conference room you can reserve for events. One the best features is the unbelievable rooftop! You get 2 patio seating areas, a gazebo, a grill and a front row view of the Arch and the St. Louis skyline. It’s the perfect spot for morning coffee or watching the city light up at night. Building has fob and code access for security. Building sits close to restaurants, parks, & public transit. Walkability to CITYPARK (home of St. Louis City SC), Busch Stadium, Ballpark Village, Citygarden, Washington Avenue dining and nightlife, and the iconic Gateway Arch. Building is approved for conventional, FHA and VA mortgages!! This unit has an assumable VA mortgage at a 2.75% interest rate and has passed the city occupancy inspection.
Active
Listed by: Keller Williams Realty St. Louis • Kelly Britt • Contact: 314-302-9148
Price cut: $5K (6/6)
$175,000
1501 Locust St #408, Saint Louis, MO 63105
2beds
1,732sqft
Condominium, Apartment
Built in 1917
-- sqft lot
$-- Zestimate®
$101/sqft
$736/mo HOA
What's special
Granite countertopsWide open layoutSleek tile backsplashTall ceilings
- 107 days |
- 237 |
- 14 |
Zillow last checked:
Listing updated:
Listed by:
Kelly Britt 314-302-9148,
Keller Williams Realty St. Louis
Source: MARIS,MLS#: 26016731 Originating MLS: St. Louis Association of REALTORS
Originating MLS: St. Louis Association of REALTORSLoading...
Facts & features
Interior
Bedrooms & bathrooms
- Bedrooms: 2
- Bathrooms: 2
- Full bathrooms: 2
- Main level bathrooms: 2
- Main level bedrooms: 2
Primary bedroom
- Description: Primary suite has new carpeting, 8 x 5 foot walk-in closet, & luxury bath with dual sinks & separate tub and shower.
- Features: Floor Covering: Carpeting
- Level: Main
- Area: 270
- Dimensions: 18x15
Bedroom 2
- Description: 2nd bedroom with full bath makes this ideal for an office, guest suite, or roommate setup.
- Features: Floor Covering: Carpeting
- Level: Main
- Area: 210
- Dimensions: 15x14
Dining room
- Description: Dining space is open to the kitchen and family room.
- Features: Floor Covering: Wood
- Level: Main
- Area: 200
- Dimensions: 20x10
Family room
- Description: Large windows looking out to the city that let in tons of natural light.
- Features: Floor Covering: Wood
- Level: Main
- Area: 306
- Dimensions: 18x17
Kitchen
- Description: Nice open kitchen with real wood cabinets, granite countertops, sleek til backsplash, SS appliances, & island with breakfast bar.
- Features: Floor Covering: Wood
- Level: Main
- Area: 160
- Dimensions: 16x10
Laundry
- Description: In-unit laundry closet off the kitchen making this very convenient.
- Features: Floor Covering: Vinyl
- Level: Main
Storage
- Description: Large storage closet in the basement give you space to store bikes and all the extras.
- Features: Floor Covering: Concrete
- Level: Lower
Heating
- Electric, Forced Air
Cooling
- Ceiling Fan(s), Central Air
Appliances
- Included: Stainless Steel Appliance(s), Dishwasher, Disposal, Microwave, Free-Standing Electric Oven, Self Cleaning Oven, Refrigerator, Washer/Dryer Stacked, Electric Water Heater
- Laundry: Laundry Closet, In Unit
Features
- Breakfast Bar, Ceiling Fan(s), Dining/Living Room Combo, Elevator, Entrance Foyer, Granite Counters, High Ceilings, High Speed Internet, Kitchen Island, Kitchen/Dining Room Combo, Open Floorplan, Separate Shower, Soaking Tub, Solid Surface Countertop(s), Storage, Walk-In Closet(s)
- Flooring: Carpet, Ceramic Tile, Hardwood
- Basement: Concrete
- Has fireplace: No
Interior area
- Total structure area: 1,732
- Total interior livable area: 1,732 sqft
- Finished area above ground: 1,732
Video & virtual tour
Property
Parking
- Total spaces: 1
- Parking features: Alley Access, Assigned, Attached, Covered, Deeded, Garage, Garage Door Opener, Off Street
- Attached garage spaces: 1
Accessibility
- Accessibility features: Accessible Bedroom, Accessible Central Living Area, Accessible Common Area, Accessible Washer/Dryer, Adaptable Bathroom Walls, Common Area
Features
- Levels: One
- Exterior features: Storage
- Has view: Yes
- View description: City, City Lights, Downtown, Skyline
Lot
- Features: Near Public Transit
Details
- Parcel number: 08270000680
- Special conditions: Standard
Construction
Type & style
- Home type: Condo
- Architectural style: Contemporary,High-Rise-4+ Stories,Loft,Modern
- Property subtype: Condominium, Apartment
- Attached to another structure: Yes
Materials
- Brick
Condition
- Updated/Remodeled
- New construction: No
- Year built: 1917
Utilities & green energy
- Electric: Ameren
- Sewer: Public Sewer
- Water: Public
- Utilities for property: Cable Connected, Electricity Connected, Phone Available, Sewer Connected, Water Connected
Community & HOA
Community
- Subdivision: Terra Cotta Lofts Garage Condo
HOA
- Has HOA: Yes
- Amenities included: Association Management, Elevator(s), Other, Parking, Roof Deck, Security, Service Elevator(s), Storage
- Services included: Common Area Maintenance, Roof, Sewer, Snow Removal
- HOA fee: $736 monthly
- HOA name: Terra Cotta Lofts
Location
- Region: Saint Louis
Financial & listing details
- Price per square foot: $101/sqft
- Annual tax amount: $3,097
- Date on market: 4/1/2026
- Cumulative days on market: 107 days
- Listing terms: Assumable,Cash,Conventional,FHA,VA Loan
- Electric utility on property: Yes
Estimated market value
Not available
Estimated sales range
Not available
Not available
Price history
| Date | Event | Price |
|---|---|---|
| 6/6/2026 | Price change | $175,000-2.8%$101/sqft |
Source:  MARIS #26016731 Report a problem MARIS #26016731 Report a problem | ||
| 4/1/2026 | Listed for sale | $180,000$104/sqft |
Source: MARIS #26016731 Report a problem | ||
Public tax history
Tax history is unavailable.
Monthly payment
Est. payment
Payment breakdown
Explore the cost of this home by adjusting the details. Changes won't be saved.Climate risks
Neighborhood: Downtown West
Nearby schools
GreatSchools rating
- 5/10Jefferson Elementary SchoolGrades: PK-5Distance: 0.6 mi
- 2/10Yeatman-Liddell Middle SchoolGrades: 6-8Distance: 3.4 mi
- 1/10Vashon High SchoolGrades: 9-12Distance: 1.5 mi
Schools provided by the listing agent
- Elementary: Henry Elem.
- Middle: L'Ouverture Middle
- High: Vashon High
Source: MARIS. This data may not be complete. We recommend contacting the local school district to confirm school assignments for this home.
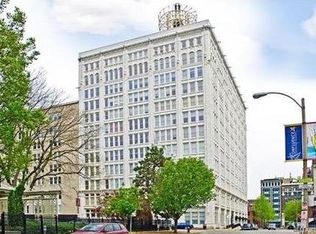
- $113,1001 bd1 ba1k sqft1501-1509 Locust St #302, Saint Louis, MO 63103Off Market
- $133,000-- bd1 ba1.4k sqft1501-1509 Locust St #306, Saint Louis, MO 63103Off Market
- $206,3002 bd2 ba1.6k sqft1501-1509 Locust St #1007, Saint Louis, MO 63103Off Market
- $146,200-- bd1 ba1.4k sqft1501-1509 Locust St #706, Saint Louis, MO 63103Off Market
- $180,9002 bd2 ba1.5k sqft1501-1509 Locust St #709, Saint Louis, MO 63103Off Market
- $136,000-- bd1 ba1.4k sqft1501-1509 Locust St #906, Saint Louis, MO 63103Off Market
- $190,3002 bd2 ba1.6k sqft1501-1509 Locust St #1107, Saint Louis, MO 63103Off Market
- $125,8001 bd1 ba1k sqft1501-1509 Locust St #601, Saint Louis, MO 63103Off Market
- $170,3002 bd2 ba1.7k sqft1501-1509 Locust St #308, Saint Louis, MO 63103Off Market
A local agent can set up tours, give advice and negotiate with sellers.
A local lender can help you make sure your offer is ready when you are.
Similar homes
- $185,0002 bd2 ba1.4k sqft1619 Washington Ave #203, Saint Louis, MO 63103For Sale
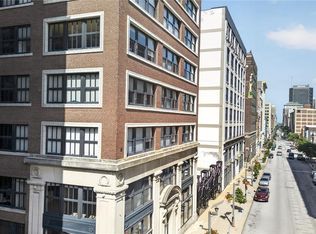
 MLS ID #26041340, Brueggemann Tadlock, Keller Williams Realty St. Louis. MARIS
 - $185,0002 bd2 ba1.6k sqft1511 Locust St APT 805, Saint Louis, MO 63103For Sale
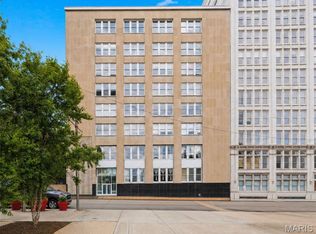 MLS ID #26034633, Stephanie Allen, Keller Williams Realty West. MARIS
 - $175,0002 bd2 ba1.7k sqftTerra Cotta, Saint Louis, MO 63103For Sale
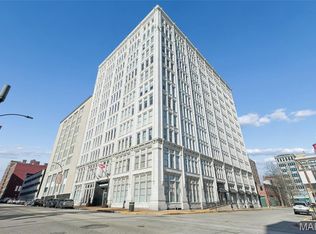 MLS ID #25061523, Debbie Dutton, Coldwell Banker Realty - Gundaker. MARIS
 - $189,9002 bd2 ba1.5k sqft1501 Locust St APT 609, Saint Louis, MO 63103For Sale
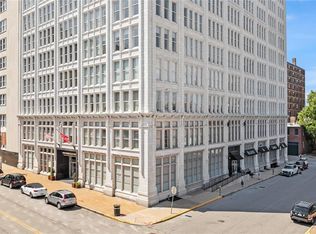 MLS ID #26034692, Lance Merrick, Keller Williams Pinnacle. MARIS
 - $177,9002 bd2 ba1.3k sqft1627 Locust St APT 202, Saint Louis, MO 63103For SaleMLS ID #26014837, Christoph A Dewald, EXP Realty, LLC. MARIS
- $171,9002 bd2 ba1.5k sqftTerra Cotta Lofts, Saint Louis, MO 63103For SaleMLS ID #25044942, Michael F Marvaso, Dielmann Sotheby's International Realty. MARIS
- $184,0002 bd2 ba1.4k sqftRailway Lofts, Saint Louis, MO 63103For SaleMLS ID #26017172, Ted Wight, Dielmann Sotheby's International Realty. MARIS
- $159,0002 bd2 ba1.2k sqft1720 Chouteau Ave Unit 102, Saint Louis, MO 63103For SaleMLS ID #26044925, David L Goldenberg, Total Realty, Inc.. MARIS
- $175,0002 bd2 ba1.8k sqft1010 Saint Charles St APT 904, Saint Louis, MO 63101For SaleMLS ID #26003470, Brueggemann Tadlock, Keller Williams Realty St. Louis. MARIS
- $185,0002 bd2 ba1.4k sqftRailway Lofts, Saint Louis, MO 63103For SaleMLS ID #26001506, Joanne M Balis, Keller Williams Realty St. Louis. MARIS
- $188,0002 bd2 ba1.5k sqft1619 Washington Ave #704, Saint Louis, MO 63103For SaleMLS ID #26016416, Sonya W White, Keller Williams Chesterfield. MARIS
- $199,9002 bd2 ba1.6k sqft1619 Washington Ave Unit 302, Saint Louis, MO 63103For SaleMLS ID #26021458, Hayley E Tomazic, Keller Williams Realty St. Louis. MARIS
- $175,0002 bd2 ba1.2k sqftThe Georgian Condos, Saint Louis, MO 63104For SaleMLS ID #26034433, Christopher M Thiemet, RedKey Realty Leaders Circa. MARIS
- $183,9002 bd2 ba1.5k sqftLucas Lofts, Saint Louis, MO 63101For SaleMLS ID #26041007, Alicia Bulfin, Coldwell Banker Premier Group. MARIS
- $180,0002 bd2 ba1.3k sqft1515 Lafayette Ave Unit 418, Saint Louis, MO 63104For SaleMLS ID #26024116, Madeline Leitner, Keller Williams Chesterfield. MARIS
- $174,9002 bd1 ba1.1k sqft1113 Washington Ave Unit 406, Saint Louis, MO 63101For SaleMLS ID #26037260, Jacen J Brotherton, Worth Clark Realty. MARIS
- $199,9992 bd2 ba1.2k sqftPrinters, Saint Louis, MO 63103For SaleMLS ID #26016478, Drew C Behrens, Real Broker LLC. MARIS
- $175,0001 bd2 ba1.5k sqft1015 Washington Ave APT 407, Saint Louis, MO 63101For SaleMLS ID #26039287, Kim J Cameron, RE/MAX Results. MARIS
- $180,0001 bd2 ba1.4k sqftRailway Lofts, Saint Louis, MO 63103For SaleMLS ID #26014311, Dan Brassil, RedKey Realty Leaders Circa. MARIS
- $174,9002 bd2 ba1.2k sqft1515 Lafayette Ave Unit 109, Saint Louis, MO 63104For SaleMLS ID #26005743, Dana Jones, Platinum Realty of St. Louis. MARIS
