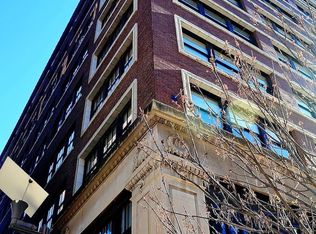
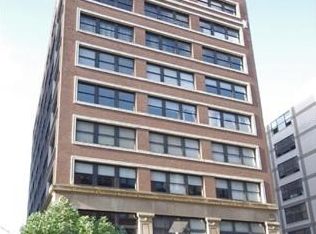
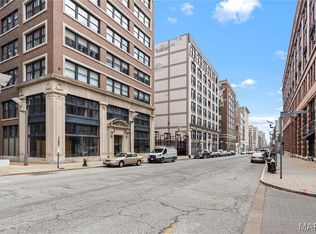
Sellers circumstance is your Gain!!! Best priced 2bed, 2 full bath loft in the entire building! Priced $30,000 under market value for Quick Sale! Yes, that's Right... $30k, Instance Equity! Welcome to the Railway Lofts a beautiful owner occupied building nestled in the heart of Wash Ave kitty-corner from City Museum. This fabulous nearly 1500 sqft 2 bed , 2 full bath loft has gorgeous exposed brick and a wall of windows with custom up/down black out blinds bringing the outdoors in whenever you want! Features a wonderful chefs kitchen with granite counters and large center island. Stainless Steel appliances with gas stove (rare in lofts) and artisan patterned backflash and custom light maple cabinetry. Other amenities include: Gas fireplace (another rarity) , custom built in desk for your very own home office, large jetted soaking tub with separate large walk in shower, oversized laundry closet with full size stackable washer and dryer (stays w/ unit) extra storage and custom shelving thoughtfully maximizing every inch of useable space. As an added bonus this Loft also comes with additional secured storage closet across the hall from the unit and secured garage parking with even more storage! The Unit is bright and open with soaring ceilings ready for the most sophisticated buyer. Conveniently located to fun, food, sports complexes, universities and hospitals. Access Main Door in back of the building at 1620 Lucas Avenue ( door is marked )
Pending
Listed by: Keller Williams Realty St. Louis • Joanne M Balis • 314-276-2351
Price cut: $2K (7/2)
$185,000
1619 Washington Ave #803, Saint Louis, MO 63103
2beds
1,470sqft
:
Get pre-qualified$1,717/mo
Condominium, Apartment
Built in 1910
-- sqft lot
$178,300 Zestimate®
$126/sqft
$500/mo HOA
What's special
Gas fireplaceLarge jetted soaking tubGorgeous exposed brickCustom light maple cabinetry
- 205 days |
- 221 |
- 11 |
Zillow last checked:
Listing updated:
Listed by:
Joanne M Balis 314-276-2351,
Keller Williams Realty St. Louis
Source: MARIS,MLS#: 26001506 Originating MLS: St. Louis Association of REALTORS
Originating MLS: St. Louis Association of REALTORSFacts & features
Interior
Bedrooms & bathrooms
- Bedrooms: 2
- Bathrooms: 2
- Full bathrooms: 2
- Main level bathrooms: 2
- Main level bedrooms: 2
Bedroom
- Features: Floor Covering: Carpeting
- Level: Main
Bathroom 2
- Features: Floor Covering: Concrete
- Level: Main
Dining room
- Features: Floor Covering: Concrete
- Level: Main
Kitchen
- Features: Floor Covering: Concrete
- Level: Main
Living room
- Features: Floor Covering: Concrete
- Level: Main
Heating
- Forced Air
Cooling
- Ceiling Fan(s), Central Air, Electric
Appliances
- Included: Stainless Steel Appliance(s), Gas Cooktop, Dishwasher, Disposal, Down Draft, Dryer, Ice Maker, Microwave, Oven, Refrigerator, Washer, Washer/Dryer Stacked
- Laundry: Electric Dryer Hookup, Laundry Closet, In Unit, Washer Hookup
Features
- Flooring: Carpet, Concrete
- Has basement: No
- Number of fireplaces: 1
- Fireplace features: Gas, Great Room
Interior area
- Total structure area: 1,470
- Total interior livable area: 1,470 sqft
- Finished area above ground: 1,470
Property
Parking
- Total spaces: 1
- Parking features: Assigned, Direct Access, Garage, Garage Faces Rear, Heated Garage, Inside Entrance, Lighted, On Site, Secured
- Attached garage spaces: 1
Accessibility
- Accessibility features: Accessible Approach with Ramp, Accessible Bedroom, Accessible Central Living Area, Accessible Closets, Accessible Entrance, Accessible Hallway(s), Accessible Washer/Dryer
Features
- Levels: One
- Fencing: None
Lot
- Features: Near Public Transit
Details
- Parcel number: 05220300940
- Special conditions: Standard
Construction
Type & style
- Home type: Condo
- Architectural style: High-Rise-4+ Stories,Loft
- Property subtype: Condominium, Apartment
Materials
- Brick
Condition
- Year built: 1910
Details
- Builder name: Railway Lofts
Utilities & green energy
- Electric: Ameren
- Sewer: Public Sewer
- Water: Public
Community & HOA
Community
- Security: Closed Circuit Camera(s), Fire Alarm, Fire Sprinkler System, Secured Garage/Parking, Security Lights, Smoke Detector(s)
- Subdivision: Washington Ave
HOA
- Has HOA: Yes
- Amenities included: Association Management, Elevator(s), Storage
- Services included: Gas, Hot Water, Insurance, Internet, Janitorial Service, Maintenance Grounds, Maintenance Parking/Roads, Common Area Maintenance, Exterior Maintenance, Management, Parking Fee, Sewer, Snow Removal, Trash, Water
- HOA fee: $500 monthly
- HOA name: Railway Lofts
Location
- Region: Saint Louis
Financial & listing details
- Price per square foot: $126/sqft
- Annual tax amount: $2,631
- Date on market: 1/11/2026
- Cumulative days on market: 205 days
- Listing terms: Cash,Conventional
- Ownership: Private
Estimated market value
$178,300
$169,000 - $187,000
$1,758/mo
Price history
| Date | Event | Price |
|---|---|---|
| 7/27/2026 | Pending sale | $185,000$126/sqft |
Source:  MARIS #26001506 Report a problem MARIS #26001506 Report a problem | ||
| 7/2/2026 | Price change | $185,000-1.1%$126/sqft |
Source: MARIS #26001506 Report a problem | ||
| 2/17/2026 | Price change | $187,000-1.6%$127/sqft |
Source: MARIS #26001506 Report a problem | ||
| 1/12/2026 | Listed for sale | $190,000-7.3%$129/sqft |
Source: MARIS #26001506 Report a problem | ||
| 11/27/2025 | Listing removed | $204,900$139/sqft |
Source: MARIS #25023025 Report a problem | ||
| 10/17/2025 | Price change | $204,900-6.8%$139/sqft |
Source: MARIS #25023025 Report a problem | ||
| 4/17/2025 | Listed for sale | $219,900$150/sqft |
Source: MARIS #25023025 Report a problem | ||
| 10/9/2019 | Listing removed | $1,689$1/sqft |
Source: J. Shock Properties Report a problem | ||
| 9/24/2019 | Price change | $1,689-1.2%$1/sqft |
Source: Zillow Rental Network Report a problem | ||
| 8/21/2019 | Listed for rent | $1,709$1/sqft |
Source: N/A Report a problem | ||
| 12/10/2015 | Sold | -- |
Source: MARIS #14064255 Report a problem | ||
| 4/17/2013 | Sold | -- |
Source: MARIS #13002554 Report a problem | ||
Public tax history
Tax history is unavailable.
Monthly payment
Est. payment
Payment breakdown
Explore the cost of this home by adjusting the details. Changes won't be saved.Climate risks
Neighborhood: Downtown West
Nearby schools
GreatSchools rating
- 5/10Jefferson Elementary SchoolGrades: PK-5Distance: 0.5 mi
- 2/10Yeatman-Liddell Middle SchoolGrades: 6-8Distance: 3.2 mi
- 1/10Vashon High SchoolGrades: 9-12Distance: 1.4 mi
Schools provided by the listing agent
- Elementary: Henry Elem.
- Middle: L'Ouverture Middle
- High: Vashon High
Source: MARIS. This data may not be complete. We recommend contacting the local school district to confirm school assignments for this home.
- $164,4002 bd2 ba1.3k sqft1619-1623 Washington Ave #303, Saint Louis, MO 63103Off Market
- $154,4002 bd1 ba1.3k sqft1619-1623 Washington Ave #301, Saint Louis, MO 63103Off Market
- $220,2002 bd2 ba1.6k sqft1619-1623 Washington Ave #302, Saint Louis, MO 63103Off Market
- $163,3002 bd1 ba1.3k sqft1619-1623 Washington Ave #401, Saint Louis, MO 63103Off Market
- $--2 bd2 ba1.6k sqft1619-1623 Washington Ave #402, Saint Louis, MO 63103Sold
- $174,8001 bd2 ba1.4k sqft1619-1623 Washington Ave #404, Saint Louis, MO 63103Off Market
- $150,3001 bd2 ba1.6k sqft1619-1623 Washington Ave #405, Saint Louis, MO 63103Off Market
- $151,4001 bd1 ba1.3k sqft1619-1623 Washington Ave #501, Saint Louis, MO 63103Off Market
- $187,1001 bd2 ba1.4k sqft1619-1623 Washington Ave #503, Saint Louis, MO 63103Off Market
A local agent can set up tours, give advice and negotiate with sellers.
Similar homes
- $180,0002 bd2 ba1.4k sqft1619 Washington Ave #203, Saint Louis, MO 63103For Sale
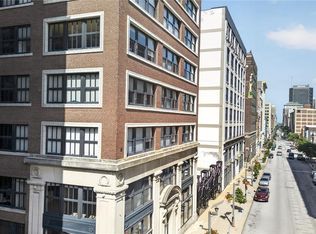
 MLS ID #26041340, Brueggemann Tadlock, Keller Williams Realty St. Louis. MARIS
 - $185,0002 bd2 ba1.6k sqft1511 Locust St APT 805, Saint Louis, MO 63103For Sale
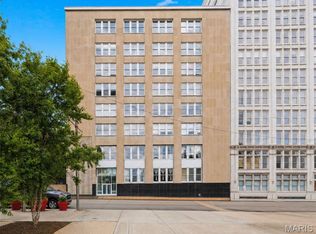 MLS ID #26034633, Stephanie Allen, Keller Williams Realty West. MARIS
 - $159,9002 bd2 ba1.2k sqft721 N 17th St APT 202, Saint Louis, MO 63103For Sale
 MLS ID #26051165, Adam S Briggs, RE/MAX Results. MARIS
 - $188,0002 bd2 ba1.5k sqft1619 Washington Ave #704, Saint Louis, MO 63103For Sale
 MLS ID #26016416, Sonya W White, Keller Williams Chesterfield. MARIS
 - $179,9002 bd2 ba1.4k sqftRailway Lofts, Saint Louis, MO 63103For SaleMLS ID #26017172, Ted Wight, Dielmann Sotheby's International Realty. MARIS
- $177,9002 bd2 ba1.3k sqft1627 Locust St APT 202, Saint Louis, MO 63103For SaleMLS ID #26014837, Christoph A Dewald, EXP Realty, LLC. MARIS
- $194,9992 bd2 ba1.2k sqftPrinters, Saint Louis, MO 63103For SaleMLS ID #26016478, Drew C Behrens, Real Broker LLC. MARIS
- $189,9002 bd2 ba1.2k sqft1627 Locust St APT 402, Saint Louis, MO 63103For SaleMLS ID #26042728, Suzanne R Hunn, The Hermann London Group LLC. MARIS
- $175,0002 bd2 ba1.7k sqftTerra Cotta, Saint Louis, MO 63103For SaleMLS ID #25061523, Debbie Dutton, Coldwell Banker Realty - Gundaker. MARIS
- $179,9002 bd2 ba1.5k sqft1611 Locust St Suite 701, Saint Louis, MO 63103For SaleMLS ID #26038635, Suzanne R Hunn, The Hermann London Group LLC. MARIS
- $199,9002 bd2 ba1.6k sqft1619 Washington Ave Unit 302, Saint Louis, MO 63103For SaleMLS ID #26021458, Hayley E Tomazic, Keller Williams Realty St. Louis. MARIS
- $180,0001 bd2 ba1.4k sqftRailway Lofts, Saint Louis, MO 63103For SaleMLS ID #26014311, Dan Brassil, RedKey Realty Leaders Circa. MARIS
- $155,0002 bd2 ba1.7k sqft1511 Locust St APT 807, Saint Louis, MO 63103For SaleMLS ID #26044976, Dawn M Brandt, Coldwell Banker Realty - Gundaker. MARIS
- $167,0002 bd2 ba1.3k sqftMoon Brothers Lofts, Saint Louis, MO 63103For SaleMLS ID #26035022, Nick S LeGrand, Garcia Properties. MARIS
- $171,9002 bd2 ba1.5k sqftTerra Cotta Lofts, Saint Louis, MO 63103For SaleMLS ID #25044942, Michael F Marvaso, Dielmann Sotheby's International Realty. MARIS
- $175,0002 bd2 ba1.4k sqftMoon Brothers Carriage Lofts, Saint Louis, MO 63103For SaleMLS ID #25066785, Cindy L Thierry, Janet McAfee Inc.. MARIS
- $190,2502 bd2 ba1.3k sqft1015 Washington Ave APT 501, Saint Louis, MO 63101For SaleMLS ID #26038711, Tiaa M Wright, Just Wright Realty. MARIS
- $175,0002 bd2 ba1.7k sqft1501 Locust St #408, Saint Louis, MO 63105For SaleMLS ID #26016731, Kelly Britt, Keller Williams Realty St. Louis. MARIS
- $175,0002 bd2 ba1.8k sqft1010 Saint Charles St APT 904, Saint Louis, MO 63101For SaleMLS ID #26003470, Brueggemann Tadlock, Keller Williams Realty St. Louis. MARIS
- $186,0001 bd2 ba1.5k sqftDorsa, Saint Louis, MO 63101For SaleMLS ID #26034566, John Adams, Real Broker LLC. MARIS
