Some lofts simply check the boxes. Others capture a feeling the moment you walk through the door. This authentic loft at Moon Brothers Carriage Lofts is unmistakably the latter, blending the warmth of soaring timber ceilings and columns, exposed interior brick, polished concrete floors, and oversized west-facing windows into a space that's rich with the character that downtown loft buyers covet. Originally constructed as the manufacturing home of the Moon Brothers Company, where elegant horse-drawn carriages were built before the company evolved into producing some of America's earliest automobiles, the building's industrial heritage still lives on throughout the architecture. As the sun begins to set, the west-facing exposure sets the mood for the evening, and with the lights on dimmers, the loft takes on the unmistakable ambiance that makes authentic city living so appealing. The open floor plan centers around a spacious kitchen with stone countertops and an island that comfortably seats three, making it equally suited for entertaining or quiet nights in. On beautiful days, prop open the BALCONY door and let a refreshing breeze drift through the living space, creating that effortless indoor-outdoor lifestyle that's hard to find in any downtown dwelling. Even the guest bathroom carries authentic loft character with its exposed interior brick—a charming architectural detail rarely found in spaces like this. Thoughtful conveniences, including a private laundry room with washer and dryer included, additional private storage, and a COVERED GARAGE PARKING SPACE, make everyday living just as enjoyable as the aesthetic. With only 43 residences, Moon Brothers Carriage Lofts offers the intimacy of a boutique community, complete with a private enclosed pet relief area, a rooftop deck with city views, and neighbors who quickly become familiar faces and friends.
Pending
Listed by: RE/MAX Results • Adam S Briggs • 314-974-5224
$159,900
721 N 17th St APT 202, Saint Louis, MO 63103
2beds
1,236sqft
Condominium, Apartment
Built in 2008
-- sqft lot
$156,500 Zestimate®
$129/sqft
$347/mo HOA
What's special
Open floor planExposed interior brickCovered garage parking spaceOversized west-facing windowsBalcony doorWest-facing exposure
- 76 days
- 35
- 1
Likely to sell faster than
Zillow last checked:
Listing updated:
Listed by:
Adam S Briggs 314-974-5224,
RE/MAX Results
Source: MARIS,MLS#: 26051165 Originating MLS: St. Louis Association of REALTORS
Originating MLS: St. Louis Association of REALTORSFacts & features
Interior
Bedrooms & bathrooms
- Bedrooms: 2
- Bathrooms: 2
- Full bathrooms: 2
- Main level bathrooms: 2
- Main level bedrooms: 2
Heating
- Electric, Forced Air
Cooling
- Ceiling Fan(s), Central Air, Electric
Appliances
- Included: Electric Water Heater, Dishwasher, Disposal, Dryer, Microwave, Electric Range, Electric Oven, Refrigerator, Washer
- Laundry: Main Level, Washer Hookup, In Unit
Features
- Elevator, Storage, Kitchen Island, Custom Cabinetry, Eat-in Kitchen, Solid Surface Countertop(s), Shower, Open Floorplan, High Ceilings, Vaulted Ceiling(s), Walk-In Closet(s), Kitchen/Dining Room Combo
- Flooring: Concrete, Tile
- Doors: French Doors
- Windows: Window Treatments, Insulated Windows
- Basement: None
- Has fireplace: No
- Fireplace features: None
Interior area
- Total structure area: 1,236
- Total interior livable area: 1,236 sqft
- Finished area above ground: 1,236
Property
Parking
- Total spaces: 1
- Parking features: Assigned, Attached, Covered, Garage, Garage Door Opener, Storage
- Attached garage spaces: 1
Features
- Levels: One
- Patio & porch: Deck, Patio
- Exterior features: Balcony
Lot
- Features: Level, Near Public Transit
Details
- Parcel number: 05240000570
- Special conditions: Standard
- Other equipment: Intercom
Construction
Type & style
- Home type: Condo
- Architectural style: Contemporary,Historic,Other,High-Rise-4+ Stories,Loft
- Property subtype: Condominium, Apartment
Materials
- Brick
Condition
- Year built: 2008
Utilities & green energy
- Electric: 220 Volts
- Sewer: Public Sewer
- Water: Public
- Utilities for property: Cable Connected, Electricity Connected, Sewer Connected, Underground Utilities, Water Connected
Community & HOA
Community
- Subdivision: Moon Brothers Carriage Lofts
HOA
- Has HOA: Yes
- Amenities included: Outside Management
- Services included: Insurance, Maintenance Grounds, Management, Sewer, Trash, Water
- HOA fee: $347 monthly
- HOA name: Moon Brothers Lofts
Location
- Region: Saint Louis
Financial & listing details
- Price per square foot: $129/sqft
- Tax assessed value: $28,750
- Annual tax amount: $2,435
- Date on market: 8/9/2026
- Cumulative days on market: 76 days
- Listing terms: Cash,Conventional
- Electric utility on property: Yes
Estimated market value
$156,500
$149,000 - $164,000
$1,840/mo
Price history
| Date | Event | Price |
|---|---|---|
| 9/18/2026 | Pending sale | $159,900$129/sqft |
Source:  MARIS #26051165 Report a problem MARIS #26051165 Report a problem | ||
| 8/15/2026 | Contingent | $159,900$129/sqft |
Source: MARIS #26051165 Report a problem | ||
| 8/10/2026 | Listed for sale | $159,900$129/sqft |
Source: MARIS #26051165 Report a problem | ||
| 2/26/2020 | Listing removed | $1,250$1/sqft |
Source: RE/MAX Gold VI #19089240 Report a problem | ||
| 2/12/2020 | Price change | $1,250-3.8%$1/sqft |
Source: RE/MAX Gold VI #19089240 Report a problem | ||
| 12/16/2019 | Listed for rent | $1,300$1/sqft |
Source: RE/MAX Gold VI #19089240 Report a problem | ||
| 6/26/2018 | Listing removed | $159,900$129/sqft |
Source: RE/MAX Gold VI #18032799 Report a problem | ||
| 1/23/2018 | Price change | $159,900-3%$129/sqft |
Source: Worth Clark Realty #17082692 Report a problem | ||
| 10/21/2017 | Listed for sale | $164,900-8.4%$133/sqft |
Source: Worth Clark Realty #17082692 Report a problem | ||
| 6/9/2010 | Sold | -- |
Source: Agent Provided Report a problem | ||
| 3/20/2010 | Price change | $179,950-2.6%$146/sqft |
Source: Downtown Living Now #90057366 Report a problem | ||
| 12/17/2009 | Price change | $184,800-2.7%$150/sqft |
Source: Vflyer #90057366 Report a problem | ||
| 7/30/2009 | Price change | $189,900-1.6%$154/sqft |
Source: Dielmann Sotheby's International Realty #90029268 Report a problem | ||
| 7/4/2009 | Price change | $192,900-3%$156/sqft |
Source: Dielmann Sotheby's International Realty #90029268 Report a problem | ||
| 6/14/2009 | Price change | $198,900-0.5%$161/sqft |
Source: Dielmann Sotheby's International Realty #90029268 Report a problem | ||
| 6/6/2009 | Listed for sale | $199,900$162/sqft |
Source: Dielmann Sotheby's International Realty #90029268 Report a problem | ||
Public tax history
| Year | Property taxes | Tax assessment |
|---|---|---|
| 2025 | $2,435 +4.6% | $28,750 +7% |
| 2024 | $2,328 +5.1% | $26,870 |
| 2023 | $2,215 -1.8% | $26,870 +4% |
| 2022 | $2,255 +0.1% | $25,840 |
| 2021 | $2,252 -0.5% | $25,840 |
| 2020 | $2,263 | $25,840 |
| 2019 | $2,263 | $25,840 +4.8% |
| 2018 | $2,263 +1.5% | $24,660 |
| 2017 | $2,230 +5.1% | $24,660 +5% |
| 2016 | $2,122 +9.9% | $23,480 |
| 2015 | $1,930 +0.5% | $23,480 |
| 2014 | $1,920 | $23,480 |
| 2013 | $1,920 | $23,480 -16.7% |
| 2012 | -- | $28,180 |
| 2011 | -- | $28,180 |
| 2010 | -- | $28,180 -1.8% |
| 2009 | $2,030 +381.1% | $28,700 |
| 2008 | $422 | $28,700 -11.1% |
| 2007 | $422 | $32,300 |
| 2006 | $422 | $32,300 |
Find assessor info on the county website
Monthly payment
Est. payment
Payment breakdown
Explore the cost of this home by adjusting the details. Changes won't be saved.Climate risks
Neighborhood: Downtown West
Nearby schools
Schools provided by the listing agent
- Elementary: Cote Brilliante Elem.
- Middle: Yeatman-Liddell Middle School
- High: Sumner High
Source: MARIS. This data may not be complete. We recommend contacting the local school district to confirm school assignments for this home.
- $339,0003 bd2 ba2k sqft721 N 17th St APT 103, Saint Louis, MO 63103For Sale

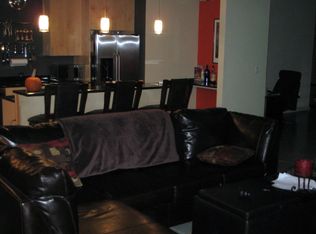
- $--2 bd2 ba1.3k sqft721 N 17th St APT 405, Saint Louis, MO 63103Sold

- $104,4001 bd1 ba1.2k sqft721 N 17th St APT 406, Saint Louis, MO 63103Off Market
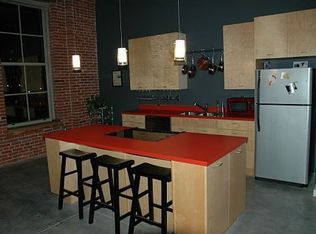
- $140,1002 bd1 ba1.2k sqft721 N 17th St APT 206, Saint Louis, MO 63103Off Market
Similar homes
- $155,0002 bd2 ba1.3k sqft721 N 17th St APT 207, Saint Louis, MO 63103For Sale

 MLS ID #26067505, Nick S LeGrand, Garcia Properties. MARIS
 - $175,0002 bd2 ba1.7k sqft1501 Locust St APT 608, Saint Louis, MO 63103For Sale
 MLS ID #26066927, Kathy Young, Young Love Realty LLC. MARIS
 - $150,0002 bd2 ba1.4k sqft1501 Locust St APT 306, Saint Louis, MO 63103For Sale
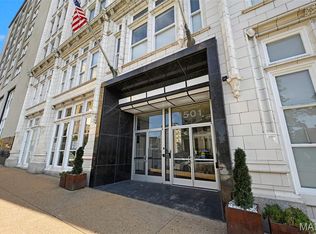 MLS ID #26052495, Lauren M Risley, Keller Williams Realty St. Louis. MARIS
 - $189,9002 bd2 ba1.2k sqft1627 Locust St APT 406, Saint Louis, MO 63103For Sale
 MLS ID #26057072, Pam S Schneider, ReeceNichols Real Estate. MARIS
 - $158,0002 bd2 ba1.4k sqftRailway Lofts, Saint Louis, MO 63103For SaleMLS ID #26017172, Ted Wight, Dielmann Sotheby's International Realty. MARIS
- $165,0002 bd2 ba1.6k sqft1511 Locust St APT 805, Saint Louis, MO 63103For SaleMLS ID #26034633, Stephanie Allen, Keller Williams Realty West. MARIS
- $176,9002 bd2 ba1.3k sqft1627 Locust St APT 202, Saint Louis, MO 63103For SaleMLS ID #26014837, Christoph A Dewald, EXP Realty, LLC. MARIS
- $175,0002 bd2 ba1.7k sqftTerra Cotta, Saint Louis, MO 63103For SaleMLS ID #26064660, Debbie Dutton, Coldwell Banker Realty - Gundaker. MARIS
- $170,0001 bd2 ba1.4k sqftRailway Lofts, Saint Louis, MO 63103For SaleMLS ID #26060787, Dan Brassil, RedKey Realty Leaders Circa. MARIS
- $159,0001 bd2 ba1.1k sqft2020 Washington Ave Unit 207, Saint Louis, MO 63103For SaleMLS ID #26055610, Todd A Murray, Epique Realty. MARIS
- $129,9001 bd2 ba1.1k sqft2020 Washington Ave Unit 404, Saint Louis, MO 63103For SaleMLS ID #26055340, Lisa Grus, EXP Realty, LLC. MARIS
- $151,0002 bd2 ba1.4k sqft2020 Washington Ave Unit 606, Saint Louis, MO 63103For SaleMLS ID #26042806, Adam J Brandvein, Austin Realty. MARIS
- $189,9002 bd2 ba1.2k sqft1627 Locust St APT 402, Saint Louis, MO 63103For SaleMLS ID #26042728, Suzanne R Hunn, The Hermann London Group LLC. MARIS
- $169,9002 bd2 ba1.5k sqftTerra Cotta Lofts, Saint Louis, MO 63103For SaleMLS ID #25044942, Michael F Marvaso, Dielmann Sotheby's International Realty. MARIS
- $185,0002 bd2 ba1.6k sqft1619 Washington Ave Unit 302, Saint Louis, MO 63103For SaleMLS ID #26021458, Hayley E Tomazic, Keller Williams Realty St. Louis. MARIS
- $126,9002 bd2 ba1.5k sqft1520 Washington Ave #R-601, Saint Louis, MO 63103For SaleMLS ID #26050957, Lynne Steinert, Keller Williams Realty St. Louis. MARIS
- $149,5001 bd1 ba1.1k sqft2020 Washington Ave Unit 405, Saint Louis, MO 63103For SaleMLS ID #26050094, Daniel P Byrne, Byrne & Associates Real Estate LLC. MARIS
- $219,9002 bd2 ba1.6k sqft1619 Washington Ave #802, Saint Louis, MO 63103For SaleMLS ID #26054325, Adam S Briggs, RE/MAX Results. MARIS
- $199,9002 bd2 ba1.6k sqft1619, Saint Louis, MO 63103For SaleMLS ID #26052262, Lynne Steinert, Keller Williams Realty St. Louis. MARIS
- $185,0002 bd1 ba1.5k sqft1113 Washington Ave Unit 417, Saint Louis, MO 63101For SaleMLS ID #26054037, Tara L Hacker, Garcia Properties. MARIS
