Step into unit #608 and be greeted by breath taking views thru 4 oversized living room windows that flood the home with natural light. This thoughtfully designed, open-concept residence blends historic charm with modern updates, creating a welcoming space you’ll love to call home.
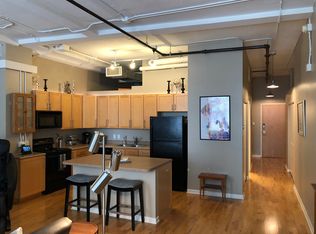
The beautifully refreshed kitchen is the heart of this home, featuring a large island, generous cabinetry, and plenty of room for all your culinary essentials. Recent updates include new granite countertops, (2026)a new granite sink,(2026) updated cabinet pulls, and a new range and microwave.(2026) Freshly painted walls in a neutral palette, new light fixtures, a new ceiling fan, and new Levolor remote-controlled blinds complete the inviting living area.
The exceptionally spacious primary suite offers a peaceful retreat, featuring freshly painted walls and new Levolor room-darkening blinds with remote control. Enjoy the convenience of a generous California-style walk-in closet and unwind in the four-piece primary bathroom, complete with a relaxing Jacuzzi tub—the perfect place to melt away the stresses of the day.
Your guests will appreciate the spacious secondary bedroom, which boasts two exceptionally large closets. A second full bathroom, featuring a walk-in shower, adds comfort and convenience for family and visitors alike.
Additional highlights include a deeded parking space in the garage, with a climate-controlled walkway providing comfortable access between the building and parking garage.
Experience the best of downtown St. Louis living! You’ll be within walking distance of an exciting variety of entertainment, sporting events, cultural attractions, and dining destinations, including Busch Stadium, Energizer Park, Union Station, Enterprise Center, Civic Center, and Stifel Theatre.
With convenient access to public transportation, downtown destinations, and major highways, this home offers an exceptional combination of location, comfort, and historic character.
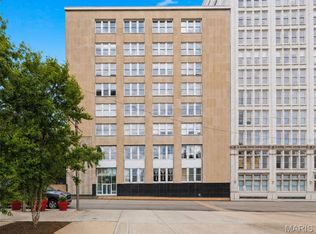
Don’t miss your opportunity to own a piece of St. Louis history at the iconic Terra Cotta Lofts. Schedule your private showing TODAY!
Active
Listed by: Young Love Realty LLC • Rick Foister • 904-323-8140
$175,000
1501 Locust St APT 608, Saint Louis, MO 63103
2beds
1,732sqft
Condominium, Apartment, Single Family Residence
Built in 1917
-- sqft lot
$-- Zestimate®
$101/sqft
$737/mo HOA
What's special
New granite countertopsSpacious secondary bedroomTwo exceptionally large closetsNew light fixturesExceptionally spacious primary suiteFour-piece primary bathroomNatural light
- 25 days
- 633
- 58
Zillow last checked:
Listing updated:
Listed by:
Rick Foister 904-323-8140,
Young Love Realty LLC,
Kathy Young 314-440-6805,
Young Love Realty LLC
Source: MARIS,MLS#: 26066927 Originating MLS: St. Louis Association of REALTORS
Facts & features
Interior
Bedrooms & bathrooms
- Bedrooms: 2
- Bathrooms: 2
- Full bathrooms: 2
- Main level bathrooms: 2
- Main level bedrooms: 2
Primary bedroom
- Description: on suite
- Features: Floor Covering: Wood
- Level: Main
- Area: 224
- Dimensions: 14x16
Bedroom 2
- Description: beautiful guest quarters
- Features: Floor Covering: Carpeting
- Level: Main
- Area: 182
- Dimensions: 13x14
Primary bathroom
- Description: separate tub and shower
- Features: Floor Covering: Ceramic Tile
- Level: Main
- Area: 78
- Dimensions: 6x13
Bathroom 2
- Description: updated
- Features: Floor Covering: Ceramic Tile
- Level: Main
- Area: 42
- Dimensions: 6x7
Dining room
- Description: eat in dining
- Level: Main
- Area: 78
- Dimensions: 6x13
Kitchen
- Description: Fully updated (2026)
- Level: Main
- Area: 110
- Dimensions: 10x11
Living room
- Description: open floor plan
- Features: Floor Covering: Wood
- Level: Main
- Area: 288
- Dimensions: 16x18
Heating
- Electric
Cooling
- Ceiling Fan(s), Central Air
Appliances
- Included: Stainless Steel Appliance(s), Dishwasher, Disposal, Dryer, Instant Hot Water, Ice Maker, Microwave, Oven, Built-In Electric Oven, Refrigerator, Washer, Washer/Dryer Stacked
- Laundry: Electric Dryer Hookup, Inside, In Unit, Washer Hookup
Features
- Breakfast Bar, Ceiling Fan(s), Custom Cabinetry, Elevator, Entrance Foyer, Granite Counters, High Ceilings, High Speed Internet, Kitchen Island, Natural Woodwork, Open Floorplan, Separate Shower, Smart Thermostat, Soaking Tub, Walk-In Closet(s)
- Has basement: No
- Has fireplace: No
Interior area
- Total structure area: 1,732
- Total interior livable area: 1,732 sqft
- Finished area above ground: 1,752
Property
Parking
- Total spaces: 1
- Parking features: Garage
- Garage spaces: 1
Features
- Levels: Three Or More
- Patio & porch: Deck, Patio
- Pool features: None
Lot
- Features: Other
Details
- Additional structures: Garage(s), Gazebo
- Parcel number: 08270000860
- Special conditions: Standard
Construction
Type & style
- Home type: Condo
- Architectural style: High-Rise-4+ Stories,Historic,Loft,Patio,Traditional
- Property subtype: Condominium, Apartment, Single Family Residence
Materials
- Brick, Cement Siding, Concrete, Glass, Other, Plaster
Condition
- Updated/Remodeled
- New construction: No
- Year built: 1917
Utilities & green energy
- Electric: 220 Volts, Ameren
- Sewer: Public Sewer
- Water: Public
- Utilities for property: Cable Available, Electricity Available, Natural Gas Available, Water Connected
Community & HOA
Community
- Subdivision: Lucas Place Add
HOA
- Has HOA: Yes
- Amenities included: Common Ground, Elevator(s), Meeting Room, Other, Outside Management, Parking, Roof Deck, Security, Service Elevator(s), Storage
- Services included: Insurance, Janitorial Service, Maintenance Grounds, Repairs, Common Area Maintenance, Exterior Maintenance, Other, Pest Control, Roof, Security, Sewer, Snow Removal, Trash, Water
- HOA fee: $737 monthly
- HOA name: Terra Cotta Lofts
Location
- Region: Saint Louis
Financial & listing details
- Price per square foot: $101/sqft
- Annual tax amount: $3,108
- Date on market: 10/23/2026
- Cumulative days on market: 25 days
- Listing terms: Cash,Conventional,FHA,VA Loan
- Ownership: Private
- Electric utility on property: Yes
Estimated market value
Not available
Estimated sales range
Not available
Not available
Price history
| Date | Event | Price |
|---|---|---|
| 10/23/2026 | Listed for sale | $175,000-12.5%$101/sqft |
Source:  MARIS #26066927 Report a problem | ||
| 2/6/2026 | Sold | -- |
Source: MARIS #25078792 Report a problem | ||
| 1/22/2026 | Pending sale | $200,000$115/sqft |
Source: MARIS #25078792 Report a problem | ||
| 1/15/2026 | Listed for sale | $200,000-13%$115/sqft |
Source: MARIS #25078792 Report a problem | ||
| 8/28/2024 | Listing removed | $230,000$133/sqft |
Source: MARIS #24045812 Report a problem | ||
| 7/26/2024 | Listed for sale | $230,000$133/sqft |
Source: MARIS #24045812 Report a problem | ||
| 3/8/2023 | Sold | -- |
Source: MARIS #23005051 Report a problem | ||
| 2/9/2023 | Pending sale | $230,000$133/sqft |
Source: MARIS #23005051 Report a problem | ||
| 2/3/2023 | Listed for sale | $230,000-14.7%$133/sqft |
Source: MARIS #23005051 Report a problem | ||
| 3/13/2011 | Listing removed | $269,500$156/sqft |
Source: ReMax Results #80063158 Report a problem | ||
| 3/12/2011 | Listed for sale | $269,500$156/sqft |
Source: ReMax Results #80063158 Report a problem | ||
Public tax history
Tax history is unavailable.
Monthly payment
Est. payment
Payment breakdown
Explore the cost of this home by adjusting the details. Changes won't be saved.Climate risks
Neighborhood: Downtown West
Nearby schools
Schools provided by the listing agent
- Elementary: Jefferson Elem.
- Middle: L'Ouverture Middle
- High: Vashon High
Source: MARIS. This data may not be complete. We recommend contacting the local school district to confirm school assignments for this home.
- $103,1001 bd1 ba1k sqft1501-1509 Locust St #302, Saint Louis, MO 63103Off Market
- $122,200-- bd1 ba1.4k sqft1501-1509 Locust St #306, Saint Louis, MO 63103Off Market
- $192,5002 bd2 ba1.6k sqft1501-1509 Locust St #1007, Saint Louis, MO 63103Off Market
- $134,200-- bd1 ba1.4k sqft1501-1509 Locust St #706, Saint Louis, MO 63103Off Market
Similar homes
- $169,0002 bd2 ba1.7k sqftTerra Cotta, Saint Louis, MO 63103For Sale
 MLS ID #26064660, Debbie Dutton, Coldwell Banker Realty - Gundaker. MARIS
- $189,9002 bd2 ba1.2k sqft1627 Locust St APT 406, Saint Louis, MO 63103For Sale
 MLS ID #26057072, Pam S Schneider, ReeceNichols Real Estate. MARIS
- $169,9002 bd2 ba1.5k sqftTerra Cotta Lofts, Saint Louis, MO 63103For Sale
 MLS ID #25044942, Michael F Marvaso, Dielmann Sotheby's International Realty. MARIS
- $165,0002 bd2 ba1.6k sqft1511 Locust St APT 805, Saint Louis, MO 63103For Sale
 MLS ID #26034633, Stephanie Allen, Keller Williams Realty West. MARIS
- $185,0002 bd2 ba1.6k sqft1619 Washington Ave Unit 302, Saint Louis, MO 63103For SaleMLS ID #26021458, Hayley E Tomazic, Keller Williams Realty St. Louis. MARIS
- $170,0001 bd2 ba1.4k sqftRailway Lofts, Saint Louis, MO 63103For SaleMLS ID #26060787, Dan Brassil, RedKey Realty Leaders Circa. MARIS
- $179,9002 bd2 ba1.4k sqft1015 Washington Ave APT 501, Saint Louis, MO 63101For SaleMLS ID #26070922, Ryan N Hoffmann, Realty Shop. MARIS
- $199,9002 bd2 ba1.6k sqft1619, Saint Louis, MO 63103For SaleMLS ID #26052262, Lynne Steinert, Keller Williams Realty St. Louis. MARIS
- $185,0002 bd1 ba1.5k sqft1113 Washington Ave Unit 417, Saint Louis, MO 63101For SaleMLS ID #26054037, Tara L Hacker, Garcia Properties. MARIS
- $189,9002 bd2 ba1.6k sqftBankers Lofts, Saint Louis, MO 63101For SaleMLS ID #26052824, Shantelle R Harris, RE/MAX Results. MARIS
- $155,0002 bd2 ba1.4k sqftRailway Lofts, Saint Louis, MO 63103For SaleMLS ID #26017172, Ted Wight, Dielmann Sotheby's International Realty. MARIS
- $219,9002 bd2 ba1.6k sqft1619 Washington Ave #802, Saint Louis, MO 63103For SaleMLS ID #26054325, Adam S Briggs, RE/MAX Results. MARIS
- $189,0002 bd2 ba1.8k sqft2334 Rutger St #A, Saint Louis, MO 63104For SaleMLS ID #26071177, Andrea Maddock, Janet McAfee Inc.. MARIS
- $130,0001 bd1 ba1k sqftTerra Cotta Lofts, Saint Louis, MO 63103For SaleMLS ID #26072678, Michael F Marvaso, Dielmann Sotheby's International Realty. MARIS
- $175,0002 bd2 ba1.2k sqftThe Georgian Condos, Saint Louis, MO 63104For SaleMLS ID #26034433, Christopher M Thiemet, RedKey Realty Leaders Circa. MARIS
- $159,0001 bd2 ba1.1k sqft2020 Washington Ave Unit 207, Saint Louis, MO 63103For SaleMLS ID #26055610, Todd A Murray, Epique Realty. MARIS
- $175,0002 bd2 ba1.4k sqftGeorgian Condos, Saint Louis, MO 63104For SaleMLS ID #26032479, Ed P Kidd, RedKey Realty Leaders. MARIS
- $126,9002 bd2 ba1.5k sqft1520 Washington Ave #R-601, Saint Louis, MO 63103For SaleMLS ID #26050957, Lynne Steinert, Keller Williams Realty St. Louis. MARIS
- $205,0002 bd2 ba1.5k sqft1113 Washington Ave Unit 318, Saint Louis, MO 63101For SaleMLS ID #26064753, Justin M Taylor, The Agency. MARIS
- $169,9002 bd2 ba1.5k sqft1515 Lafayette Ave Unit 211, Saint Louis, MO 63104For SaleMLS ID #25075761, Giselle Mera, Mera & Beckman Real Estate. MARIS
