Beautiful corner loft in Downtown’s sought-after Railway Lofts. Featuring 1,423 sq. ft. of open living space, this 1-bed, 2-bath home blends historic charm with modern upgrades. Exposed brick walls, soaring ceilings, and oversized windows create a light-filled, airy atmosphere. The spacious kitchen is an entertainer’s dream with granite counters, 42” cabinets, stainless steel appliances, center island, and breakfast bar, plus a separate dining room for formal gatherings. Relax in the inviting living area with its two-sided gas fireplace and built-in shelving, or retreat to the primary suite boasting a fireplace, large walk-in closet, and spa-like bath with jetted tub and separate shower. Additional highlights include in-unit laundry, and an oversized Whirlpool tub in the secondary bath. Enjoy peace of mind with same-floor storage and secure, heated garage parking. The Railway Lofts offer a strong, well-managed association and an unbeatable Washington Avenue location near dining, shopping, and entertainment. This is downtown living at its best!
Active
Listed by: RedKey Realty Leaders Circa • Dan Brassil
$180,000
1619 Washington Ave #204, Saint Louis, MO 63103
1beds
1,423sqft
:
Get pre-qualified$1,706/mo
Condominium, Apartment
Built in 1910
-- sqft lot
$-- Zestimate®
$126/sqft
$470/mo HOA
What's special
Two-sided gas fireplaceCorner loftGranite countersBuilt-in shelvingSpacious kitchenPrimary suiteStainless steel appliances
- 140 days |
- 110 |
- 8 |
Zillow last checked:
Listing updated:
Listed by:
Dan Brassil 314-452-8211,
RedKey Realty Leaders Circa
Source: MARIS,MLS#: 26014311 Originating MLS: St. Louis Association of REALTORS
Originating MLS: St. Louis Association of REALTORSFacts & features
Interior
Bedrooms & bathrooms
- Bedrooms: 1
- Bathrooms: 2
- Full bathrooms: 2
- Main level bathrooms: 2
- Main level bedrooms: 1
Bedroom
- Features: Floor Covering: Concrete
- Level: Main
- Area: 209
- Dimensions: 11x19
Other
- Features: Floor Covering: Concrete
- Level: Main
Kitchen
- Features: Floor Covering: Concrete
- Level: Main
- Area: 416
- Dimensions: 16x26
Living room
- Features: Floor Covering: Concrete
- Level: Main
- Area: 546
- Dimensions: 21x26
Heating
- Forced Air
Cooling
- Central Air
Appliances
- Laundry: In Unit
Features
- Flooring: Concrete
- Basement: Concrete
- Number of fireplaces: 1
- Fireplace features: Gas
Interior area
- Total structure area: 1,423
- Total interior livable area: 1,423 sqft
- Finished area above ground: 1,423
- Finished area below ground: 0
Property
Parking
- Total spaces: 1
- Parking features: Secured
- Attached garage spaces: 1
Features
- Levels: One
- Has view: Yes
- View description: City
Lot
- Features: Near Public Transit
Details
- Parcel number: 05220300650
- Special conditions: Standard
Construction
Type & style
- Home type: Condo
- Architectural style: Loft
- Property subtype: Condominium, Apartment
Materials
- Stone
Condition
- Year built: 1910
Utilities & green energy
- Electric: Ameren
- Sewer: Public Sewer
- Water: Public
- Utilities for property: Electricity Connected, Natural Gas Connected, Sewer Connected, Water Connected
Community & HOA
Community
- Subdivision: Railway Lofts
HOA
- Has HOA: Yes
- Amenities included: Association Management
- Services included: Gas, Insurance, Internet, Sewer, Trash, Water
- HOA fee: $470 monthly
- HOA name: Railway Lofts
Location
- Region: Saint Louis
Financial & listing details
- Price per square foot: $126/sqft
- Annual tax amount: $2,925
- Date on market: 3/13/2026
- Listing terms: Cash,Conventional
- Electric utility on property: Yes
Estimated market value
Not available
Estimated sales range
Not available
Not available
Price history
| Date | Event | Price |
|---|---|---|
| 3/13/2026 | Listed for sale | $180,000$126/sqft |
Source:  MARIS #26014311 Report a problem MARIS #26014311 Report a problem | ||
| 12/12/2025 | Listing removed | $180,000$126/sqft |
Source: MARIS #25055149 Report a problem | ||
| 9/11/2025 | Listed for sale | $180,000$126/sqft |
Source: MARIS #25055149 Report a problem | ||
Public tax history
Tax history is unavailable.
Monthly payment
Est. payment
Payment breakdown
Explore the cost of this home by adjusting the details. Changes won't be saved.Climate risks
Neighborhood: Downtown West
Nearby schools
GreatSchools rating
- 5/10Jefferson Elementary SchoolGrades: PK-5Distance: 0.5 mi
- 2/10Yeatman-Liddell Middle SchoolGrades: 6-8Distance: 3.2 mi
- 1/10Vashon High SchoolGrades: 9-12Distance: 1.4 mi
Schools provided by the listing agent
- Elementary: Jefferson Elem.
- Middle: Yeatman-Liddell Middle School
- High: Vashon High
Source: MARIS. This data may not be complete. We recommend contacting the local school district to confirm school assignments for this home.
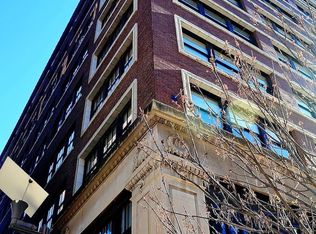
- $166,9002 bd2 ba1.3k sqft1619-1623 Washington Ave #303, Saint Louis, MO 63103Off Market
- $157,7002 bd1 ba1.3k sqft1619-1623 Washington Ave #301, Saint Louis, MO 63103Off Market
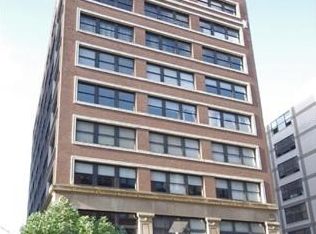
- $221,9002 bd2 ba1.6k sqft1619-1623 Washington Ave #302, Saint Louis, MO 63103Off Market
- $163,7002 bd1 ba1.3k sqft1619-1623 Washington Ave #401, Saint Louis, MO 63103Off Market
- $--2 bd2 ba1.6k sqft1619-1623 Washington Ave #402, Saint Louis, MO 63103Sold
- $177,8001 bd2 ba1.4k sqft1619-1623 Washington Ave #404, Saint Louis, MO 63103Off Market
- $152,9001 bd2 ba1.6k sqft1619-1623 Washington Ave #405, Saint Louis, MO 63103Off Market
- $153,5001 bd1 ba1.3k sqft1619-1623 Washington Ave #501, Saint Louis, MO 63103Off Market
- $192,3001 bd2 ba1.4k sqft1619-1623 Washington Ave #503, Saint Louis, MO 63103Off Market
A local agent can set up tours, give advice and negotiate with sellers.
Similar homes
- $185,0002 bd2 ba1.4k sqft1619 Washington Ave #203, Saint Louis, MO 63103For Sale
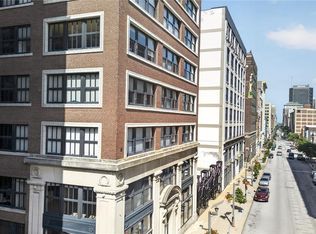
 MLS ID #26041340, Brueggemann Tadlock, Keller Williams Realty St. Louis. MARIS
 - $179,9002 bd2 ba1.4k sqftRailway Lofts, Saint Louis, MO 63103For Sale
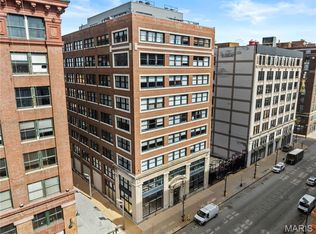 MLS ID #26017172, Ted Wight, Dielmann Sotheby's International Realty. MARIS
 - $185,0002 bd2 ba1.6k sqft1511 Locust St APT 805, Saint Louis, MO 63103For Sale
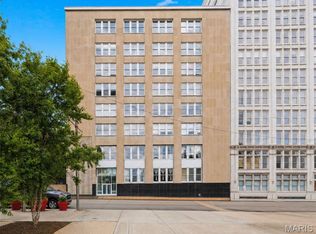 MLS ID #26034633, Stephanie Allen, Keller Williams Realty West. MARIS
 - $177,9002 bd2 ba1.3k sqft1627 Locust St APT 202, Saint Louis, MO 63103For Sale
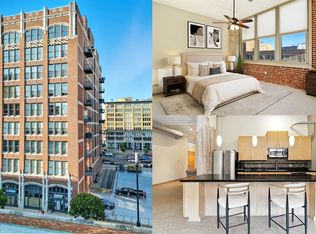 MLS ID #26014837, Christoph A Dewald, EXP Realty, LLC. MARIS
 - $155,0002 bd2 ba1.7k sqft1511 Locust St APT 807, Saint Louis, MO 63103For SaleMLS ID #26044976, Dawn M Brandt, Coldwell Banker Realty - Gundaker. MARIS
- $188,0002 bd2 ba1.5k sqft1619 Washington Ave #704, Saint Louis, MO 63103For SaleMLS ID #26016416, Sonya W White, Keller Williams Chesterfield. MARIS
- $175,0002 bd2 ba1.7k sqftTerra Cotta, Saint Louis, MO 63103For SaleMLS ID #25061523, Debbie Dutton, Coldwell Banker Realty - Gundaker. MARIS
- $179,9002 bd2 ba1.5k sqft1611 Locust St Suite 701, Saint Louis, MO 63103For SaleMLS ID #26038635, Suzanne R Hunn, The Hermann London Group LLC. MARIS
- $194,9992 bd2 ba1.2k sqftPrinters, Saint Louis, MO 63103For SaleMLS ID #26016478, Drew C Behrens, Real Broker LLC. MARIS
- $189,9002 bd2 ba1.2k sqft1627 Locust St APT 402, Saint Louis, MO 63103For SaleMLS ID #26042728, Suzanne R Hunn, The Hermann London Group LLC. MARIS
- $199,9002 bd2 ba1.6k sqft1619 Washington Ave Unit 302, Saint Louis, MO 63103For SaleMLS ID #26021458, Hayley E Tomazic, Keller Williams Realty St. Louis. MARIS
- $171,9002 bd2 ba1.5k sqftTerra Cotta Lofts, Saint Louis, MO 63103For SaleMLS ID #25044942, Michael F Marvaso, Dielmann Sotheby's International Realty. MARIS
- $175,0002 bd2 ba1.4k sqftMoon Brothers Carriage Lofts, Saint Louis, MO 63103For SaleMLS ID #25066785, Cindy L Thierry, Janet McAfee Inc.. MARIS
- $167,0002 bd2 ba1.3k sqftMoon Brothers Lofts, Saint Louis, MO 63103For SaleMLS ID #26035022, Nick S LeGrand, Garcia Properties. MARIS
- $177,0001 bd2 ba1.3k sqft1015 Washington Ave APT 206, Saint Louis, MO 63101For SaleMLS ID #26028490, Tiffany Shell, Compass Realty Group. MARIS
- $150,0002 bd2 ba1.5k sqft1601 Washington Ave Unit 310, Saint Louis, MO 63103For SaleMLS ID #26028662, Ryan M Patton, Patton Properties. MARIS
- $175,0001 bd2 ba1.5k sqft1015 Washington Ave APT 407, Saint Louis, MO 63101For SaleMLS ID #26039287, Kim J Cameron, RE/MAX Results. MARIS
- $159,0001 bd2 ba1.1k sqft2020 Washington Ave Unit 207, Saint Louis, MO 63103For SaleMLS ID #26032944, Todd A Murray, Epique Realty. MARIS
- $175,0002 bd2 ba1.7k sqft1501 Locust St #408, Saint Louis, MO 63105For SaleMLS ID #26016731, Kelly Britt, Keller Williams Realty St. Louis. MARIS
- $183,9002 bd2 ba1.5k sqftLucas Lofts, Saint Louis, MO 63101For SaleMLS ID #26041007, Alicia Bulfin, Coldwell Banker Premier Group. MARIS
