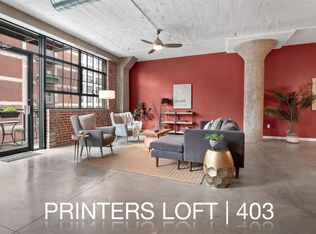
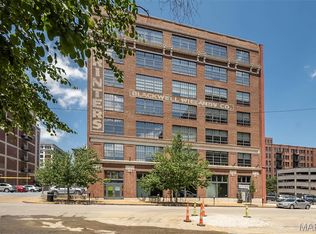
Historic character meets the energy of downtown St. Louis in this exceptional corner unit at the iconic Printers Lofts. From the moment you step inside, soaring ceilings, exposed brick, oversized windows, and incredible natural light set the tone for a loft that feels both authentic and effortlessly modern. The open layout is perfect for everyday living and entertaining, with a cozy fireplace anchoring the living area and a stylish kitchen featuring stainless steel appliances, contemporary cabinetry, and a large center island. The split bedroom floor plan offers two bedrooms with walk in closets and two full baths, including a remodeled hall bath and a private primary suite with a jetted tub. In unit laundry, keyless entry, and fiber internet add the convenience of modern living. Life at Printers Lofts extends beyond your front door with secure entry, elevator access, assigned heated garage parking, additional storage, a fitness center, community room, and a rooftop deck with sweeping views of the Gateway Arch and downtown skyline. Step outside and you're at the center of it all, just moments from Washington Avenue, Energizer Park, restaurants, nightlife, entertainment, and shopping. With more than $3 billion in projected investment nearby, including the $61 million 21c Hotel and Museum, $500 million Energizer Park, $130 million Butlers Building with 400 apartments, the $150 million Jefferson Arms development with apartments and a hotel, and Oliver Properties' upcoming food hall, this is a rare opportunity to own in the heart of downtown's next chapter.
Active
Listed by: Real Broker LLC • Drew C Behrens • 314-956-8860
Price cut: $5K (7/23)
$194,999
1627 Locust St APT 305, Saint Louis, MO 63103
2beds
1,267sqft
Condominium
Built in 1900
-- sqft lot
$-- Zestimate®
$154/sqft
$435/mo HOA
What's special
Cozy fireplaceRemodeled hall bathHistoric characterSplit bedroom floor planOpen layoutContemporary cabinetryStylish kitchen
- 156 days
- 254
- 15
Zillow last checked:
Listing updated:
Listed by:
Drew C Behrens 314-956-8860,
Real Broker LLC
Source: MARIS,MLS#: 26016478 Originating MLS: St. Louis Association of REALTORS
Originating MLS: St. Louis Association of REALTORSFacts & features
Interior
Bedrooms & bathrooms
- Bedrooms: 2
- Bathrooms: 2
- Full bathrooms: 2
- Main level bathrooms: 2
- Main level bedrooms: 2
Heating
- Forced Air
Cooling
- Central Air
Features
- Eat-in Kitchen, Entrance Foyer, Granite Counters, High Ceilings, High Speed Internet, Kitchen Island, Open Floorplan, Storage, Vaulted Ceiling(s), Walk-In Closet(s)
- Has basement: No
- Has fireplace: No
Interior area
- Total structure area: 1,267
- Total interior livable area: 1,267 sqft
- Finished area above ground: 1,267
Video & virtual tour
Property
Parking
- Total spaces: 1
- Parking features: Garage
- Garage spaces: 1
Features
- Levels: One
- Has view: Yes
- View description: City
Lot
- Features: City Lot, Corner Lot, Near Public Transit
Details
- Parcel number: 08280004170
- Special conditions: Standard
Construction
Type & style
- Home type: Condo
- Architectural style: Historic
- Property subtype: Condominium
Materials
- Brick
Condition
- Year built: 1900
Utilities & green energy
- Electric: Ameren
- Sewer: Public Sewer
- Water: Public
- Utilities for property: Electricity Connected
Community & HOA
Community
- Subdivision: First Amendment/Printers Lofts
HOA
- Has HOA: Yes
- Amenities included: Common Ground, Elevator(s), Fitness Center, Parking, Roof Deck, Security, Service Elevator(s)
- Services included: Clubhouse, Janitorial Service, Maintenance Grounds, Common Area Maintenance, Exterior Maintenance, Sewer, Snow Removal, Trash, Water
- HOA fee: $435 monthly
- HOA name: Printers
Location
- Region: Saint Louis
Financial & listing details
- Price per square foot: $154/sqft
- Annual tax amount: $2,830
- Date on market: 3/27/2026
- Cumulative days on market: 156 days
- Listing terms: Cash,Conventional,FHA,VA Loan
- Electric utility on property: Yes
Estimated market value
Not available
Estimated sales range
Not available
Not available
Price history
| Date | Event | Price |
|---|---|---|
| 7/23/2026 | Price change | $194,999-2.5%$154/sqft |
Source:  MARIS #26016478 Report a problem MARIS #26016478 Report a problem | ||
| 3/27/2026 | Listed for sale | $199,999+8.1%$158/sqft |
Source: MARIS #26016478 Report a problem | ||
| 4/21/2020 | Sold | -- |
Source: MARIS #20007683 Report a problem | ||
| 2/21/2020 | Pending sale | $185,000$146/sqft |
Source: Keller Williams Realty Chester #20007683 Report a problem | ||
| 2/7/2020 | Listed for sale | $185,000$146/sqft |
Source: Keller Williams Realty Chester #20007683 Report a problem | ||
| 6/9/2017 | Sold | -- |
Source: MARIS #17029183 Report a problem | ||
Public tax history
Tax history is unavailable.
Monthly payment
Est. payment
Payment breakdown
Explore the cost of this home by adjusting the details. Changes won't be saved.Climate risks
Neighborhood: Downtown West
Nearby schools
Schools provided by the listing agent
- Elementary: Jefferson Elem.
- Middle: Yeatman-Liddell Middle School
- High: Vashon High
Source: MARIS. This data may not be complete. We recommend contacting the local school district to confirm school assignments for this home.

Similar homes
- $176,0002 bd1 ba1.1k sqft2201 Locust St Unit 201, Saint Louis, MO 63103For Sale

 MLS ID #26054972, Charity M Goodwin, Worth Clark Realty. MARIS
 - $190,0002 bd1 ba1.5k sqft1113 Washington Ave Unit 417, Saint Louis, MO 63101For Sale
 MLS ID #26054037, Tara L Hacker, Garcia Properties. MARIS
 - $180,0002 bd2 ba1.4k sqft1619 Washington Ave #203, Saint Louis, MO 63103For Sale
 MLS ID #26041340, Brueggemann Tadlock, Keller Williams Realty St. Louis. MARIS
 - $189,9002 bd2 ba1.2k sqft1627 Locust St APT 402, Saint Louis, MO 63103For Sale
 MLS ID #26042728, Suzanne R Hunn, The Hermann London Group LLC. MARIS
 - $219,9002 bd2 ba1.6k sqft1619, Saint Louis, MO 63103For SaleMLS ID #26052262, Lynne Steinert, Keller Williams Realty St. Louis. MARIS
- $177,9002 bd2 ba1.3k sqft1627 Locust St APT 202, Saint Louis, MO 63103For SaleMLS ID #26014837, Christoph A Dewald, EXP Realty, LLC. MARIS
- $219,9002 bd2 ba1.6k sqft1619 Washington Ave #802, Saint Louis, MO 63103For SaleMLS ID #26054325, Adam S Briggs, RE/MAX Results. MARIS
- $176,9002 bd2 ba1.4k sqftRailway Lofts, Saint Louis, MO 63103For SaleMLS ID #26017172, Ted Wight, Dielmann Sotheby's International Realty. MARIS
- $185,0002 bd2 ba1.6k sqft1619 Washington Ave Unit 302, Saint Louis, MO 63103For SaleMLS ID #26021458, Hayley E Tomazic, Keller Williams Realty St. Louis. MARIS
- $200,0002 bd2 ba1.6k sqftBankers Lofts, Saint Louis, MO 63101For SaleMLS ID #26052824, Shantelle R Harris, RE/MAX Results. MARIS
- $175,0002 bd2 ba1.6k sqft1511 Locust St APT 805, Saint Louis, MO 63103For SaleMLS ID #26034633, Stephanie Allen, Keller Williams Realty West. MARIS
- $159,0001 bd2 ba1.1k sqft2020 Washington Ave Unit 207, Saint Louis, MO 63103For SaleMLS ID #26055610, Todd A Murray, Epique Realty. MARIS
- $175,0002 bd2 ba1.7k sqftTerra Cotta, Saint Louis, MO 63103For SaleMLS ID #25061523, Debbie Dutton, Coldwell Banker Realty - Gundaker. MARIS
- $180,0001 bd2 ba1.4k sqftRailway Lofts, Saint Louis, MO 63103For SaleMLS ID #26014311, Dan Brassil, RedKey Realty Leaders Circa. MARIS
- $167,0002 bd2 ba1.3k sqftMoon Brothers Lofts, Saint Louis, MO 63103For SaleMLS ID #26035022, Nick S LeGrand, Garcia Properties. MARIS
- $179,9002 bd2 ba1.5k sqft1611 Locust St Suite 701, Saint Louis, MO 63103For SaleMLS ID #26038635, Suzanne R Hunn, The Hermann London Group LLC. MARIS
- $183,0002 bd2 ba1.3k sqft1015 Washington Ave APT 501, Saint Louis, MO 63101For SaleMLS ID #26038711, Tiaa M Wright, Just Wright Realty. MARIS
- $195,0002 bd2 ba1.4k sqft314 N Broadway Ave Unit 803, Saint Louis, MO 63102For SaleMLS ID #26013959, Casey Milton, Worth Clark Realty. MARIS
- $171,9002 bd2 ba1.5k sqftTerra Cotta Lofts, Saint Louis, MO 63103For SaleMLS ID #25044942, Michael F Marvaso, Dielmann Sotheby's International Realty. MARIS
- $174,9002 bd1 ba1.1k sqft1113 Washington Ave Unit 406, Saint Louis, MO 63101For SaleMLS ID #26037260, Jacen J Brotherton, Worth Clark Realty. MARIS
