Welcome to Unit 201 at the historic Packard Lofts, a stunning 2-bedroom, 1-bath condo offering 1,180 square feet of authentic loft living in the heart of Downtown St. Louis. Built in 1914, this light-filled home blends historic character with modern style, featuring large eastern-facing windows, polished concrete floors, exposed brick walls, and an open-concept living and dining area. The modern kitchen flows seamlessly into the main living space, while the long gallery-style hallway provides the perfect place to display artwork or add your own personal touch.
The spacious living room opens to a private balcony, ideal for enjoying your morning coffee or unwinding after a long day. Both bedrooms are generously sized with ample closet space, and additional conveniences include in-unit laundry, central air, elevator access, insulated windows, and one assigned attached garage parking space.
Location is everything, and this condo puts you minutes from the best of city living, including Energizer Park, home of St. Louis CITY SC, St. Louis Union Station, the St. Louis Wheel, restaurants, entertainment, and more. With nearby public transit and convenient access to Downtown, Midtown, and major highways, this home offers the perfect combination of space, character, convenience, and location. Don't miss your opportunity to own a distinctive piece of St. Louis history. Schedule your private showing today!
Active
Listed by: Worth Clark Realty • Charity M Goodwin • 314-744-0815
$176,000
2201 Locust St Unit 201, Saint Louis, MO 63103
2beds
1,180sqft
Condominium, Apartment
Built in 1914
-- sqft lot
$-- Zestimate®
$149/sqft
$424/mo HOA
What's special
Light-filled homeModern kitchenAmple closet spaceCentral airExposed brick wallsLong gallery-style hallwayIn-unit laundry
- 12 days
- 228
- 11
Zillow last checked:
Listing updated:
Listed by:
Charity M Goodwin 314-744-0815,
Worth Clark Realty
Source: MARIS,MLS#: 26054972 Originating MLS: St. Louis Association of REALTORS
Originating MLS: St. Louis Association of REALTORSFacts & features
Interior
Bedrooms & bathrooms
- Bedrooms: 2
- Bathrooms: 1
- Full bathrooms: 1
- Main level bathrooms: 1
- Main level bedrooms: 2
Heating
- Electric
Cooling
- Central Air, Electric
Appliances
- Included: Dishwasher, Electric Range, Refrigerator, Washer/Dryer
- Laundry: In Unit
Features
- Dining/Living Room Combo, Elevator, High Ceilings, Open Floorplan, Walk-In Closet(s)
- Has basement: No
- Has fireplace: No
Interior area
- Total structure area: 1,180
- Total interior livable area: 1,180 sqft
- Finished area above ground: 1,180
Property
Parking
- Total spaces: 1
- Parking features: Assigned
- Garage spaces: 1
Accessibility
- Accessibility features: Accessible Entrance
Features
- Levels: One
- Exterior features: Balcony
- Has view: Yes
- View description: City
Lot
- Size: 0.46 Acres
- Features: Corner Lot
Details
- Parcel number: 09180000420
- Special conditions: Standard
Construction
Type & style
- Home type: Condo
- Architectural style: Historic,Loft
- Property subtype: Condominium, Apartment
Materials
- Brick
Condition
- Year built: 1914
Utilities & green energy
- Electric: Ameren
- Sewer: Public Sewer
- Water: Public
Community & HOA
Community
- Subdivision: Packard Lofts
HOA
- Has HOA: Yes
- Amenities included: Association Management
- Services included: Insurance, Snow Removal, Trash, Water
- HOA fee: $424 monthly
- HOA name: DNI Properties
Location
- Region: Saint Louis
Financial & listing details
- Price per square foot: $149/sqft
- Annual tax amount: $1,804
- Date on market: 8/28/2026
- Listing terms: Cash,Conventional
- Ownership: Private
Estimated market value
Not available
Estimated sales range
Not available
Not available
Price history
| Date | Event | Price |
|---|---|---|
| 8/28/2026 | Listed for sale | $176,000+0.6%$149/sqft |
Source:  MARIS #26054972 Report a problem MARIS #26054972 Report a problem | ||
| 12/29/2022 | Sold | -- |
Source: MARIS #22070314 Report a problem | ||
| 11/14/2022 | Pending sale | $174,900$148/sqft |
Source: MARIS #22070314 Report a problem | ||
| 10/30/2022 | Listed for sale | $174,900$148/sqft |
Source: MARIS #22070314 Report a problem | ||
| 1/17/2019 | Sold | -- |
Source: MARIS #18077441 Report a problem | ||
Public tax history
Tax history is unavailable.
Monthly payment
Est. payment
Payment breakdown
Explore the cost of this home by adjusting the details. Changes won't be saved.Climate risks
Neighborhood: Downtown West
Nearby schools
Schools provided by the listing agent
- Elementary: Jefferson Elem.
- Middle: Yeatman-Liddell Middle School
- High: Vashon High
Source: MARIS. This data may not be complete. We recommend contacting the local school district to confirm school assignments for this home.
- $134,900-- bd1 ba1.2k sqft2201-2215 Locust St #205, Saint Louis, MO 63103Off Market
- $131,800-- bd1 ba1.4k sqft2201-2215 Locust St #409, Saint Louis, MO 63103Off Market
- $131,1002 bd2 ba1k sqft2201-2215 Locust St #406, Saint Louis, MO 63103Off Market
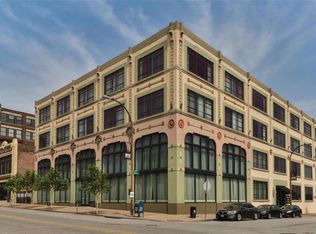
- $87,900-- bd1 ba765 sqft2201-2215 Locust St #204, Saint Louis, MO 63103Off Market
Similar homes
- $175,0002 bd2 ba1.6k sqft1511 Locust St APT 805, Saint Louis, MO 63103For Sale
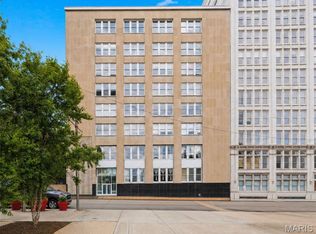
 MLS ID #26034633, Stephanie Allen, Keller Williams Realty West. MARIS
 - $179,9002 bd2 ba1.5k sqft1611 Locust St Suite 701, Saint Louis, MO 63103For Sale
 MLS ID #26038635, Suzanne R Hunn, The Hermann London Group LLC. MARIS
 - $176,9002 bd2 ba1.3k sqft1627 Locust St APT 202, Saint Louis, MO 63103For Sale
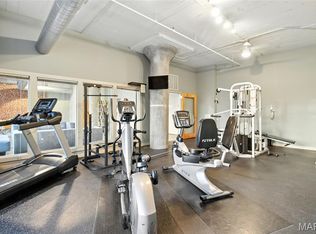 MLS ID #26014837, Christoph A Dewald, EXP Realty, LLC. MARIS
 - $159,0001 bd2 ba1.1k sqft2020 Washington Ave Unit 207, Saint Louis, MO 63103For Sale
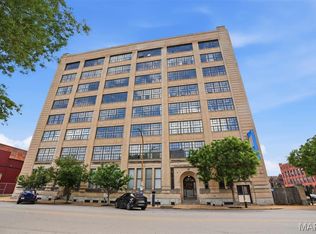 MLS ID #26055610, Todd A Murray, Epique Realty. MARIS
 - $189,9002 bd2 ba1.2k sqft1627 Locust St APT 402, Saint Louis, MO 63103For SaleMLS ID #26042728, Suzanne R Hunn, The Hermann London Group LLC. MARIS
- $155,0002 bd2 ba1.4k sqft2020 Washington Ave Unit 606, Saint Louis, MO 63103For SaleMLS ID #26042806, Adam J Brandvein, Austin Realty. MARIS
- $134,9001 bd2 ba1.1k sqft2020 Washington Ave Unit 404, Saint Louis, MO 63103For SaleMLS ID #26055340, Lisa Grus, EXP Realty, LLC. MARIS
- $175,0002 bd2 ba1.7k sqftTerra Cotta, Saint Louis, MO 63103For SaleMLS ID #25061523, Debbie Dutton, Coldwell Banker Realty - Gundaker. MARIS
- $190,0002 bd1 ba1.5k sqft1113 Washington Ave Unit 417, Saint Louis, MO 63101For SaleMLS ID #26054037, Tara L Hacker, Garcia Properties. MARIS
- $170,0002 bd2 ba1.4k sqftRailway Lofts, Saint Louis, MO 63103For SaleMLS ID #26017172, Ted Wight, Dielmann Sotheby's International Realty. MARIS
- $185,0002 bd2 ba1.6k sqft1619 Washington Ave Unit 302, Saint Louis, MO 63103For SaleMLS ID #26021458, Hayley E Tomazic, Keller Williams Realty St. Louis. MARIS
- $194,9992 bd2 ba1.2k sqftPrinters, Saint Louis, MO 63103For SaleMLS ID #26016478, Drew C Behrens, Real Broker LLC. MARIS
- $171,9002 bd2 ba1.5k sqftTerra Cotta Lofts, Saint Louis, MO 63103For SaleMLS ID #25044942, Michael F Marvaso, Dielmann Sotheby's International Realty. MARIS
- $129,9002 bd1 ba1.3k sqft2323 Locust St APT 411, Saint Louis, MO 63103For SaleMLS ID #26056559, Anna M Chancellor, Garcia Properties. MARIS
- $159,5002 bd2 ba1.3k sqftMoon Brothers Lofts, Saint Louis, MO 63103For SaleMLS ID #26035022, Nick S LeGrand, Garcia Properties. MARIS
- $219,9002 bd2 ba1.6k sqft1619 Washington Ave #802, Saint Louis, MO 63103For SaleMLS ID #26054325, Adam S Briggs, RE/MAX Results. MARIS
- $200,0002 bd2 ba1.6k sqftBankers Lofts, Saint Louis, MO 63101For SaleMLS ID #26052824, Shantelle R Harris, RE/MAX Results. MARIS
- $174,9002 bd1 ba1.1k sqft1113 Washington Ave Unit 406, Saint Louis, MO 63101For SaleMLS ID #26037260, Jacen J Brotherton, Worth Clark Realty. MARIS
- $183,0002 bd2 ba1.3k sqft1015 Washington Ave APT 501, Saint Louis, MO 63101For SaleMLS ID #26038711, Tiaa M Wright, Just Wright Realty. MARIS
- $149,5001 bd1 ba1.1k sqft2020 Washington Ave Unit 405, Saint Louis, MO 63103For SaleMLS ID #26050094, Daniel P Byrne, Byrne & Associates Real Estate LLC. MARIS
