Daily Tours -- Schedule Yours Today --- Selling the contents of the loft too --- Rare top-floor loft in Historic Printers Lofts, priced below market and ready for its next chapter. Offered as-is, this is a standout opportunity for a buyer with vision to enhance an already impressive space.
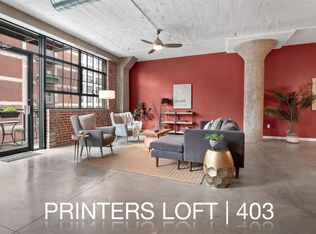
The essentials are here: soaring ceilings, exposed concrete columns, a full wall of operable warehouse windows, exposed brick, and the unmistakable industrial character that makes Printers Lofts so desirable. The spacious primary suite faces south, capturing bright morning light and sweeping skyline views, and includes a private en-suite bath. South-facing great room windows fill the main living area with warm afternoon light, creating a flexible space equally suited to quiet evenings or larger gatherings.
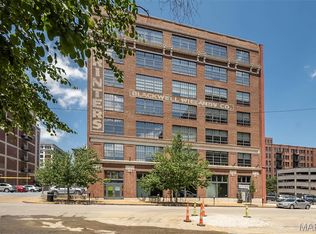
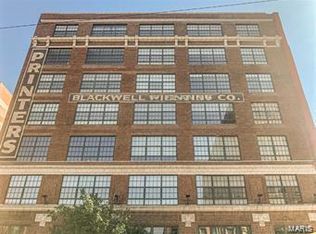
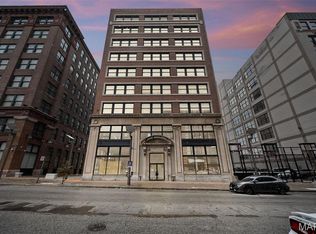
Printers Lofts is a two-building development, with both buildings listed on the National Register of Historic Places. The western building, formerly the Advertising/Mary Muffet building, dates to 1917; the eastern Blackwell-Wielandy building dates to 1907. Both originally housed prominent printing companies, book firms, and stationery businesses before being transformed into the loft community residents enjoy today.
Building amenities include a rooftop deck with grills and patio seating, unobstructed urban views, a fitness center, and two club rooms. One assigned garage parking space and storage space are included.
A rare chance to secure a top-floor loft at Printers Lofts at a compelling price point.
Active
Listed by: The Hermann London Group LLC • Suzanne R Hunn • 314-276-4663
Price cut: $10K (7/25)
$179,900
1611 Locust St Suite 701, Saint Louis, MO 63103
2beds
1,527sqft
Condominium, Apartment
Built in 1919
-- sqft lot
$177,800 Zestimate®
$118/sqft
$435/mo HOA
What's special
Industrial characterSweeping skyline viewsPrivate en-suite bathSpacious primary suiteExposed brickUnobstructed urban viewsSoaring ceilings
- 77 days
- 368
- 29
Zillow last checked:
Listing updated:
Listed by:
Suzanne R Hunn 314-276-4663,
The Hermann London Group LLC,
Josh A Restivo 314-629-0475,
The Hermann London Group LLC
Source: MARIS,MLS#: 26038635 Originating MLS: St. Louis Association of REALTORS
Originating MLS: St. Louis Association of REALTORSFacts & features
Interior
Bedrooms & bathrooms
- Bedrooms: 2
- Bathrooms: 2
- Full bathrooms: 2
- Main level bathrooms: 2
- Main level bedrooms: 2
Heating
- Electric
Cooling
- Ceiling Fan(s), Central Air
Appliances
- Included: Stainless Steel Appliance(s), Electric Cooktop, Dishwasher, Disposal, Dryer, Electric Range, Refrigerator, Electric Water Heater
Features
- Has basement: No
- Has fireplace: No
Interior area
- Total structure area: 1,527
- Total interior livable area: 1,527 sqft
- Finished area above ground: 1,527
Video & virtual tour
Property
Parking
- Total spaces: 1
- Parking features: Assigned
- Attached garage spaces: 1
Features
- Levels: One
Lot
- Features: Corner Lot, Level
Details
- Parcel number: 08280006050
- Special conditions: Probate Listing
Construction
Type & style
- Home type: Condo
- Architectural style: Historic,Loft
- Property subtype: Condominium, Apartment
Materials
- Brick
Condition
- Year built: 1919
Details
- Warranty included: Yes
Utilities & green energy
- Electric: Ameren
- Sewer: Public Sewer
- Water: Public
- Utilities for property: Electricity Connected
Community & HOA
Community
- Features: Clubhouse, Fitness Center, Sidewalks, Street Lights
- Security: Building Security, Fire Sprinkler System, Security Lights, Smoke Detector(s)
- Subdivision: Printers Lofts
HOA
- Has HOA: Yes
- Amenities included: Association Management, Clubhouse, Elevator(s), Fitness Center
- Services included: Clubhouse, Maintenance Grounds, Common Area Maintenance, Exterior Maintenance, Recreational Facilities, Roof, Sewer, Snow Removal, Trash, Water
- HOA fee: $435 monthly
- HOA name: Printers Lofts
Location
- Region: Saint Louis
Financial & listing details
- Price per square foot: $118/sqft
- Tax assessed value: $40,360
- Annual tax amount: $3,409
- Date on market: 6/19/2026
- Cumulative days on market: 77 days
- Listing terms: Cash,Conventional
- Electric utility on property: Yes
Estimated market value
$177,800
$169,000 - $187,000
$1,835/mo
Price history
| Date | Event | Price |
|---|---|---|
| 7/25/2026 | Price change | $179,900-5.3%$118/sqft |
Source:  MARIS #26038635 Report a problem MARIS #26038635 Report a problem | ||
| 7/6/2026 | Price change | $189,900-5%$124/sqft |
Source: MARIS #26038635 Report a problem | ||
| 6/19/2026 | Listed for sale | $199,900-13%$131/sqft |
Source: MARIS #26038635 Report a problem | ||
| 8/22/2023 | Listing removed | -- |
Source: MARIS #23009000 Report a problem | ||
| 6/30/2023 | Listed for sale | $229,900$151/sqft |
Source: MARIS #23009000 Report a problem | ||
| 4/15/2023 | Listing removed | -- |
Source: MARIS #23009000 Report a problem | ||
| 3/3/2023 | Listed for sale | $229,900+21%$151/sqft |
Source: MARIS #23009000 Report a problem | ||
| 9/8/2021 | Sold | -- |
Source: Public Record Report a problem | ||
| 10/11/2019 | Listing removed | $1,500$1/sqft |
Source: STAgency Real Estate Co, LLC #19072090 Report a problem | ||
| 9/25/2019 | Listed for rent | $1,500$1/sqft |
Source: STAgency Real Estate Co, LLC #19072090 Report a problem | ||
| 8/12/2015 | Sold | -- |
Source: MARIS #15038146 Report a problem | ||
| 7/2/2015 | Listed for sale | $190,000+40.8%$124/sqft |
Source: Coldwell Banker Gundaker - St Charles County #15038146 Report a problem | ||
| 9/27/2011 | Listing removed | $134,900$88/sqft |
Source: RE/MAX Best Choice #11046319 Report a problem | ||
| 9/21/2011 | Listed for sale | $134,900$88/sqft |
Source: RE/MAX Best Choice #11046319 Report a problem | ||
| 7/7/2011 | Sold | -- |
Source: Public Record Report a problem | ||
Public tax history
| Year | Property taxes | Tax assessment |
|---|---|---|
| 2025 | $3,409 +4.6% | $40,360 +7% |
| 2024 | $3,260 +5.1% | $37,720 |
| 2023 | $3,101 -0.9% | $37,720 +4% |
| 2022 | $3,128 +0.1% | $36,270 |
| 2021 | $3,124 -0.1% | $36,270 |
| 2020 | $3,128 | $36,270 |
| 2019 | $3,128 | $36,270 +4.2% |
| 2018 | $3,128 +0.9% | $34,810 |
| 2017 | $3,099 +0.4% | $34,810 |
| 2016 | $3,086 +10.1% | $34,810 |
| 2015 | $2,803 +4.5% | $34,810 +4.3% |
| 2014 | $2,683 | $33,360 |
| 2013 | $2,683 | $33,360 -8% |
| 2012 | -- | $36,270 |
| 2011 | -- | $36,270 |
| 2010 | -- | $36,270 -1.5% |
| 2009 | $2,581 +0.7% | $36,810 |
| 2008 | $2,562 | $36,810 +5.7% |
| 2007 | $2,562 | $34,810 |
| 2006 | $2,562 +246.5% | $34,810 |
| 2005 | $739 | $34,810 |
Find assessor info on the county website
Monthly payment
Est. payment
Payment breakdown
Explore the cost of this home by adjusting the details. Changes won't be saved.Climate risks
Neighborhood: Downtown West
Nearby schools
Schools provided by the listing agent
- Elementary: Henry Elem.
- Middle: L'Ouverture Middle
- High: Vashon High
Source: MARIS. This data may not be complete. We recommend contacting the local school district to confirm school assignments for this home.

Similar homes
- $176,0002 bd1 ba1.1k sqft2201 Locust St Unit 201, Saint Louis, MO 63103For Sale

 MLS ID #26054972, Charity M Goodwin, Worth Clark Realty. MARIS
 - $175,0002 bd2 ba1.6k sqft1511 Locust St APT 805, Saint Louis, MO 63103For Sale
 MLS ID #26034633, Stephanie Allen, Keller Williams Realty West. MARIS
 - $189,9002 bd2 ba1.2k sqft1627 Locust St APT 402, Saint Louis, MO 63103For Sale
 MLS ID #26042728, Suzanne R Hunn, The Hermann London Group LLC. MARIS
 - $185,0002 bd2 ba1.6k sqft1619 Washington Ave Unit 302, Saint Louis, MO 63103For Sale
 MLS ID #26021458, Hayley E Tomazic, Keller Williams Realty St. Louis. MARIS
 - $170,0002 bd2 ba1.4k sqftRailway Lofts, Saint Louis, MO 63103For SaleMLS ID #26017172, Ted Wight, Dielmann Sotheby's International Realty. MARIS
- $176,9002 bd2 ba1.3k sqft1627 Locust St APT 202, Saint Louis, MO 63103For SaleMLS ID #26014837, Christoph A Dewald, EXP Realty, LLC. MARIS
- $175,0002 bd2 ba1.7k sqftTerra Cotta, Saint Louis, MO 63103For SaleMLS ID #25061523, Debbie Dutton, Coldwell Banker Realty - Gundaker. MARIS
- $155,0002 bd2 ba1.4k sqft2020 Washington Ave Unit 606, Saint Louis, MO 63103For SaleMLS ID #26042806, Adam J Brandvein, Austin Realty. MARIS
- $159,5002 bd2 ba1.3k sqftMoon Brothers Lofts, Saint Louis, MO 63103For SaleMLS ID #26035022, Nick S LeGrand, Garcia Properties. MARIS
- $171,9002 bd2 ba1.5k sqftTerra Cotta Lofts, Saint Louis, MO 63103For SaleMLS ID #25044942, Michael F Marvaso, Dielmann Sotheby's International Realty. MARIS
- $190,0002 bd1 ba1.5k sqft1113 Washington Ave Unit 417, Saint Louis, MO 63101For SaleMLS ID #26054037, Tara L Hacker, Garcia Properties. MARIS
- $219,9002 bd2 ba1.6k sqft1619 Washington Ave #802, Saint Louis, MO 63103For SaleMLS ID #26054325, Adam S Briggs, RE/MAX Results. MARIS
- $194,9992 bd2 ba1.2k sqftPrinters, Saint Louis, MO 63103For SaleMLS ID #26016478, Drew C Behrens, Real Broker LLC. MARIS
- $219,9002 bd2 ba1.6k sqft1619, Saint Louis, MO 63103For SaleMLS ID #26052262, Lynne Steinert, Keller Williams Realty St. Louis. MARIS
- $134,9001 bd2 ba1.1k sqft2020 Washington Ave Unit 404, Saint Louis, MO 63103For SaleMLS ID #26055340, Lisa Grus, EXP Realty, LLC. MARIS
- $159,0001 bd2 ba1.1k sqft2020 Washington Ave Unit 207, Saint Louis, MO 63103For SaleMLS ID #26055610, Todd A Murray, Epique Realty. MARIS
- $183,0002 bd2 ba1.3k sqft1015 Washington Ave APT 501, Saint Louis, MO 63101For SaleMLS ID #26038711, Tiaa M Wright, Just Wright Realty. MARIS
- $139,9002 bd2 ba1.5k sqft1520 Washington Ave #R-601, Saint Louis, MO 63103For SaleMLS ID #26050957, Lynne Steinert, Keller Williams Realty St. Louis. MARIS
- $200,0002 bd2 ba1.6k sqftBankers Lofts, Saint Louis, MO 63101For SaleMLS ID #26052824, Shantelle R Harris, RE/MAX Results. MARIS
- $129,9002 bd1 ba1.3k sqft2323 Locust St APT 411, Saint Louis, MO 63103For SaleMLS ID #26056559, Anna M Chancellor, Garcia Properties. MARIS
