Experience a thoughtful blend of industrial style and everyday comfort in this light-filled Railway Lofts condo. Soaring ceilings and an open-concept floor plan create a spacious, airy feel, while oversized warehouse windows bring in abundant natural light. The kitchen is both functional and refined, with granite countertops, a center island, a gas range, and generous storage (an uncommon feature in loft living). The living and dining areas are seamlessly connected and anchored by a gas fireplace. The primary suite features a custom walk-in closet and a bath with a soaking tub, a separate shower, and an updated vanity. A second bedroom provides flexibility for guests or a home office, with a full bath nearby. Additional features include in-unit laundry, same-floor storage, and garage parking. Ideally located downtown near City Museum, CITYPARK, and the NGA campus, with easy access to SLU, WashU, and top dining spots.
Active
Listed by: Dielmann Sotheby's International Realty • Ted Wight • 314-607-5555
Price cut: $4.1K (7/29)
$179,900
1619 Washington Ave #303, Saint Louis, MO 63103
2beds
1,470sqft
:
Get pre-qualified$1,746/mo
Condominium
Built in 1910
-- sqft lot
$-- Zestimate®
$122/sqft
$510/mo HOA
What's special
Gas fireplaceGarage parkingGranite countertopsLight-filled railway lofts condoGenerous storageOpen-concept floor planUpdated vanity
- 138 days |
- 353 |
- 11 |
Zillow last checked:
Listing updated:
Listed by:
Ted Wight 314-607-5555,
Dielmann Sotheby's International Realty
Source: MARIS,MLS#: 26017172 Originating MLS: St. Louis Association of REALTORS
Originating MLS: St. Louis Association of REALTORSFacts & features
Interior
Bedrooms & bathrooms
- Bedrooms: 2
- Bathrooms: 2
- Full bathrooms: 2
- Main level bathrooms: 2
- Main level bedrooms: 2
Heating
- Forced Air
Cooling
- Ceiling Fan(s)
Appliances
- Included: Dishwasher, Dryer, Microwave, Gas Oven, Gas Range, Refrigerator, Washer, Electric Water Heater
- Laundry: Laundry Closet, Main Level
Features
- Breakfast Bar, Eat-in Kitchen, Granite Counters, High Ceilings, Kitchen Island, Open Floorplan, Separate Shower, Storage, Walk-In Closet(s)
- Has basement: No
- Number of fireplaces: 1
- Fireplace features: Living Room
Interior area
- Total structure area: 1,470
- Total interior livable area: 1,470 sqft
- Finished area above ground: 1,470
Property
Parking
- Total spaces: 1
- Parking features: Assigned, Attached, Basement, Garage, Garage Door Opener
- Attached garage spaces: 1
Features
- Levels: One
Lot
- Features: Near Public Transit
Details
- Parcel number: 05220300690
- Special conditions: Standard
Construction
Type & style
- Home type: Condo
- Architectural style: Contemporary
- Property subtype: Condominium
Materials
- Brick
Condition
- Updated/Remodeled
- New construction: No
- Year built: 1910
Utilities & green energy
- Electric: Ameren
- Sewer: Public Sewer
- Water: Public
- Utilities for property: Electricity Connected, Natural Gas Connected, Sewer Connected, Water Connected
Community & HOA
Community
- Subdivision: Railway Lofts
HOA
- Has HOA: Yes
- Amenities included: Association Management
- Services included: Gas, Maintenance Grounds, Maintenance Parking/Roads, Common Area Maintenance, Security, Sewer, Snow Removal, Taxes, Water
- HOA fee: $510 monthly
- HOA name: Railway Lofts
Location
- Region: Saint Louis
Financial & listing details
- Price per square foot: $122/sqft
- Annual tax amount: $2,752
- Date on market: 3/24/2026
- Cumulative days on market: 138 days
- Listing terms: Cash,Conventional
- Ownership: Private
- Electric utility on property: Yes
Estimated market value
Not available
Estimated sales range
Not available
Not available
Price history
| Date | Event | Price |
|---|---|---|
| 7/29/2026 | Price change | $179,900-2.2%$122/sqft |
Source:  MARIS #26017172 Report a problem MARIS #26017172 Report a problem | ||
| 7/14/2026 | Price change | $184,000-2.6%$125/sqft |
Source: MARIS #26017172 Report a problem | ||
| 6/23/2026 | Price change | $189,000-5.5%$129/sqft |
Source: MARIS #26017172 Report a problem | ||
| 3/24/2026 | Listed for sale | $199,900-7%$136/sqft |
Source: MARIS #26017172 Report a problem | ||
| 2/24/2026 | Listing removed | $214,900$146/sqft |
Source: eXp Realty #25029700 Report a problem | ||
| 1/13/2026 | Price change | $214,900-2.3%$146/sqft |
Source: MARIS #25029700 Report a problem | ||
| 9/21/2025 | Price change | $219,900-4.3%$150/sqft |
Source: MARIS #25029700 Report a problem | ||
| 5/20/2025 | Listed for sale | $229,900+36%$156/sqft |
Source: MARIS #25029700 Report a problem | ||
| 7/10/2019 | Sold | -- |
Source: MARIS #18074758 Report a problem | ||
| 6/7/2019 | Pending sale | $169,000$115/sqft |
Source: HSG Realty #18074758 Report a problem | ||
| 5/19/2019 | Price change | $169,000-2.6%$115/sqft |
Source: HSG Realty #18074758 Report a problem | ||
| 3/8/2019 | Listed for sale | $173,500$118/sqft |
Source: HSG Realty #18074758 Report a problem | ||
Public tax history
Tax history is unavailable.
Find assessor info on the county website
Monthly payment
Est. payment
Payment breakdown
Explore the cost of this home by adjusting the details. Changes won't be saved.Climate risks
Neighborhood: Downtown West
Nearby schools
GreatSchools rating
- 5/10Jefferson Elementary SchoolGrades: PK-5Distance: 0.5 mi
- 2/10Yeatman-Liddell Middle SchoolGrades: 6-8Distance: 3.2 mi
- 1/10Vashon High SchoolGrades: 9-12Distance: 1.4 mi
Schools provided by the listing agent
- Elementary: Jefferson Elem.
- Middle: Yeatman-Liddell Middle School
- High: Vashon High
Source: MARIS. This data may not be complete. We recommend contacting the local school district to confirm school assignments for this home.
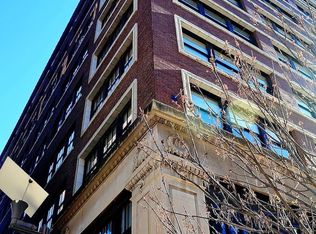
- $167,5002 bd2 ba1.3k sqft1619-1623 Washington Ave #303, Saint Louis, MO 63103Off Market
- $157,6002 bd1 ba1.3k sqft1619-1623 Washington Ave #301, Saint Louis, MO 63103Off Market
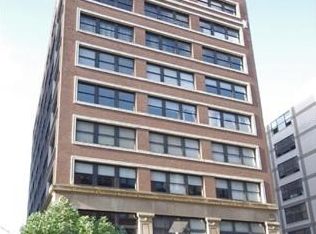
- $221,6002 bd2 ba1.6k sqft1619-1623 Washington Ave #302, Saint Louis, MO 63103Off Market
- $165,4002 bd1 ba1.3k sqft1619-1623 Washington Ave #401, Saint Louis, MO 63103Off Market
- $--2 bd2 ba1.6k sqft1619-1623 Washington Ave #402, Saint Louis, MO 63103Sold
- $178,9001 bd2 ba1.4k sqft1619-1623 Washington Ave #404, Saint Louis, MO 63103Off Market
- $152,7001 bd2 ba1.6k sqft1619-1623 Washington Ave #405, Saint Louis, MO 63103Off Market
- $152,5001 bd1 ba1.3k sqft1619-1623 Washington Ave #501, Saint Louis, MO 63103Off Market
- $190,8001 bd2 ba1.4k sqft1619-1623 Washington Ave #503, Saint Louis, MO 63103Off Market
A local agent can set up tours, give advice and negotiate with sellers.
Similar homes
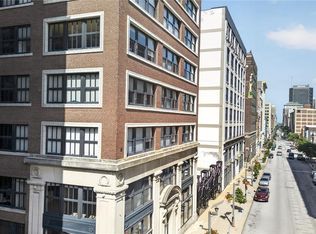
- $180,0002 bd2 ba1.4k sqft1619 Washington Ave #203, Saint Louis, MO 63103For Sale
 MLS ID #26041340, Brueggemann Tadlock, Keller Williams Realty St. Louis. MARIS
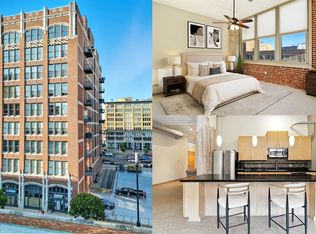
 - $177,9002 bd2 ba1.3k sqft1627 Locust St APT 202, Saint Louis, MO 63103For Sale
 MLS ID #26014837, Christoph A Dewald, EXP Realty, LLC. MARIS
 - $185,0002 bd2 ba1.6k sqft1511 Locust St APT 805, Saint Louis, MO 63103For Sale
 MLS ID #26034633, Stephanie Allen, Keller Williams Realty West. MARIS
 - $188,0002 bd2 ba1.5k sqft1619 Washington Ave #704, Saint Louis, MO 63103For Sale
 MLS ID #26016416, Sonya W White, Keller Williams Chesterfield. MARIS
 - $175,0002 bd2 ba1.7k sqftTerra Cotta, Saint Louis, MO 63103For SaleMLS ID #25061523, Debbie Dutton, Coldwell Banker Realty - Gundaker. MARIS
- $179,9002 bd2 ba1.5k sqft1611 Locust St Suite 701, Saint Louis, MO 63103For SaleMLS ID #26038635, Suzanne R Hunn, The Hermann London Group LLC. MARIS
- $194,9992 bd2 ba1.2k sqftPrinters, Saint Louis, MO 63103For SaleMLS ID #26016478, Drew C Behrens, Real Broker LLC. MARIS
- $155,0002 bd2 ba1.7k sqft1511 Locust St APT 807, Saint Louis, MO 63103For SaleMLS ID #26044976, Dawn M Brandt, Coldwell Banker Realty - Gundaker. MARIS
- $189,9002 bd2 ba1.2k sqft1627 Locust St APT 402, Saint Louis, MO 63103For SaleMLS ID #26042728, Suzanne R Hunn, The Hermann London Group LLC. MARIS
- $180,0001 bd2 ba1.4k sqftRailway Lofts, Saint Louis, MO 63103For SaleMLS ID #26014311, Dan Brassil, RedKey Realty Leaders Circa. MARIS
- $199,9002 bd2 ba1.6k sqft1619 Washington Ave Unit 302, Saint Louis, MO 63103For SaleMLS ID #26021458, Hayley E Tomazic, Keller Williams Realty St. Louis. MARIS
- $171,9002 bd2 ba1.5k sqftTerra Cotta Lofts, Saint Louis, MO 63103For SaleMLS ID #25044942, Michael F Marvaso, Dielmann Sotheby's International Realty. MARIS
- $167,0002 bd2 ba1.3k sqftMoon Brothers Lofts, Saint Louis, MO 63103For SaleMLS ID #26035022, Nick S LeGrand, Garcia Properties. MARIS
- $175,0002 bd2 ba1.4k sqftMoon Brothers Carriage Lofts, Saint Louis, MO 63103For SaleMLS ID #25066785, Cindy L Thierry, Janet McAfee Inc.. MARIS
- $175,0002 bd2 ba1.7k sqft1501 Locust St #408, Saint Louis, MO 63105For SaleMLS ID #26016731, Kelly Britt, Keller Williams Realty St. Louis. MARIS
- $190,2502 bd2 ba1.3k sqft1015 Washington Ave APT 501, Saint Louis, MO 63101For SaleMLS ID #26038711, Tiaa M Wright, Just Wright Realty. MARIS
- $165,0002 bd2 ba1.6k sqft1010, Saint Louis, MO 63101For SaleMLS ID #26036658, Michelle M McLaughlin, House Sold Easy Realty, LLC. MARIS
- $174,9002 bd1 ba1.1k sqft1113 Washington Ave Unit 406, Saint Louis, MO 63101For SaleMLS ID #26037260, Jacen J Brotherton, Worth Clark Realty. MARIS
- $175,0002 bd2 ba1.8k sqft1010 Saint Charles St APT 904, Saint Louis, MO 63101For SaleMLS ID #26003470, Brueggemann Tadlock, Keller Williams Realty St. Louis. MARIS
- $149,5001 bd1 ba1.1k sqft2020 Washington Ave Unit 405, Saint Louis, MO 63103For SaleMLS ID #26050094, Daniel P Byrne, Byrne & Associates Real Estate LLC. MARIS
