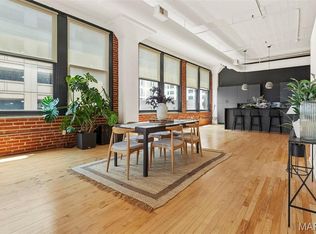
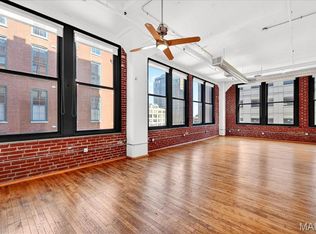
Soaring ceilings with exposed ductwork combined with the dramatic brick accent wall form a true loft-style atmosphere where you find spacious living, timeless loft charm, and abundant natural light.
Open to the Chef’s Kitchen with Bold Character & Entertaining Appeal. The spacious central island is at the heart of the home and a natural gathering place. This kitchen isn’t just functional — it’s a true showstopper that invites gathering. Whether you’re a serious home cook or love entertaining, this space delivers both everyday practicality and wow-factor appeal. A rare combination of warmth, personality, and versatility.
The primary bedroom is spacious and serene, bathed in abundant natural light. It offers a peaceful retreat while maintaining the vibrant spunk and creative energy that is found throughout this home.
The second bedroom is currently functioning beautifully as a library, office, and guest space. This flexible room adds energy and personality while the abundant shelving keeps everything beautifully organized.
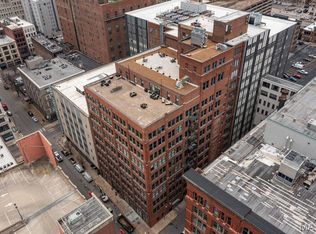
There is even a private balcony with beautiful city views. At the top of the building, there is also a rooftop terrace with stunning city skyline views.
The homeowners' association dues include a dedicated underground assigned parking spot (immensely helpful!) Designated parking is convenient and provides security. Truly PRICELESS! For even more added security, there is a video intercom system for guests. The HOA fee also includes 5G Internet, trash, water, sewer, heating, recycling, and a dedicated storage unit.
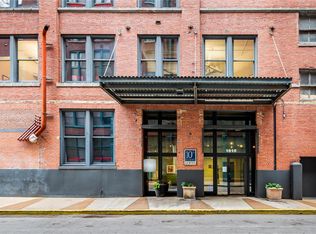
This is a sophisticated, secure loft community to call home.
Active
Listed by: House Sold Easy Realty, LLC • Michelle M McLaughlin
$165,000
1010 Saint Charles St APT 701, Saint Louis, MO 63101
2beds
1,688sqft
:
Get pre-qualified$1,888/mo
Condominium
Built in 1914
-- sqft lot
$-- Zestimate®
$98/sqft
$744/mo HOA
What's special
Spacious livingSpacious central islandAbundant natural lightDramatic brick accent wallTrue loft-style atmosphere
- 55 days |
- 483 |
- 42 |
Zillow last checked:
Listing updated:
Listed by:
Michelle M McLaughlin 314-662-0364,
House Sold Easy Realty, LLC
Source: MARIS,MLS#: 26036658 Originating MLS: St. Louis Association of REALTORS
Originating MLS: St. Louis Association of REALTORSFacts & features
Interior
Bedrooms & bathrooms
- Bedrooms: 2
- Bathrooms: 2
- Full bathrooms: 2
- Main level bathrooms: 2
- Main level bedrooms: 2
Bedroom
- Description: Inviting, warm livable elegance
- Features: Floor Covering: Wood
- Level: Main
Bedroom 2
- Description: Can also be referred to as the library, beautiful bookshelves are staying!
- Features: Floor Covering: Wood
- Level: Main
Bathroom
- Features: Floor Covering: Ceramic Tile
Bathroom 2
- Features: Floor Covering: Ceramic Tile
- Level: Main
Kitchen
- Description: Modern, open concept kitchen with an island
- Features: Floor Covering: Wood
- Level: Main
Living room
- Description: Loft charm with abundant natural light
- Features: Floor Covering: Wood
- Level: Main
Heating
- Forced Air
Cooling
- Ceiling Fan(s), Central Air
Appliances
- Included: Dishwasher, Disposal, Microwave, Range, Refrigerator, Washer/Dryer, Electric Water Heater
Features
- Basement: Walk-Out Access
- Has fireplace: No
Interior area
- Total structure area: 1,688
- Total interior livable area: 1,688 sqft
- Finished area above ground: 1,688
Video & virtual tour
Property
Parking
- Total spaces: 1
- Parking features: Assigned, Garage, Underground
- Garage spaces: 1
Features
- Levels: One
- Has view: Yes
- View description: City, City Lights, Downtown
Lot
- Features: Other
Details
- Parcel number: 02810001000
- Special conditions: Standard
Construction
Type & style
- Home type: Condo
- Architectural style: High-Rise-4+ Stories
- Property subtype: Condominium
- Attached to another structure: Yes
Materials
- Brick
Condition
- Year built: 1914
Utilities & green energy
- Electric: Other
- Sewer: Public Sewer
- Water: Public
- Utilities for property: Cable Available, Electricity Connected, Water Connected
Community & HOA
Community
- Subdivision: Tenth Street Lofts
HOA
- Has HOA: Yes
- Amenities included: Association Management, Elevator(s), Parking
- Services included: Internet, Common Area Maintenance, Other, Parking Fee, Sewer, Trash, Water
- HOA fee: $744 monthly
- HOA name: Tenth Street Lofts Condominium Association
Location
- Region: Saint Louis
Financial & listing details
- Price per square foot: $98/sqft
- Tax assessed value: $33,670
- Annual tax amount: $2,989
- Date on market: 6/10/2026
- Cumulative days on market: 55 days
- Listing terms: 1031 Exchange,Cash,Conventional
- Ownership: Private
- Electric utility on property: Yes
Estimated market value
Not available
Estimated sales range
Not available
Not available
Price history
| Date | Event | Price |
|---|---|---|
| 6/10/2026 | Listed for sale | $165,000-13.2%$98/sqft |
Source:  MARIS #26036658 Report a problem MARIS #26036658 Report a problem | ||
| 11/1/2025 | Listing removed | $190,000$113/sqft |
Source: MARIS #25029247 Report a problem | ||
| 9/21/2025 | Listed for sale | $190,000-5%$113/sqft |
Source: MARIS #25029247 Report a problem | ||
| 9/8/2025 | Listing removed | $200,000$118/sqft |
Source: MARIS #25029247 Report a problem | ||
| 5/14/2025 | Listed for sale | $200,000$118/sqft |
Source: MARIS #25029247 Report a problem | ||
| 9/30/2021 | Listing removed | -- |
Source:  RE/MAX International Report a problem RE/MAX International Report a problem | ||
| 5/5/2021 | Listed for rent | $2,950+84.4%$2/sqft |
Source: RE/MAX International #21013698 Report a problem | ||
| 4/4/2021 | Listing removed | -- |
Source: RE/MAX International Report a problem | ||
| 3/15/2021 | Listed for rent | $1,600$1/sqft |
Source: RE/MAX International #20090621 Report a problem | ||
Public tax history
| Year | Property taxes | Tax assessment |
|---|---|---|
| 2025 | $2,989 +0.5% | $33,670 |
| 2024 | $2,974 +5.1% | $33,670 |
| 2023 | $2,831 -4.1% | $33,670 |
| 2022 | $2,953 +0.1% | $33,670 |
| 2021 | $2,949 +5.6% | $33,670 +6.8% |
| 2020 | $2,794 | $31,540 -6.3% |
| 2019 | $2,794 | $33,670 +5% |
| 2018 | $2,794 -4.3% | $32,070 |
| 2017 | $2,920 +0.4% | $32,070 |
| 2016 | $2,908 +9.9% | $32,070 |
| 2015 | $2,645 +0.5% | $32,070 |
| 2014 | $2,632 | $32,070 |
| 2013 | $2,632 | $32,070 |
| 2012 | -- | $32,070 |
| 2011 | -- | $32,070 |
| 2010 | -- | $32,070 -25.9% |
| 2009 | -- | $43,300 |
Find assessor info on the county website
Monthly payment
Est. payment
Payment breakdown
Explore the cost of this home by adjusting the details. Changes won't be saved.Climate risks
Neighborhood: Downtown
Nearby schools
GreatSchools rating
- 3/10Henry Elementary SchoolGrades: PK-6Distance: 0.5 mi
- 2/10Yeatman-Liddell Middle SchoolGrades: 6-8Distance: 3.6 mi
- 1/10Vashon High SchoolGrades: 9-12Distance: 1.9 mi
Schools provided by the listing agent
- Elementary: Henry Elem.
- Middle: Stevens Middle Community Ed.
- High: Vashon High
Source: MARIS. This data may not be complete. We recommend contacting the local school district to confirm school assignments for this home.
- $--2 bd2 ba2.1k sqft1010 Saint Charles St APT 502, Saint Louis, MO 63101Sold
- $--2 bd2 ba2.1k sqft1010 Saint Charles St APT 602, Saint Louis, MO 63101Sold
- $--2 bd2 ba2.1k sqft1010 Saint Charles St APT 702, Saint Louis, MO 63101Sold
- $--1 bd2 ba1.6k sqft1010 Saint Charles St APT 801, Saint Louis, MO 63101Sold

- $258,700-- bd1 ba2.1k sqft1010 Saint Charles St APT 902, Saint Louis, MO 63101Off Market
- $175,0002 bd2 ba1.8k sqft1010 Saint Charles St APT 904, Saint Louis, MO 63101For Sale
- $--2 bd2 ba2.1k sqft1010 Saint Charles St APT 905, Saint Louis, MO 63101Sold
- $--3 bd2 ba2.8k sqft1010 Saint Charles St APT 1004, Saint Louis, MO 63101Sold
A local agent can set up tours, give advice and negotiate with sellers.
Similar homes
- $175,0002 bd2 ba1.8k sqft1010 Saint Charles St APT 904, Saint Louis, MO 63101For Sale
 MLS ID #26003470, Brueggemann Tadlock, Keller Williams Realty St. Louis. MARIS
 - $175,0001 bd2 ba1.5k sqft1015 Washington Ave APT 407, Saint Louis, MO 63101For Sale
 MLS ID #26039287, Kim J Cameron, RE/MAX Results. MARIS
 - $155,0002 bd2 ba1.7k sqft1511 Locust St APT 807, Saint Louis, MO 63103For Sale
 MLS ID #26044976, Dawn M Brandt, Coldwell Banker Realty - Gundaker. MARIS
 - $174,9002 bd1 ba1.1k sqft1113 Washington Ave Unit 406, Saint Louis, MO 63101For Sale
 MLS ID #26037260, Jacen J Brotherton, Worth Clark Realty. MARIS
 - $186,0001 bd2 ba1.5k sqftDorsa, Saint Louis, MO 63101For SaleMLS ID #26034566, John Adams, Real Broker LLC. MARIS
- $169,5001 bd2 ba1.3k sqftBankers Lofts, Saint Louis, MO 63101For SaleMLS ID #26018342, Yuliana A Erazo Hidalgo, Real Broker LLC. MARIS
- $177,0001 bd2 ba1.3k sqft1015 Washington Ave APT 206, Saint Louis, MO 63101For SaleMLS ID #26028490, Tiffany Shell, Compass Realty Group. MARIS
- $190,2502 bd2 ba1.3k sqft1015 Washington Ave APT 501, Saint Louis, MO 63101For SaleMLS ID #26038711, Tiaa M Wright, Just Wright Realty. MARIS
- $167,0002 bd2 ba1.3k sqftMoon Brothers Lofts, Saint Louis, MO 63103For SaleMLS ID #26035022, Nick S LeGrand, Garcia Properties. MARIS
- $179,9002 bd2 ba1.4k sqftRailway Lofts, Saint Louis, MO 63103For SaleMLS ID #26017172, Ted Wight, Dielmann Sotheby's International Realty. MARIS
- $185,0002 bd2 ba1.4k sqft1619 Washington Ave #203, Saint Louis, MO 63103For SaleMLS ID #26041340, Brueggemann Tadlock, Keller Williams Realty St. Louis. MARIS
- $175,0002 bd2 ba1.7k sqftTerra Cotta, Saint Louis, MO 63103For SaleMLS ID #25061523, Debbie Dutton, Coldwell Banker Realty - Gundaker. MARIS
- $179,9002 bd2 ba1.5k sqft1611 Locust St Suite 701, Saint Louis, MO 63103For SaleMLS ID #26038635, Suzanne R Hunn, The Hermann London Group LLC. MARIS
- $185,0002 bd2 ba1.6k sqft1511 Locust St APT 805, Saint Louis, MO 63103For SaleMLS ID #26034633, Stephanie Allen, Keller Williams Realty West. MARIS
- $160,0002 bd2 ba1.2k sqftThe Marquette, Saint Louis, MO 63102For SaleMLS ID #26028140, Mimi Miranda, Platinum Realty of St. Louis. MARIS
- $175,0002 bd2 ba1.7k sqft1501 Locust St #408, Saint Louis, MO 63105For SaleMLS ID #26016731, Kelly Britt, Keller Williams Realty St. Louis. MARIS
- $154,9001 bd2 ba1.5k sqft1015, Saint Louis, MO 63101For SaleMLS ID #25024429, Suzanne R Hunn, The Hermann London Group LLC. MARIS
- $177,9002 bd2 ba1.3k sqft1627 Locust St APT 202, Saint Louis, MO 63103For SaleMLS ID #26014837, Christoph A Dewald, EXP Realty, LLC. MARIS
- $188,0002 bd2 ba1.5k sqft1619 Washington Ave #704, Saint Louis, MO 63103For SaleMLS ID #26016416, Sonya W White, Keller Williams Chesterfield. MARIS
- $158,5002 bd2 ba1.4k sqft2020 Washington Ave Unit 606, Saint Louis, MO 63103For SaleMLS ID #26042806, Adam J Brandvein, Austin Realty. MARIS
