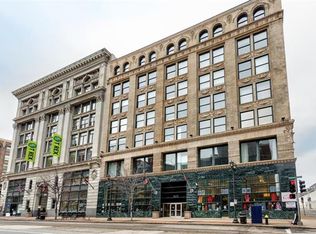
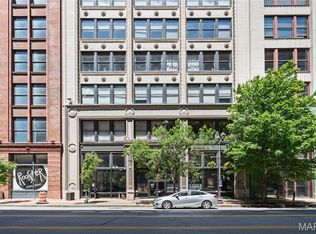
What if your HOA covered almost everything and you only paid electric?.. the electric bill goes from $75-$150 max per month which is AMAZING. This owner-occupied loft offers stability, security, and strong value in one of downtown’s most desirable buildings. With a secure entry system and a higher percentage of owner occupants, the building provides a quieter, confortable, friendly more consistent living environment.
Located just steps from Schnucks and other everyday conveniences, you’ll also enjoy access to two rooftop decks and a fitness room. The HOA INCLUDES internet, gas, sewer, trash, and general maintenance, helping simplify your monthly expenses.
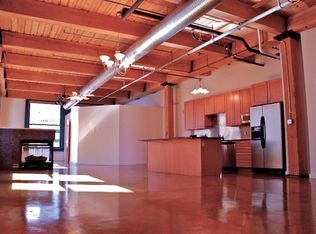
Inside, the loft features restored timber ceilings, exposed brick accent walls, and an open layout with plenty of natural light. Additional benefits include same-floor storage and one assigned parking space at no extra cost.
A practical and comfortable option for buyers looking for low-maintenance living and long-term value in downtown St. Louis.
Active
Listed by: Real Broker LLC • Yuliana A Erazo Hidalgo • 314-783-6528
$169,500
901 Washington Ave Unit 510, Saint Louis, MO 63101
1beds
1,365sqft
:
Get pre-qualified$1,596/mo
Condominium, Apartment
Built in 1893
-- sqft lot
$160,600 Zestimate®
$124/sqft
$431/mo HOA
What's special
Exposed brick accent wallsRestored timber ceilingsSame-floor storage
- 118 days |
- 142 |
- 12 |
Zillow last checked:
Listing updated:
Listed by:
Yuliana A Erazo Hidalgo 314-783-6528,
Real Broker LLC
Source: MARIS,MLS#: 26018342 Originating MLS: St. Louis Association of REALTORS
Originating MLS: St. Louis Association of REALTORSFacts & features
Interior
Bedrooms & bathrooms
- Bedrooms: 1
- Bathrooms: 2
- Full bathrooms: 1
- 1/2 bathrooms: 1
- Main level bathrooms: 2
- Main level bedrooms: 1
Heating
- Forced Air, Natural Gas
Cooling
- Central Air, Electric
Appliances
- Included: Dishwasher, Microwave, Gas Oven, Gas Range, Washer/Dryer, Water Heater
- Laundry: Main Level, In Unit
Features
- Beamed Ceilings, Open Floorplan
- Flooring: Ceramic Tile, Concrete
- Basement: Storage Space
- Has fireplace: No
Interior area
- Total structure area: 1,365
- Total interior livable area: 1,365 sqft
- Finished area above ground: 1,365
Property
Parking
- Total spaces: 1
- Parking features: Basement, Community Structure, Concrete, Covered, Electric Gate, Garage Door Opener
- Garage spaces: 1
Accessibility
- Accessibility features: Accessible Elevator Installed, Accessible Entrance
Features
- Levels: Three Or More
- Exterior features: No Step Entry, Outdoor Grill
- Has view: Yes
- View description: City
Lot
- Features: Adjoins Common Ground
Details
- Parcel number: 01730000740
- Special conditions: Standard
Construction
Type & style
- Home type: Condo
- Architectural style: High-Rise-4+ Stories,Loft
- Property subtype: Condominium, Apartment
- Attached to another structure: Yes
Materials
- Brick
Condition
- Year built: 1893
Utilities & green energy
- Electric: Ameren
- Sewer: Public Sewer
- Water: Public
- Utilities for property: Electricity Connected, Natural Gas Connected, Sewer Connected, Water Connected
Community & HOA
Community
- Security: Smoke Detector(s)
- Subdivision: Bankers Lofts
HOA
- Has HOA: Yes
- Amenities included: Fitness Center, Roof Deck
- Services included: Clubhouse, Gas, Insurance, Internet, Maintenance Grounds, Common Area Maintenance, Recreational Facilities, Roof, Sewer, Trash, Water
- HOA fee: $431 monthly
- HOA name: Banker Lofts Association Managed by CAM
Location
- Region: Saint Louis
Financial & listing details
- Price per square foot: $124/sqft
- Annual tax amount: $2,964
- Date on market: 4/11/2026
- Listing terms: Cash,Conventional,FHA
- Electric utility on property: Yes
Estimated market value
$160,600
$153,000 - $169,000
$1,985/mo
Price history
| Date | Event | Price |
|---|---|---|
| 4/18/2026 | Listed for sale | $169,500+0.3%$124/sqft |
Source:  MARIS #26018342 Report a problem MARIS #26018342 Report a problem | ||
| 10/17/2024 | Sold | -- |
Source: MARIS #24005439 Report a problem | ||
| 9/30/2024 | Pending sale | $169,000$124/sqft |
Source: MARIS #24005439 Report a problem | ||
| 6/7/2024 | Price change | $169,000-5.1%$124/sqft |
Source: MARIS #24005439 Report a problem | ||
| 4/4/2024 | Price change | $178,000-3.8%$130/sqft |
Source: MARIS #24005439 Report a problem | ||
| 2/9/2024 | Listed for sale | $185,000-7.3%$136/sqft |
Source: MARIS #24005439 Report a problem | ||
| 6/6/2023 | Listing removed | -- |
Source: MARIS #22034025 Report a problem | ||
| 10/6/2022 | Price change | $199,500-2.7%$146/sqft |
Source: MARIS #22034025 Report a problem | ||
| 7/5/2022 | Price change | $205,000-2.4%$150/sqft |
Source: MARIS #22034025 Report a problem | ||
| 5/26/2022 | Listed for sale | $210,000+14.8%$154/sqft |
Source: MARIS #22034025 Report a problem | ||
| 6/14/2019 | Sold | -- |
Source: MARIS #19003969 Report a problem | ||
| 5/5/2019 | Pending sale | $183,000$134/sqft |
Source: RE/MAX Results #19003969 Report a problem | ||
| 5/1/2019 | Price change | $183,000-3.7%$134/sqft |
Source: RE/MAX Results #19003969 Report a problem | ||
| 3/7/2019 | Price change | $190,000-4%$139/sqft |
Source: RE/MAX Results #19003969 Report a problem | ||
| 1/24/2019 | Listed for sale | $198,000$145/sqft |
Source: RE/MAX Results #19003969 Report a problem | ||
Public tax history
Tax history is unavailable.
Monthly payment
Est. payment
Payment breakdown
Explore the cost of this home by adjusting the details. Changes won't be saved.Climate risks
Neighborhood: Downtown
Nearby schools
GreatSchools rating
- 3/10Henry Elementary SchoolGrades: PK-6Distance: 0.4 mi
- 2/10Yeatman-Liddell Middle SchoolGrades: 6-8Distance: 3.6 mi
- 1/10Vashon High SchoolGrades: 9-12Distance: 1.9 mi
Schools provided by the listing agent
- Elementary: Henry Elem.
- Middle: Yeatman-Liddell Middle School
- High: Vashon High
Source: MARIS. This data may not be complete. We recommend contacting the local school district to confirm school assignments for this home.
- $295,3002 bd3 ba1.9k sqft901-907 Washington Ave #708, Saint Louis, MO 63101Off Market
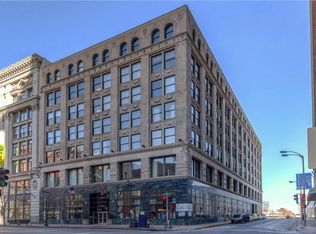
- $220,7002 bd2 ba1.9k sqft901-907 Washington Ave #604, Saint Louis, MO 63101Off Market
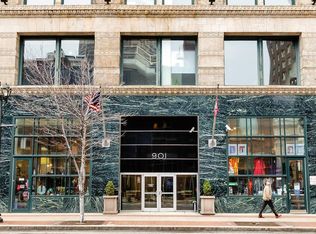
- $138,4001 bd1 ba1.2k sqft901-907 Washington Ave #408, Saint Louis, MO 63101Off Market
- $198,0002 bd2 ba1.6k sqft901-907 Washington Ave #505, Saint Louis, MO 63101Off Market
- $186,200-- bd1 ba1.5k sqft901-907 Washington Ave #507, Saint Louis, MO 63101Off Market
- $180,0001 bd2 ba2.2k sqft901-907 Washington Ave #601, Saint Louis, MO 63101Off Market
- $193,5002 bd2 ba1.5k sqft901 Washington Ave #606, Saint Louis, MO 63101Off Market
- $198,1002 bd2 ba1.6k sqft901-907 Washington Ave #607, Saint Louis, MO 63101Off Market
- $312,600-- bd1 ba2.2k sqft901-907 Washington Ave #705, Saint Louis, MO 63101Off Market
A local agent can set up tours, give advice and negotiate with sellers.
Similar homes
- $175,0001 bd2 ba1.5k sqft1015 Washington Ave APT 407, Saint Louis, MO 63101For Sale

 MLS ID #26039287, Kim J Cameron, RE/MAX Results. MARIS
 - $174,9002 bd1 ba1.1k sqft1113 Washington Ave Unit 406, Saint Louis, MO 63101For Sale
 MLS ID #26037260, Jacen J Brotherton, Worth Clark Realty. MARIS
 - $176,0001 bd2 ba1.3k sqft1015 Washington Ave APT 206, Saint Louis, MO 63101For Sale
 MLS ID #26028490, Tiffany Shell, Compass Realty Group. MARIS
 - $165,0002 bd2 ba1.6k sqft1010, Saint Louis, MO 63101For Sale
 MLS ID #26036658, Michelle M McLaughlin, House Sold Easy Realty, LLC. MARIS
 - $186,0001 bd2 ba1.5k sqftDorsa, Saint Louis, MO 63101For SaleMLS ID #26034566, John Adams, Real Broker LLC. MARIS
- $190,2502 bd2 ba1.3k sqft1015 Washington Ave APT 501, Saint Louis, MO 63101For SaleMLS ID #26038711, Tiaa M Wright, Just Wright Realty. MARIS
- $159,9002 bd2 ba1.2k sqft721 N 17th St APT 202, Saint Louis, MO 63103For SaleMLS ID #26051165, Adam S Briggs, RE/MAX Results. MARIS
- $175,0002 bd2 ba1.8k sqft1010 Saint Charles St APT 904, Saint Louis, MO 63101For SaleMLS ID #26003470, Brueggemann Tadlock, Keller Williams Realty St. Louis. MARIS
- $115,0001 bd1 ba967 sqft1136 Washington Ave Unit 308, Saint Louis, MO 63101For SaleMLS ID #26051297, Nikki Thompson, DRG - Delhougne Realty Group. MARIS
- $175,0002 bd2 ba1.6k sqft1511 Locust St APT 805, Saint Louis, MO 63103For SaleMLS ID #26034633, Stephanie Allen, Keller Williams Realty West. MARIS
- $167,0002 bd2 ba1.3k sqftMoon Brothers Lofts, Saint Louis, MO 63103For SaleMLS ID #26035022, Nick S LeGrand, Garcia Properties. MARIS
- $180,0002 bd2 ba1.4k sqft1619 Washington Ave #203, Saint Louis, MO 63103For SaleMLS ID #26041340, Brueggemann Tadlock, Keller Williams Realty St. Louis. MARIS
- $149,9001 bd2 ba1.5k sqft1015, Saint Louis, MO 63101For SaleMLS ID #25024429, Suzanne R Hunn, The Hermann London Group LLC. MARIS
- $177,9002 bd2 ba1.3k sqft1627 Locust St APT 202, Saint Louis, MO 63103For SaleMLS ID #26014837, Christoph A Dewald, EXP Realty, LLC. MARIS
- $179,9002 bd2 ba1.4k sqftRailway Lofts, Saint Louis, MO 63103For SaleMLS ID #26017172, Ted Wight, Dielmann Sotheby's International Realty. MARIS
- $179,9002 bd2 ba1.5k sqft1611 Locust St Suite 701, Saint Louis, MO 63103For SaleMLS ID #26038635, Suzanne R Hunn, The Hermann London Group LLC. MARIS
- $160,0002 bd2 ba1.2k sqftThe Marquette, Saint Louis, MO 63102For SaleMLS ID #26028140, Mimi Miranda, Platinum Realty of St. Louis. MARIS
- $205,0002 bd1 ba1.1k sqftThe Syndicate Building, Saint Louis, MO 63101For SaleMLS ID #26034397, Kati A Underwood, Equity Missouri LLC. MARIS
- $175,0002 bd2 ba1.7k sqft1501 Locust St #408, Saint Louis, MO 63105For SaleMLS ID #26016731, Kelly Britt, Keller Williams Realty St. Louis. MARIS
- $180,0001 bd2 ba1.4k sqftRailway Lofts, Saint Louis, MO 63103For SaleMLS ID #26014311, Dan Brassil, RedKey Realty Leaders Circa. MARIS
