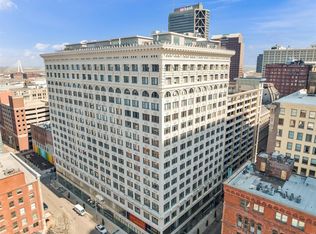
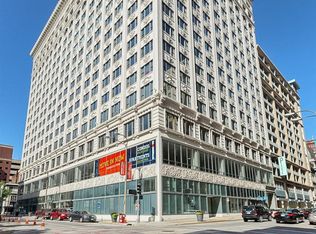
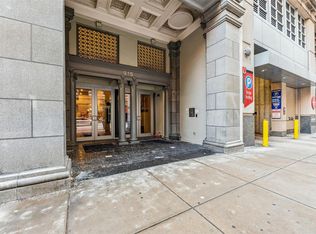
Experience the pinnacle of urban sophistication in this stunning 2-bedroom, 1-bath residence, perfectly positioned in one of downtown St. Louis’s most highly sought after historic high-rises. Offering an impressive, oversized layout with 1,199 square feet of dynamic living space, this condo feels exceptionally bright and open, beautifully blending elevated city vibes with everyday comfort. The interior is accented by sleek, contemporary touches and a modern aesthetic that creates the perfect canvas for your personal style. Massive windows invite an abundance of natural light while framing striking urban views of the city skyline below. Amenities include a fitness center, recreation room with pool table, an art studio, a barbecue porch area, parking garage and more! Situated in a premier building known for its top-tier amenities and unmatched location, you are just steps away from world class dining, vibrant entertainment, and the very best of downtown living. It’s an absolute must-see for anyone looking to elevate their lifestyle in the heart of the city! Schedule your showing today! Includes a Storage Unit #35 located on 7th floor. Includes one parking space (#22 - Lower Level Climate Controlled Garage)
Active
Listed by: Equity Missouri LLC • Kati A Underwood
Price cut: $5K (7/28)
$205,000
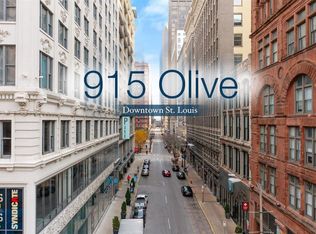
915 Olive St APT 1002, Saint Louis, MO 63101
2beds
1,199sqft
:
Get pre-qualified$1,890/mo
Condominium, Apartment
Built in 1906
-- sqft lot
$197,700 Zestimate®
$171/sqft
$510/mo HOA
What's special
Barbecue porch areaSleek contemporary touchesModern aestheticExceptionally bright and openMassive windowsAbundance of natural light
- 57 days |
- 360 |
- 14 |
Zillow last checked:
Listing updated:
Listed by:
Kati A Underwood 636-212-1554,
Equity Missouri LLC,
Jen A Kutsch 314-280-3735,
Equity Missouri LLC
Source: MARIS,MLS#: 26034397 Originating MLS: St. Louis Association of REALTORS
Originating MLS: St. Louis Association of REALTORSFacts & features
Interior
Bedrooms & bathrooms
- Bedrooms: 2
- Bathrooms: 1
- Full bathrooms: 1
- Main level bathrooms: 1
- Main level bedrooms: 2
Heating
- Electric
Cooling
- Central Air, Electric
Appliances
- Included: Stainless Steel Appliance(s), Electric Cooktop, Dishwasher, Microwave, Electric Oven, Refrigerator, Washer/Dryer, Electric Water Heater
- Laundry: In Unit
Features
- Breakfast Bar, Custom Cabinetry, Dining/Living Room Combo, Eat-in Kitchen, Kitchen Island, Open Floorplan, Walk-In Closet(s)
- Has basement: No
- Has fireplace: No
Interior area
- Total structure area: 1,199
- Total interior livable area: 1,199 sqft
- Finished area above ground: 1,199
Property
Parking
- Total spaces: 1
- Parking features: Covered
- Garage spaces: 1
Features
- Levels: One
- Has view: Yes
- View description: City, City Lights
Lot
- Features: Near Public Transit
Details
- Parcel number: 02730000520
- Special conditions: Standard
Construction
Type & style
- Home type: Condo
- Architectural style: Apartment Style,High-Rise-4+ Stories,Historic
- Property subtype: Condominium, Apartment
Materials
- Stone
Condition
- Year built: 1906
Utilities & green energy
- Electric: Ameren
- Sewer: Public Sewer
- Water: Public
- Utilities for property: Electricity Connected, Sewer Connected, Water Connected
Community & HOA
Community
- Subdivision: Syndicate Bldg Supplemental Place
HOA
- Has HOA: Yes
- Amenities included: Clubhouse, Fitness Center
- Services included: Clubhouse, Sewer, Trash, Water
- HOA fee: $510 monthly
- HOA name: Syndicate
Location
- Region: Saint Louis
Financial & listing details
- Price per square foot: $171/sqft
- Tax assessed value: $40,810
- Annual tax amount: $3,405
- Date on market: 6/2/2026
- Cumulative days on market: 57 days
- Listing terms: Cash,Conventional
- Ownership: Owner by Contract
- Electric utility on property: Yes
Estimated market value
$197,700
$188,000 - $208,000
$1,571/mo
Price history
| Date | Event | Price |
|---|---|---|
| 7/28/2026 | Price change | $205,000-2.4%$171/sqft |
Source:  MARIS #26034397 Report a problem MARIS #26034397 Report a problem | ||
| 6/30/2026 | Price change | $210,000-2.3%$175/sqft |
Source: MARIS #26034397 Report a problem | ||
| 6/2/2026 | Listed for sale | $215,000+22.9%$179/sqft |
Source: MARIS #26034397 Report a problem | ||
| 11/7/2025 | Listing removed | $175,000$146/sqft |
Source: MARIS #25057634 Report a problem | ||
| 8/21/2025 | Listed for sale | $175,000-12.5%$146/sqft |
Source: MARIS #25057634 Report a problem | ||
| 5/22/2024 | Listing removed | -- |
Source: Zillow Rentals Report a problem | ||
| 5/21/2024 | Price change | $1,450-6.5%$1/sqft |
Source: Zillow Rentals Report a problem | ||
| 5/1/2024 | Price change | $1,550-4.3%$1/sqft |
Source: Zillow Rentals Report a problem | ||
| 4/23/2024 | Price change | $1,620-1.8%$1/sqft |
Source: Zillow Rentals Report a problem | ||
| 4/9/2024 | Listed for rent | $1,650+22.2%$1/sqft |
Source: Zillow Rentals Report a problem | ||
| 3/29/2024 | Listing removed | -- |
Source: MARIS #24004027 Report a problem | ||
| 1/25/2024 | Listed for sale | $200,000-2.4%$167/sqft |
Source: MARIS #24004027 Report a problem | ||
| 1/1/2024 | Listing removed | -- |
Source: MARIS #23041079 Report a problem | ||
| 9/19/2023 | Price change | $205,000-4.7%$171/sqft |
Source: MARIS #23041079 Report a problem | ||
| 8/6/2023 | Price change | $215,000-2.3%$179/sqft |
Source: MARIS #23041079 Report a problem | ||
| 7/12/2023 | Listed for sale | $220,000+22.3%$183/sqft |
Source: MARIS #23041079 Report a problem | ||
| 12/28/2018 | Sold | -- |
Source: MARIS #18035348 Report a problem | ||
| 11/28/2018 | Pending sale | $179,900$150/sqft |
Source: HSG Realty #18035348 Report a problem | ||
| 11/20/2018 | Listing removed | $1,350$1/sqft |
Source: RE/MAX Gold VI #18081840 Report a problem | ||
| 10/11/2018 | Listed for rent | $1,350$1/sqft |
Source: RE/MAX Gold VI #18081840 Report a problem | ||
| 7/31/2018 | Price change | $179,900-4.8%$150/sqft |
Source: HSG Realty #18035348 Report a problem | ||
| 6/26/2018 | Price change | $189,000-4.5%$158/sqft |
Source: HSG Realty #18035348 Report a problem | ||
| 5/7/2018 | Listed for sale | $197,900$165/sqft |
Source: HSG Realty #18035348 Report a problem | ||
Public tax history
| Year | Property taxes | Tax assessment |
|---|---|---|
| 2025 | $3,405 +4.6% | $40,810 +7% |
| 2024 | $3,255 +5.1% | $38,140 |
| 2023 | $3,096 +0% | $38,140 +4% |
| 2022 | $3,095 +0.1% | $36,670 |
| 2021 | $3,091 +0.5% | $36,670 |
| 2020 | $3,076 | $36,670 |
| 2019 | $3,076 | $36,670 +3.9% |
| 2018 | $3,076 +0.7% | $35,300 |
| 2017 | $3,055 +3.6% | $35,300 +3.3% |
| 2016 | $2,948 +10.2% | $34,180 |
| 2015 | $2,674 +0.2% | $34,180 |
| 2014 | $2,668 | $34,180 |
| 2013 | $2,668 | $34,180 -6.2% |
| 2012 | -- | $36,440 |
| 2011 | -- | $36,440 |
| 2010 | -- | $36,440 +3.1% |
| 2009 | $2,348 | $35,330 |
| 2008 | -- | $35,330 +50.8% |
| 2007 | -- | $23,430 |
Find assessor info on the county website
Monthly payment
Est. payment
Payment breakdown
Explore the cost of this home by adjusting the details. Changes won't be saved.Climate risks
Neighborhood: Downtown
Nearby schools
GreatSchools rating
- 3/10Henry Elementary SchoolGrades: PK-6Distance: 0.6 mi
- 2/10Yeatman-Liddell Middle SchoolGrades: 6-8Distance: 3.7 mi
- 1/10Vashon High SchoolGrades: 9-12Distance: 1.9 mi
Schools provided by the listing agent
- Elementary: Henry Elem.
- Middle: Yeatman-Liddell Middle School
- High: Vashon High
Source: MARIS. This data may not be complete. We recommend contacting the local school district to confirm school assignments for this home.
- $--2 bd2 ba1.4k sqft915 Olive St APT 1113, Saint Louis, MO 63101Sold
- $--2 bd2 ba1.5k sqft915 Olive St APT 1409, Saint Louis, MO 63101Sold
- $--1 bd1 ba994 sqft915 Olive St APT 1106, Saint Louis, MO 63101Sold
- $--2 bd3 ba2.8k sqft915 Olive St APT 1610, Saint Louis, MO 63101Sold
- $--2 bd2 ba1.5k sqft915 Olive St APT 1103, Saint Louis, MO 63101Sold
- $--3 bd3 ba3k sqft915 Olive St APT 1603, Saint Louis, MO 63101Sold
- $--3 bd3 ba3k sqft915 Olive St APT 1604, Saint Louis, MO 63101Sold
- $--2 bd3 ba1.8k sqft915 Olive St APT 1105, Saint Louis, MO 63101Sold
A local agent can set up tours, give advice and negotiate with sellers.
Similar homes
- $190,2502 bd2 ba1.3k sqft1015 Washington Ave APT 501, Saint Louis, MO 63101For Sale
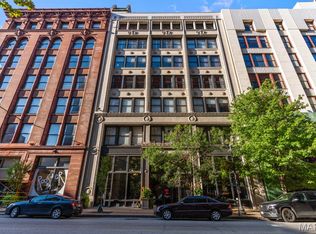
 MLS ID #26038711, Tiaa M Wright, Just Wright Realty. MARIS
 - $183,9002 bd2 ba1.5k sqftLucas Lofts, Saint Louis, MO 63101For Sale
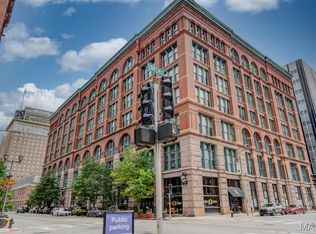 MLS ID #26041007, Alicia Bulfin, Coldwell Banker Premier Group. MARIS
 - $174,9002 bd1 ba1.1k sqft1113 Washington Ave Unit 406, Saint Louis, MO 63101For Sale
 MLS ID #26037260, Jacen J Brotherton, Worth Clark Realty. MARIS
 - $195,0002 bd2 ba1.4k sqft314 N Broadway Ave Unit 803, Saint Louis, MO 63102For Sale
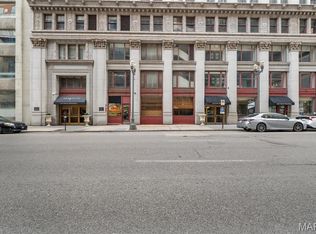 MLS ID #26013959, Casey Milton, Worth Clark Realty. MARIS
 - $186,0001 bd2 ba1.5k sqftDorsa, Saint Louis, MO 63101For SaleMLS ID #26034566, John Adams, Real Broker LLC. MARIS
- $185,0002 bd2 ba1.4k sqft1619 Washington Ave #203, Saint Louis, MO 63103For SaleMLS ID #26041340, Brueggemann Tadlock, Keller Williams Realty St. Louis. MARIS
- $199,9002 bd2 ba1.6k sqft1619 Washington Ave Unit 302, Saint Louis, MO 63103For SaleMLS ID #26021458, Hayley E Tomazic, Keller Williams Realty St. Louis. MARIS
- $194,9992 bd2 ba1.2k sqftPrinters, Saint Louis, MO 63103For SaleMLS ID #26016478, Drew C Behrens, Real Broker LLC. MARIS
- $165,0002 bd2 ba1.6k sqft1010, Saint Louis, MO 63101For SaleMLS ID #26036658, Michelle M McLaughlin, House Sold Easy Realty, LLC. MARIS
- $186,0001 bd2 ba1.3k sqft901 Washington Ave Unit 310, Saint Louis, MO 63101For SaleMLS ID #25020373, Chad P Wilson, Keller Williams Realty West. MARIS
- $177,0001 bd2 ba1.3k sqft1015 Washington Ave APT 206, Saint Louis, MO 63101For SaleMLS ID #26028490, Tiffany Shell, Compass Realty Group. MARIS
- $185,0002 bd2 ba1.6k sqft1511 Locust St APT 805, Saint Louis, MO 63103For SaleMLS ID #26034633, Stephanie Allen, Keller Williams Realty West. MARIS
- $175,0001 bd2 ba1.5k sqft1015 Washington Ave APT 407, Saint Louis, MO 63101For SaleMLS ID #26039287, Kim J Cameron, RE/MAX Results. MARIS
- $188,0002 bd2 ba1.5k sqft1619 Washington Ave #704, Saint Louis, MO 63103For SaleMLS ID #26016416, Sonya W White, Keller Williams Chesterfield. MARIS
- $184,0002 bd2 ba1.4k sqftRailway Lofts, Saint Louis, MO 63103For SaleMLS ID #26017172, Ted Wight, Dielmann Sotheby's International Realty. MARIS
- $177,9002 bd2 ba1.3k sqft1627 Locust St APT 202, Saint Louis, MO 63103For SaleMLS ID #26014837, Christoph A Dewald, EXP Realty, LLC. MARIS
- $192,0002 bd2 ba1.3k sqftThe Georgian Condominiums, Saint Louis, MO 63104For SaleMLS ID #26008778, Terri T Safdari, Elevate Realty, LLC. MARIS
- $169,5001 bd2 ba1.3k sqftBankers Lofts, Saint Louis, MO 63101For SaleMLS ID #26018342, Yuliana A Erazo Hidalgo, Real Broker LLC. MARIS
- $190,0002 bd2 ba1.4k sqftGeorgian Condos, Saint Louis, MO 63104For SaleMLS ID #26032479, Ed P Kidd, RedKey Realty Leaders. MARIS
- $175,0002 bd2 ba1.7k sqftTerra Cotta, Saint Louis, MO 63103For SaleMLS ID #25061523, Debbie Dutton, Coldwell Banker Realty - Gundaker. MARIS
