True luxury city living doesn’t get any better than life at the Syndicate and THIS UNIT IS SPECTACULAR! Located high up on the 11th floor is this northwest CORNER UNIT offering PANORAMIC VIEWS as far as the eye can see. Never a blah day with all the GORGEOUS NATURAL LIGHT pouring in! This particular layout in the building is a standout! Both bedrooms are big and BOTH HAVE LARGE WINDOWS (very rare) offering great views. Bedrooms are also on opposite ends and private with WALLS TO THE CEILING and glass doors. There’s also a SEPARATE OFFICE space w/beautiful custom built-ins. Closets are quite generous & the primary closet is HUGE with a wall of custom organizers. Primary bath is large with a separate soaking tub and glass walk-in shower. The living space is open concept (SUPER BRIGHT) with kitchen in the middle flanked by the living and dining areas. High-end finishes abound with large private laundry room, Xtra storage and private garage parking that can fit two smaller sized cars. Location: City, Corner Location, Downtown, End Unit, Upper Level
Closed
Listed by: RE/MAX Results • Adam S Briggs • Contact: 314-974-5224
Bought with: The Agency
Price Unknown
915 Olive St APT 1103, Saint Louis, MO 63101
2beds
1,527sqft
Condominium, Apartment
Built in 2008
-- sqft lot
$247,300 Zestimate®
$--/sqft
$2,055 Estimated rent
Home value
$247,300
$232,000 - $262,000
$2,055/mo
Zestimate® history
Owner options
List your home for rent
$2,055/mo
Rent Zestimate®
Find your next renter with Zillow Rental Manager. Plus, with online applications, you can quickly screen prospective tenants – for free.
$2,055/mo
Rent Zestimate®
Refinance and save
$578/mo
Est. payment
Refinancing to a lower rate could help reduce your monthly payments and save thousands over the life of the loan.
$578/mo
Est. payment
Explore your selling options
Work with a Zillow partner agent
Leverage their expertise and Zillow's premium Showcase listings to get your home seen by more buyers.
Get startedList with your own agent
Get your home in front of millions of buyers by listing it on Zillow.
Learn how to do itSell it yourself
Take full control of how buyers see your home on Zillow by listing For Sale by Owner (FSBO).
List your homeWhat's special
Zillow last checked:
Listing updated:
Listed by:
Adam S Briggs 314-974-5224,
RE/MAX Results
Bought with:
Justin M Taylor, 2007032934
The Agency
Source: MARIS,MLS#: 23053192 Originating MLS: St. Louis Association of REALTORS
Originating MLS: St. Louis Association of REALTORSFacts & features
Interior
Bedrooms & bathrooms
- Bedrooms: 2
- Bathrooms: 2
- Full bathrooms: 2
- Main level bathrooms: 2
- Main level bedrooms: 2
Heating
- Forced Air, Electric
Cooling
- Central Air, Electric
Appliances
- Included: Electric Water Heater
- Laundry: Washer Hookup, In Unit
Features
- Elevator, Storage, Kitchen Island, Custom Cabinetry, Eat-in Kitchen, Solid Surface Countertop(s), Tub, Dining/Living Room Combo, Kitchen/Dining Room Combo
- Basement: Block
- Has fireplace: No
- Fireplace features: None
Interior area
- Total structure area: 1,527
- Total interior livable area: 1,527 sqft
- Finished area above ground: 1,527
Property
Parking
- Total spaces: 1
- Parking features: Assigned, Attached, Garage, Garage Door Opener
- Attached garage spaces: 1
Features
- Patio & porch: Deck
Lot
- Features: Level, Near Public Transit
Details
- Parcel number: 02730000660
- Special conditions: Standard
- Other equipment: Intercom
Construction
Type & style
- Home type: Condo
- Architectural style: Loft,Other,Contemporary,Historic,High-Rise-4+ Stories
- Property subtype: Condominium, Apartment
Materials
- Brick
Condition
- Year built: 2008
Utilities & green energy
- Sewer: Public Sewer
- Water: Public
- Utilities for property: Underground Utilities
Community & HOA
Community
- Features: Clubhouse, Fitness Center, Street Lights
- Security: Smoke Detector(s), Security Lights
- Subdivision: The Syndicate
HOA
- Amenities included: Outside Management
- Services included: Insurance, Recreational Facilities, Sewer, Trash, Water
- HOA fee: $578 monthly
Location
- Region: Saint Louis
Financial & listing details
- Tax assessed value: $51,290
- Annual tax amount: $3,891
- Date on market: 9/2/2023
- Cumulative days on market: 255 days
- Listing terms: Cash,Conventional,VA Loan
- Ownership: Private
Price history
| Date | Event | Price |
|---|---|---|
| 5/31/2024 | Sold | -- |
Source:  MARIS #23053192 Report a problem MARIS #23053192 Report a problem | ||
| 5/14/2024 | Pending sale | $275,000$180/sqft |
Source: MARIS #23053192 Report a problem | ||
| 4/23/2024 | Contingent | $275,000$180/sqft |
Source: MARIS #23053192 Report a problem | ||
| 11/2/2023 | Price change | $275,000-3.5%$180/sqft |
Source: MARIS #23053192 Report a problem | ||
| 9/2/2023 | Listed for sale | $284,900-1.7%$187/sqft |
Source: MARIS #23053192 Report a problem | ||
| 6/30/2023 | Listing removed | -- |
Source: MARIS #22079711 Report a problem | ||
| 4/21/2023 | Price change | $289,900-1.4%$190/sqft |
Source: MARIS #22079711 Report a problem | ||
| 12/30/2022 | Listed for sale | $293,900$192/sqft |
Source: MARIS #22079711 Report a problem | ||
| 11/15/2022 | Listing removed | -- |
Source: MARIS #22067451 Report a problem | ||
| 10/17/2022 | Listed for sale | $293,900$192/sqft |
Source: MARIS #22067451 Report a problem | ||
| 10/16/2022 | Listing removed | -- |
Source: MARIS #22046767 Report a problem | ||
| 9/7/2022 | Price change | $293,900-2%$192/sqft |
Source: MARIS #22046767 Report a problem | ||
| 7/22/2022 | Listed for sale | $299,900+1.7%$196/sqft |
Source: MARIS #22046767 Report a problem | ||
| 10/10/2019 | Sold | -- |
Source: MARIS #19053152 Report a problem | ||
| 8/19/2019 | Pending sale | $294,900$193/sqft |
Source: RE/MAX Gold VI #19053152 Report a problem | ||
| 7/15/2019 | Listed for sale | $294,900-7.7%$193/sqft |
Source: RE/MAX Gold VI #19053152 Report a problem | ||
| 12/4/2009 | Listing removed | $319,500$209/sqft |
Source: James Realty LLC #90036734 Report a problem | ||
| 10/19/2009 | Listed for sale | $319,500$209/sqft |
Source: James Realty LLC #90036734 Report a problem | ||
Public tax history
| Year | Property taxes | Tax assessment |
|---|---|---|
| 2025 | $4,280 +4.6% | $51,290 +7% |
| 2024 | $4,092 +5.1% | $47,940 |
| 2023 | $3,892 +0% | $47,940 +4% |
| 2022 | $3,891 +0.1% | $46,090 |
| 2021 | $3,886 +0.5% | $46,090 |
| 2020 | $3,867 | $46,090 |
| 2019 | $3,867 | $46,090 +3.9% |
| 2018 | $3,867 +0.6% | $44,380 |
| 2017 | $3,842 +3.7% | $44,380 +3.3% |
| 2016 | $3,706 +10.2% | $42,960 |
| 2015 | $3,361 +0.2% | $42,960 |
| 2014 | $3,354 | $42,960 |
| 2013 | $3,354 | $42,960 -6.2% |
| 2012 | -- | $45,810 |
| 2011 | -- | $45,810 |
| 2010 | -- | $45,810 -10.4% |
| 2009 | $3,399 | $51,140 |
| 2008 | -- | $51,140 +73.7% |
| 2007 | -- | $29,450 |
Find assessor info on the county website
Neighborhood: Downtown
Nearby homes
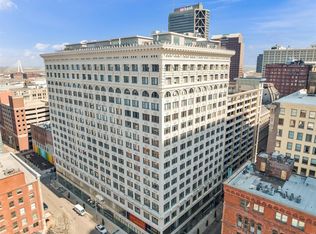
- $--2 bd2 ba1.4k sqft915 Olive St APT 1113, Saint Louis, MO 63101Sold
- $205,0002 bd1 ba1.1k sqft915 Olive St APT 1002, Saint Louis, MO 63101For Sale

- $--2 bd2 ba1.5k sqft915 Olive St APT 1409, Saint Louis, MO 63101Sold
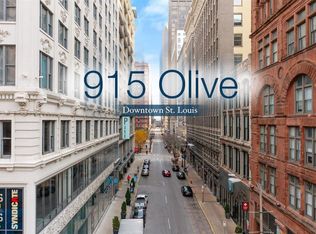
- $--1 bd1 ba994 sqft915 Olive St APT 1106, Saint Louis, MO 63101Sold
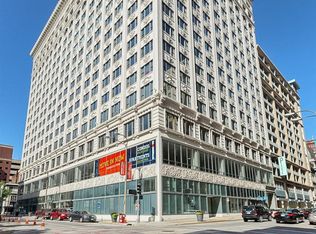
- $--2 bd3 ba2.8k sqft915 Olive St APT 1610, Saint Louis, MO 63101Sold
- $--3 bd3 ba3k sqft915 Olive St APT 1603, Saint Louis, MO 63101Sold
- $--3 bd3 ba3k sqft915 Olive St APT 1604, Saint Louis, MO 63101Sold
- $--2 bd3 ba1.8k sqft915 Olive St APT 1105, Saint Louis, MO 63101Sold
Nearby schools
GreatSchools rating
- 3/10Henry Elementary SchoolGrades: PK-6Distance: 0.6 mi
- 2/10Yeatman-Liddell Middle SchoolGrades: 6-8Distance: 3.7 mi
- 1/10Vashon High SchoolGrades: 9-12Distance: 1.9 mi
Schools provided by the listing agent
- Elementary: Peabody Elem.
- Middle: L'Ouverture Middle
- High: Vashon High
Source: MARIS. This data may not be complete. We recommend contacting the local school district to confirm school assignments for this home.
Get a cash offer in 3 minutes
Find out how much your home could sell for in as little as 3 minutes with a no-obligation cash offer.
Estimated market value
$247,300
Get a cash offer in 3 minutes
Find out how much your home could sell for in as little as 3 minutes with a no-obligation cash offer.
Estimated market value
$247,300
- Missouri
- Saint Louis City
- Saint Louis
- 63101
- Downtown
- 915 Olive St Apartment 1103
Nearby cities
Nearby neighborhoods
Nearby zip codes
Other Saint Louis Topics
