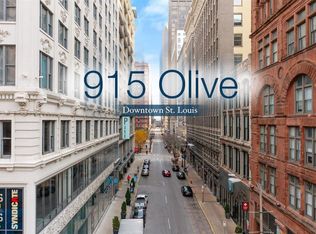
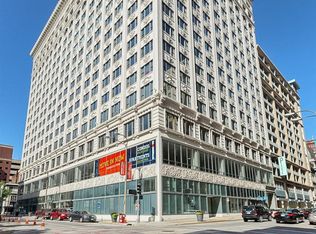
Step into luxury urban living with this exceptional 2-bedroom, 2.5-bathroom loft located in the prestigious Syndicate Building. This stunning residence epitomizes modern sophistication and historic charm, offering a spacious open-concept layout that seamlessly blends style and functionality. The large eat in kitchen boasts granite countertops and custom cabinets. The primary bedroom offers a walk in closet and ensuite bathroom with separate shower and soaking tub. The secondary bedroom functions as a second primary with its large closets and ensuite bathroom with separate shower and soaking tub. Additional bonuses include a large laundry room with storage, dining room, office space, custom paint and custom window treatments. The Syndicate offers secured, assigned and attached parking spaces that can fit 2 cars, secure mail room, storage, fitness center, art galleries, craft workspace, community room and deck, and rooftop terrace. This is the best of the best of downtown St. Louis! Additional Rooms: Workshop/Hobby Area Location: Downtown
Closed
Listed by: Magnolia Real Estate • Rachel L Murphy • Contact: 314-630-6466
Bought with: Magnolia Real Estate
Price Unknown
915 Olive St APT 1105, Saint Louis, MO 63101
2beds
1,884sqft
Condominium
Built in 1906
-- sqft lot
$292,300 Zestimate®
$--/sqft
$2,318 Estimated rent
Home value
$292,300
$272,000 - $313,000
$2,318/mo
Zestimate® history
Owner options
List your home for rent
$2,318/mo
Rent Zestimate®
Find your next renter with Zillow Rental Manager. Plus, with online applications, you can quickly screen prospective tenants – for free.
$2,318/mo
Rent Zestimate®
Refinance and save
$712/mo
Est. payment
Refinancing to a lower rate could help reduce your monthly payments and save thousands over the life of the loan.
$712/mo
Est. payment
Explore your selling options
Work with a Zillow partner agent
Leverage their expertise and Zillow's premium Showcase listings to get your home seen by more buyers.
Get startedList with your own agent
Get your home in front of millions of buyers by listing it on Zillow.
Learn how to do itSell it yourself
Take full control of how buyers see your home on Zillow by listing For Sale by Owner (FSBO).
List your homeWhat's special
Zillow last checked:
Listing updated:
Listed by:
Rachel L Murphy 314-630-6466,
Magnolia Real Estate
Bought with:
Rachel L Murphy, 2024019482
Magnolia Real Estate
Source: MARIS,MLS#: 24044804 Originating MLS: St. Charles County Association of REALTORS
Originating MLS: St. Charles County Association of REALTORSFacts & features
Interior
Bedrooms & bathrooms
- Bedrooms: 2
- Bathrooms: 3
- Full bathrooms: 2
- 1/2 bathrooms: 1
- Main level bathrooms: 3
- Main level bedrooms: 2
Primary bedroom
- Features: Floor Covering: Carpeting
Bedroom
- Features: Floor Covering: Carpeting
Primary bathroom
- Features: Floor Covering: Ceramic Tile
Bathroom
- Features: Floor Covering: Ceramic Tile
Bathroom
- Features: Floor Covering: Ceramic Tile
Dining room
- Features: Floor Covering: Wood
Kitchen
- Features: Floor Covering: Wood
Laundry
- Features: Floor Covering: Wood
Living room
- Features: Floor Covering: Wood
Heating
- Forced Air, Electric
Cooling
- Central Air, Electric
Appliances
- Included: Dishwasher, Disposal, Dryer, Ice Maker, Microwave, Electric Range, Electric Oven, Refrigerator, Washer, Electric Water Heater
- Laundry: Washer Hookup
Features
- Elevator, Storage, High Speed Internet, Separate Dining, Open Floorplan, Walk-In Closet(s), Breakfast Bar, Custom Cabinetry, Eat-in Kitchen, Granite Counters, Tub
- Flooring: Carpet, Hardwood
- Windows: Window Treatments
- Basement: None
- Has fireplace: No
- Fireplace features: None
Interior area
- Total structure area: 1,884
- Total interior livable area: 1,884 sqft
- Finished area above ground: 1,884
Property
Parking
- Total spaces: 1
- Parking features: Assigned, Attached, Covered, Electric Vehicle Charging Station(s), Garage, Garage Door Opener, Off Street, Secured
- Attached garage spaces: 1
Features
- Levels: One
Details
- Parcel number: 02730000680
- Special conditions: Standard
- Other equipment: Intercom
Construction
Type & style
- Home type: Condo
- Architectural style: Contemporary,Historic,High-Rise-4+ Stories,Other
- Property subtype: Condominium
- Attached to another structure: Yes
Condition
- Year built: 1906
Utilities & green energy
- Sewer: Public Sewer
- Water: Public
Community & HOA
Community
- Features: Clubhouse, Fitness Center
- Security: Security System
- Subdivision: Syndicate Bldg Condos Suppleme
HOA
- Amenities included: Outside Management
- Services included: Insurance, Maintenance Parking/Roads, Recreational Facilities, Security, Sewer, Trash, Water
- HOA fee: $712 monthly
Location
- Region: Saint Louis
Financial & listing details
- Tax assessed value: $64,130
- Annual tax amount: $4,864
- Date on market: 8/9/2024
- Cumulative days on market: 32 days
- Listing terms: Cash,Conventional,VA Loan
- Ownership: Private
Price history
| Date | Event | Price |
|---|---|---|
| 10/24/2024 | Sold | -- |
Source:  MARIS #24044804 Report a problem MARIS #24044804 Report a problem | ||
| 9/11/2024 | Pending sale | $324,900$172/sqft |
Source: MARIS #24044804 Report a problem | ||
| 8/9/2024 | Listed for sale | $324,900-5.1%$172/sqft |
Source: MARIS #24044804 Report a problem | ||
| 12/4/2009 | Listing removed | $342,500$182/sqft |
Source: James Realty LLC #90036746 Report a problem | ||
| 10/19/2009 | Listed for sale | $342,500$182/sqft |
Source: James Realty LLC #90036746 Report a problem | ||
Public tax history
| Year | Property taxes | Tax assessment |
|---|---|---|
| 2025 | $5,350 +4.6% | $64,130 +7% |
| 2024 | $5,114 +5.1% | $59,930 |
| 2023 | $4,864 +0% | $59,930 +4% |
| 2022 | $4,864 +0.1% | $57,630 |
| 2021 | $4,857 +0.5% | $57,630 |
| 2020 | $4,832 | $57,630 |
| 2019 | $4,832 | $57,630 +3.9% |
| 2018 | $4,832 +0.7% | $55,480 |
| 2017 | $4,800 +3.7% | $55,480 +3.3% |
| 2016 | $4,629 +10.2% | $53,690 |
| 2015 | $4,199 +0.2% | $53,690 |
| 2014 | $4,189 | $53,690 |
| 2013 | $4,189 | $53,690 -6.3% |
| 2012 | -- | $57,270 |
| 2011 | -- | $57,270 |
| 2010 | -- | $57,270 -10.4% |
| 2009 | $4,250 | $63,940 |
| 2008 | -- | $63,940 +73.8% |
| 2007 | -- | $36,800 |
Find assessor info on the county website
Neighborhood: Downtown
Nearby homes
- $--2 bd2 ba1.4k sqft915 Olive St APT 1113, Saint Louis, MO 63101Sold

- $205,0002 bd1 ba1.1k sqft915 Olive St APT 1002, Saint Louis, MO 63101For Sale

- $--2 bd2 ba1.5k sqft915 Olive St APT 1409, Saint Louis, MO 63101Sold
- $--1 bd1 ba994 sqft915 Olive St APT 1106, Saint Louis, MO 63101Sold
- $--2 bd3 ba2.8k sqft915 Olive St APT 1610, Saint Louis, MO 63101Sold
- $--2 bd2 ba1.5k sqft915 Olive St APT 1103, Saint Louis, MO 63101Sold
- $--3 bd3 ba3k sqft915 Olive St APT 1603, Saint Louis, MO 63101Sold
- $--3 bd3 ba3k sqft915 Olive St APT 1604, Saint Louis, MO 63101Sold
Nearby schools
GreatSchools rating
- 3/10Henry Elementary SchoolGrades: PK-6Distance: 0.6 mi
- 2/10Yeatman-Liddell Middle SchoolGrades: 6-8Distance: 3.7 mi
- 1/10Vashon High SchoolGrades: 9-12Distance: 1.9 mi
Schools provided by the listing agent
- Elementary: Henry Elem.
- Middle: Yeatman-Liddell Middle School
- High: Vashon High
Source: MARIS. This data may not be complete. We recommend contacting the local school district to confirm school assignments for this home.
Get a cash offer in 3 minutes
Find out how much your home could sell for in as little as 3 minutes with a no-obligation cash offer.
Estimated market value
$292,300
Get a cash offer in 3 minutes
Find out how much your home could sell for in as little as 3 minutes with a no-obligation cash offer.
Estimated market value
$292,300
- Missouri
- Saint Louis City
- Saint Louis
- 63101
- Downtown
- 915 Olive St Apartment 1105
Nearby cities
Nearby neighborhoods
Nearby zip codes
Other Saint Louis Topics
