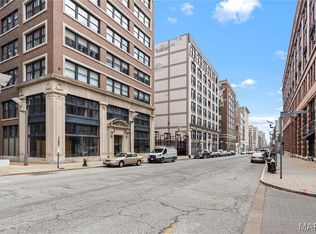
Experience the pinnacle of luxury urban living in this stunning high-rise condo located in the vibrant heart of downtown St. Louis! Offering over 1,400 sq. ft. of thoughtfully designed living space, featuring two spacious bedrooms and two full bathrooms, perfectly blending comfort, style, and convenience.
Wake up each morning to breathtaking skyline views. Expansive floor-to-ceiling windows flood the home with natural light, enhancing the sleek modern finishes and open, airy feel throughout.
Residents enjoy the added benefit of a secured entrance for peace of mind, along with access to premier lifestyle amenities such as a resort-style swimming pool, recreation and gathering spaces, and secured parking.
Ideally situated within walking distance to Busch Stadium, acclaimed restaurants, entertainment venues, and popular tourist attractions, this home offers the perfect blend of energy, elegance, and walkable city convenience.
This is a rare opportunity to own one of the more spacious units in the building and embrace the elevated lifestyle that downtown St. Louis has to offer.
Schedule your private showing today and experience luxury city living at its finest.
Active
Listed by: Worth Clark Realty • Casey Milton • 314-817-7515
Price cut: $5K (7/22)
$195,000
314 N Broadway Ave Unit 803, Saint Louis, MO 63102
2beds
1,422sqft
Condominium, Apartment
Built in 1914
-- sqft lot
$-- Zestimate®
$137/sqft
$724/mo HOA
What's special
- 154 days |
- 278 |
- 15 |
Zillow last checked:
Listing updated:
Listed by:
Casey Milton 314-817-7515,
Worth Clark Realty
Source: MARIS,MLS#: 26013959 Originating MLS: St. Louis Association of REALTORS
Originating MLS: St. Louis Association of REALTORSFacts & features
Interior
Bedrooms & bathrooms
- Bedrooms: 2
- Bathrooms: 2
- Full bathrooms: 2
- Main level bathrooms: 2
- Main level bedrooms: 2
Heating
- Forced Air
Cooling
- Central Air
Features
- Has fireplace: No
Interior area
- Total structure area: 1,422
- Total interior livable area: 1,422 sqft
- Finished area above ground: 1,422
Property
Parking
- Parking features: Garage
- Has garage: Yes
Features
- Levels: One
Lot
- Features: City Lot
Details
- Parcel number: 00990001590
- Special conditions: Standard
Construction
Type & style
- Home type: Condo
- Architectural style: Apartment Style
- Property subtype: Condominium, Apartment
Materials
- Brick
Condition
- Year built: 1914
Utilities & green energy
- Electric: Ameren
- Sewer: Public Sewer
- Water: Community
- Utilities for property: Cable Available
Community & HOA
Community
- Subdivision: Marquette Bldg 2nd Residential
HOA
- Has HOA: Yes
- Amenities included: Pool
- Services included: Utilities
- HOA fee: $724 monthly
- HOA name: Marquette Condo Association
Location
- Region: Saint Louis
Financial & listing details
- Price per square foot: $137/sqft
- Annual tax amount: $3,675
- Date on market: 3/14/2026
- Cumulative days on market: 154 days
- Listing terms: Cash,Conventional
Estimated market value
Not available
Estimated sales range
Not available
Not available
Price history
| Date | Event | Price |
|---|---|---|
| 7/22/2026 | Price change | $195,000-2.5%$137/sqft |
Source:  MARIS #26013959 Report a problem MARIS #26013959 Report a problem | ||
| 5/23/2026 | Price change | $200,000-4.3%$141/sqft |
Source: MARIS #26013959 Report a problem | ||
| 3/14/2026 | Listed for sale | $209,000-0.5%$147/sqft |
Source: MARIS #26013959 Report a problem | ||
| 12/30/2025 | Listing removed | $210,000$148/sqft |
Source: MARIS #25014396 Report a problem | ||
| 8/19/2025 | Price change | $210,000-2.3%$148/sqft |
Source: MARIS #25014396 Report a problem | ||
| 3/14/2025 | Listed for sale | $215,000+7.6%$151/sqft |
Source: MARIS #25014396 Report a problem | ||
| 7/26/2023 | Sold | -- |
Source: MARIS #23026691 Report a problem | ||
| 7/11/2023 | Pending sale | $199,900$141/sqft |
Source: MARIS #23026691 Report a problem | ||
| 6/27/2023 | Contingent | $199,900$141/sqft |
Source: MARIS #23026691 Report a problem | ||
| 5/11/2023 | Listed for sale | $199,900-13%$141/sqft |
Source: MARIS #23026691 Report a problem | ||
| 5/1/2023 | Listing removed | -- |
Source: MARIS #22056629 Report a problem | ||
| 10/22/2022 | Price change | $229,900-4.2%$162/sqft |
Source: MARIS #22056629 Report a problem | ||
| 8/27/2022 | Listed for sale | $239,900$169/sqft |
Source: MARIS #22056629 Report a problem | ||
| 12/14/2015 | Sold | -- |
Source: MARIS #15061626 Report a problem | ||
Public tax history
Tax history is unavailable.
Monthly payment
Est. payment
Payment breakdown
Explore the cost of this home by adjusting the details. Changes won't be saved.Climate risks
Neighborhood: Downtown
Nearby schools
GreatSchools rating
- 3/10Henry Elementary SchoolGrades: PK-6Distance: 0.7 mi
- 2/10Yeatman-Liddell Middle SchoolGrades: 6-8Distance: 3.9 mi
- 1/10Vashon High SchoolGrades: 9-12Distance: 2.2 mi
Schools provided by the listing agent
- Elementary: Henry Elem.
- Middle: Yeatman-Liddell Middle School
- High: Beaumont Cte High School
Source: MARIS. This data may not be complete. We recommend contacting the local school district to confirm school assignments for this home.
- $151,9002 bd2 ba1.1k sqft300-314 North Broadway, Saint Louis, MO 63102Off Market
- $122,400-- bd1 ba786 sqft300-314 North Broadway, Saint Louis, MO 63102Off Market
- $144,000-- bd1 ba917 sqft300-314 North Broadway, Saint Louis, MO 63102Off Market
- $139,200-- bd1 ba1.3k sqft300-314 North Broadway, Saint Louis, MO 63102Off Market
- $206,400-- bd1 ba1.3k sqft300-314 North Broadway, Saint Louis, MO 63102Off Market
- $133,300-- bd1 ba944 sqft300-314 North Broadway, Saint Louis, MO 63102Off Market
- $121,900-- bd1 ba961 sqft300-314 North Broadway, Saint Louis, MO 63102Off Market
- $184,9002 bd2 ba1k sqft300-314 North Broadway, Saint Louis, MO 63102Off Market
- $130,200-- bd1 ba785 sqft300-314 North Broadway, Saint Louis, MO 63102Off Market
A local agent can set up tours, give advice and negotiate with sellers.
Similar homes
- $160,0002 bd2 ba1.2k sqftThe Marquette, Saint Louis, MO 63102For Sale

 MLS ID #26028140, Mimi Miranda, Platinum Realty of St. Louis. MARIS
 - $205,0002 bd1 ba1.1k sqftThe Syndicate Building, Saint Louis, MO 63101For Sale
 MLS ID #26034397, Kati A Underwood, Equity Missouri LLC. MARIS
 - $194,9992 bd2 ba1.2k sqftPrinters, Saint Louis, MO 63103For Sale
 MLS ID #26016478, Drew C Behrens, Real Broker LLC. MARIS
 - $188,0002 bd2 ba1.5k sqft1619 Washington Ave #704, Saint Louis, MO 63103For Sale
 MLS ID #26016416, Sonya W White, Keller Williams Chesterfield. MARIS
 - $185,0002 bd2 ba1.6k sqft1619 Washington Ave Unit 302, Saint Louis, MO 63103For SaleMLS ID #26021458, Hayley E Tomazic, Keller Williams Realty St. Louis. MARIS
- $183,0002 bd2 ba1.3k sqft1015 Washington Ave APT 501, Saint Louis, MO 63101For SaleMLS ID #26038711, Tiaa M Wright, Just Wright Realty. MARIS
- $180,0002 bd2 ba1.4k sqft1619 Washington Ave #203, Saint Louis, MO 63103For SaleMLS ID #26041340, Brueggemann Tadlock, Keller Williams Realty St. Louis. MARIS
- $192,0002 bd2 ba1.3k sqftThe Georgian Condominiums, Saint Louis, MO 63104For SaleMLS ID #26008778, Terri T Safdari, Elevate Realty, LLC. MARIS
- $175,0002 bd2 ba1.6k sqft1511 Locust St APT 805, Saint Louis, MO 63103For SaleMLS ID #26034633, Stephanie Allen, Keller Williams Realty West. MARIS
- $175,0002 bd2 ba1.7k sqftTerra Cotta, Saint Louis, MO 63103For SaleMLS ID #25061523, Debbie Dutton, Coldwell Banker Realty - Gundaker. MARIS
- $175,0002 bd2 ba1k sqft4319 Lindell Blvd APT H, Saint Louis, MO 63108For SaleMLS ID #26039255, Spencer Argueta, Elevate Realty, LLC. MARIS
- $175,0002 bd2 ba1.8k sqft1010 Saint Charles St APT 904, Saint Louis, MO 63101For SaleMLS ID #26003470, Brueggemann Tadlock, Keller Williams Realty St. Louis. MARIS
- $180,0002 bd2 ba1.4k sqftGeorgian Condos, Saint Louis, MO 63104For SaleMLS ID #26032479, Ed P Kidd, RedKey Realty Leaders. MARIS
- $179,9002 bd2 ba1.4k sqftRailway Lofts, Saint Louis, MO 63103For SaleMLS ID #26017172, Ted Wight, Dielmann Sotheby's International Realty. MARIS
- $177,9002 bd2 ba1.3k sqft1627 Locust St APT 202, Saint Louis, MO 63103For SaleMLS ID #26014837, Christoph A Dewald, EXP Realty, LLC. MARIS
- $144,5002 bd1 ba1k sqftMarquette, Saint Louis, MO 63102For SaleMLS ID #25068247, Jaime Gerken, Platinum Realty of St. Louis. MARIS
- $171,9002 bd2 ba1.5k sqftTerra Cotta Lofts, Saint Louis, MO 63103For SaleMLS ID #25044942, Michael F Marvaso, Dielmann Sotheby's International Realty. MARIS
- $175,0002 bd2 ba1.2k sqftThe Georgian Condos, Saint Louis, MO 63104For SaleMLS ID #26034433, Christopher M Thiemet, RedKey Realty Leaders Circa. MARIS
- $186,0001 bd2 ba1.5k sqftDorsa, Saint Louis, MO 63101For SaleMLS ID #26034566, John Adams, Real Broker LLC. MARIS
- $174,9002 bd1 ba1.1k sqft1113 Washington Ave Unit 406, Saint Louis, MO 63101For SaleMLS ID #26037260, Jacen J Brotherton, Worth Clark Realty. MARIS
