Seller Incentive!!!! Take advantage of an exceptional opportunity with this home. The seller is offering 2 months of HOA dues with an acceptable offer, helping reduce your upfront ownership costs. In addition, the seller is providing a one-year home warranty for added peace of mind. Plus, eligible buyers may have the opportunity to assume the existing loan, potentially benefiting from favorable financing terms (subject to lender approval and qualification). Don't miss this unique combination of savings, protection, and financing flexibility! Beyond the financial advantage, this beautifully designed condominium delivers the ultimate downtown St. Louis lifestyle. Ideally located near Ballpark Village and Enterprise Center, you’ll be just moments from Cardinals games, concerts, and the excitement of the city’s growing soccer scene.
Enjoy easy access to the City Museum along with countless restaurants, bars, and entertainment venues all within walking distance. Inside, the condo features modern finishes, an open-concept layout, and abundant natural light, creating a comfortable space that’s perfect for both everyday living and entertaining.
Whether you’re looking for a full-time residence or a convenient urban getaway, this property combines low-maintenance living, unbeatable walkability, and a standout assumable loan opportunity that is increasingly hard to find.
Active
Listed by: Keller Williams Chesterfield • Sonya W White
Price cut: $5K (5/24)
$188,000
1619 Washington Ave #704, Saint Louis, MO 63103
2beds
1,595sqft
:
Get pre-qualified$1,738/mo
Condominium, Apartment
Built in 1910
-- sqft lot
$182,500 Zestimate®
$118/sqft
$471/mo HOA
What's special
Modern finishesOpen-concept layoutBeautifully designed condominiumAbundant natural light
- 124 days |
- 215 |
- 18 |
Zillow last checked:
Listing updated:
Listed by:
Sonya W White 636-534-8100,
Keller Williams Chesterfield,
Pat E Leonard 314-691-2980,
Keller Williams Chesterfield
Source: MARIS,MLS#: 26016416 Originating MLS: St. Louis Association of REALTORS
Originating MLS: St. Louis Association of REALTORSFacts & features
Interior
Bedrooms & bathrooms
- Bedrooms: 2
- Bathrooms: 2
- Full bathrooms: 2
- Main level bathrooms: 2
- Main level bedrooms: 2
Heating
- Forced Air, Natural Gas
Cooling
- Central Air, Electric
Appliances
- Included: Stainless Steel Appliance(s), Gas Cooktop, Dishwasher, Gas Oven, Refrigerator, Washer/Dryer Stacked, Gas Water Heater
- Laundry: In Unit
Features
- Ceiling Fan(s), Custom Cabinetry, Dining/Living Room Combo, High Ceilings
- Windows: Insulated Windows, Storm Window(s), Tilt-In Windows
- Has basement: No
- Number of fireplaces: 1
- Fireplace features: Gas, Gas Log, Great Room
Interior area
- Total structure area: 1,595
- Total interior livable area: 1,595 sqft
- Finished area above ground: 1,595
Property
Parking
- Total spaces: 1
- Parking features: Assigned, Attached, Common, Garage, Garage Door Opener, Secured, Storage, Underground
- Attached garage spaces: 1
Features
- Levels: One
Lot
- Features: Near Public Transit
Details
- Parcel number: 05220300900
- Special conditions: Standard
Construction
Type & style
- Home type: Condo
- Architectural style: Contemporary,High-Rise-4+ Stories,Loft
- Property subtype: Condominium, Apartment
Materials
- Brick
Condition
- Year built: 1910
Details
- Warranty included: Yes
Utilities & green energy
- Electric: Ameren
- Sewer: Public Sewer
- Water: Public
- Utilities for property: Underground Utilities
Community & HOA
Community
- Security: Security Lights, Security System, Smoke Detector(s)
- Subdivision: Railway Lofts
HOA
- Has HOA: Yes
- Amenities included: Elevator(s), Outside Management
- Services included: Cable TV, Gas, Heating, Insurance, Maintenance Parking/Roads, Sewer, Snow Removal, Trash, Water
- HOA fee: $471 monthly
- HOA name: Railway Lofts Condo Association
Location
- Region: Saint Louis
Financial & listing details
- Price per square foot: $118/sqft
- Annual tax amount: $2,925
- Date on market: 3/22/2026
- Cumulative days on market: 124 days
- Listing terms: Assumable,Cash,Conventional,VA Loan
- Ownership: Private
Estimated market value
$182,500
$173,000 - $192,000
$1,796/mo
Price history
| Date | Event | Price |
|---|---|---|
| 5/24/2026 | Price change | $188,000-2.6%$118/sqft |
Source:  MARIS #26016416 Report a problem MARIS #26016416 Report a problem | ||
| 3/22/2026 | Listed for sale | $193,000$121/sqft |
Source: MARIS #26016416 Report a problem | ||
| 11/26/2018 | Sold | -- |
Source: MARIS #18073993 Report a problem | ||
Public tax history
Tax history is unavailable.
Monthly payment
Est. payment
Payment breakdown
Explore the cost of this home by adjusting the details. Changes won't be saved.Climate risks
Neighborhood: Downtown West
Nearby schools
GreatSchools rating
- 5/10Jefferson Elementary SchoolGrades: PK-5Distance: 0.5 mi
- 2/10Yeatman-Liddell Middle SchoolGrades: 6-8Distance: 3.2 mi
- 1/10Vashon High SchoolGrades: 9-12Distance: 1.4 mi
Schools provided by the listing agent
- Elementary: Jefferson Elem.
- Middle: L'Ouverture Middle
- High: Vashon High
Source: MARIS. This data may not be complete. We recommend contacting the local school district to confirm school assignments for this home.
- $168,0002 bd2 ba1.3k sqft1619-1623 Washington Ave #303, Saint Louis, MO 63103Off Market
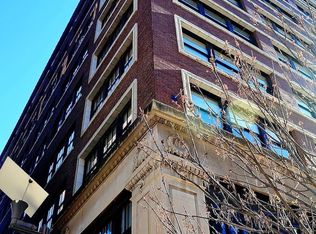
- $156,2002 bd1 ba1.3k sqft1619-1623 Washington Ave #301, Saint Louis, MO 63103Off Market
- $224,9002 bd2 ba1.6k sqft1619-1623 Washington Ave #302, Saint Louis, MO 63103Off Market
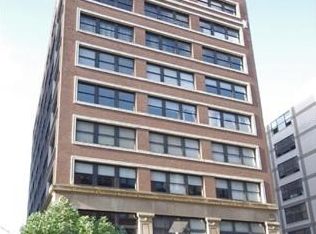
- $166,4002 bd1 ba1.3k sqft1619-1623 Washington Ave #401, Saint Louis, MO 63103Off Market
- $--2 bd2 ba1.6k sqft1619-1623 Washington Ave #402, Saint Louis, MO 63103Sold
- $176,8001 bd2 ba1.4k sqft1619-1623 Washington Ave #404, Saint Louis, MO 63103Off Market
- $153,1001 bd2 ba1.6k sqft1619-1623 Washington Ave #405, Saint Louis, MO 63103Off Market
- $151,1001 bd1 ba1.3k sqft1619-1623 Washington Ave #501, Saint Louis, MO 63103Off Market
- $192,1001 bd2 ba1.4k sqft1619-1623 Washington Ave #503, Saint Louis, MO 63103Off Market
A local agent can set up tours, give advice and negotiate with sellers.
Similar homes
- $185,0002 bd2 ba1.4k sqft1619 Washington Ave #203, Saint Louis, MO 63103For Sale
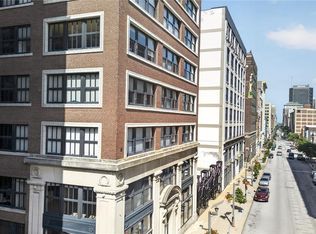
 MLS ID #26041340, Brueggemann Tadlock, Keller Williams Realty St. Louis. MARIS
 - $184,0002 bd2 ba1.4k sqftRailway Lofts, Saint Louis, MO 63103For Sale
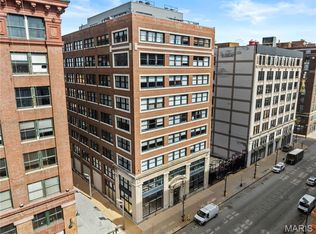 MLS ID #26017172, Ted Wight, Dielmann Sotheby's International Realty. MARIS
 - $185,0002 bd2 ba1.6k sqft1511 Locust St APT 805, Saint Louis, MO 63103For Sale
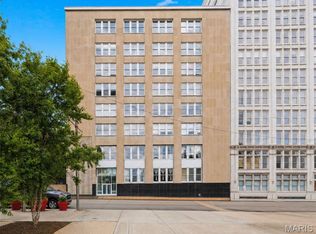 MLS ID #26034633, Stephanie Allen, Keller Williams Realty West. MARIS
 - $185,0002 bd2 ba1.4k sqftRailway Lofts, Saint Louis, MO 63103For Sale
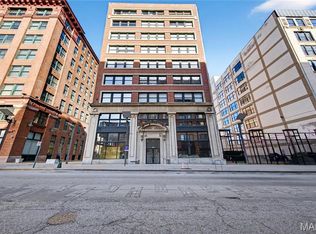 MLS ID #26001506, Joanne M Balis, Keller Williams Realty St. Louis. MARIS
 - $194,9992 bd2 ba1.2k sqftPrinters, Saint Louis, MO 63103For SaleMLS ID #26016478, Drew C Behrens, Real Broker LLC. MARIS
- $177,9002 bd2 ba1.3k sqft1627 Locust St APT 202, Saint Louis, MO 63103For SaleMLS ID #26014837, Christoph A Dewald, EXP Realty, LLC. MARIS
- $199,9002 bd2 ba1.6k sqft1619 Washington Ave Unit 302, Saint Louis, MO 63103For SaleMLS ID #26021458, Hayley E Tomazic, Keller Williams Realty St. Louis. MARIS
- $189,9002 bd2 ba1.5k sqft1611 Locust St Suite 701, Saint Louis, MO 63103For SaleMLS ID #26038635, Suzanne R Hunn, The Hermann London Group LLC. MARIS
- $175,0002 bd2 ba1.7k sqftTerra Cotta, Saint Louis, MO 63103For SaleMLS ID #25061523, Debbie Dutton, Coldwell Banker Realty - Gundaker. MARIS
- $180,0001 bd2 ba1.4k sqftRailway Lofts, Saint Louis, MO 63103For SaleMLS ID #26014311, Dan Brassil, RedKey Realty Leaders Circa. MARIS
- $171,9002 bd2 ba1.5k sqftTerra Cotta Lofts, Saint Louis, MO 63103For SaleMLS ID #25044942, Michael F Marvaso, Dielmann Sotheby's International Realty. MARIS
- $190,2502 bd2 ba1.3k sqft1015 Washington Ave APT 501, Saint Louis, MO 63101For SaleMLS ID #26038711, Tiaa M Wright, Just Wright Realty. MARIS
- $167,0002 bd2 ba1.3k sqftMoon Brothers Lofts, Saint Louis, MO 63103For SaleMLS ID #26035022, Nick S LeGrand, Garcia Properties. MARIS
- $183,9002 bd2 ba1.5k sqftLucas Lofts, Saint Louis, MO 63101For SaleMLS ID #26041007, Alicia Bulfin, Coldwell Banker Premier Group. MARIS
- $175,0002 bd2 ba1.4k sqftMoon Brothers Carriage Lofts, Saint Louis, MO 63103For SaleMLS ID #25066785, Cindy L Thierry, Janet McAfee Inc.. MARIS
- $150,0002 bd2 ba1.5k sqft1601 Washington Ave Unit 310, Saint Louis, MO 63103For SaleMLS ID #26028662, Ryan M Patton, Patton Properties. MARIS
- $175,0002 bd2 ba1.7k sqft1501 Locust St #408, Saint Louis, MO 63105For SaleMLS ID #26016731, Kelly Britt, Keller Williams Realty St. Louis. MARIS
- $158,5002 bd2 ba1.4k sqft2020 Washington Ave Unit 606, Saint Louis, MO 63103For SaleMLS ID #26042806, Adam J Brandvein, Austin Realty. MARIS
- $186,0001 bd2 ba1.5k sqftDorsa, Saint Louis, MO 63101For SaleMLS ID #26034566, John Adams, Real Broker LLC. MARIS
- $159,0002 bd2 ba1.2k sqft1720 Chouteau Ave Unit 102, Saint Louis, MO 63103For SaleMLS ID #26044925, David L Goldenberg, Total Realty, Inc.. MARIS
