This stunning 2-bedroom, 2-bath loft on the 6th floor boasts an open layout that seamlessly blends modern living with timeless charm. Step inside to discover a spacious kitchen featuring elegant granite countertops and a generous island, perfect for culinary creations and entertaining guests.
The original wood flooring throughout adds character, while the soaring 11-foot ceilings create an airy, inviting atmosphere. Enjoy the convenience of in-unit laundry and relish the breathtaking views of the city, including the iconic Gateway Arch, from your windows.
Step outside to the incredible rooftop patio, an ideal space for hosting friends or simply unwinding while soaking in the vibrant skyline. With one garaged parking spot included, you’ll have the ultimate combination of comfort and convenience.
Don’t miss the chance to call this exquisite loft your home, where city living meets sophisticated style! Location: City
Active
Listed by: Austin Realty • Adam J Brandvein • 314-910-7562
Price cut: $3.5K (8/29)
$155,000
2020 Washington Ave Unit 606, Saint Louis, MO 63103
2beds
1,400sqft
Condominium, Apartment
Built in 1920
-- sqft lot
$151,300 Zestimate®
$111/sqft
$277/mo HOA
What's special
Elegant granite countertopsGenerous islandOriginal wood flooring throughoutOpen layoutSpacious kitchenVibrant skylineIn-unit laundry
- 65 days
- 431
- 16
Zillow last checked:
Listing updated:
Listed by:
Adam J Brandvein 314-910-7562,
Austin Realty
Source: MARIS,MLS#: 26042806 Originating MLS: St. Louis Association of REALTORS
Originating MLS: St. Louis Association of REALTORSFacts & features
Interior
Bedrooms & bathrooms
- Bedrooms: 2
- Bathrooms: 2
- Full bathrooms: 2
- Main level bathrooms: 2
- Main level bedrooms: 2
Heating
- Forced Air, Electric
Cooling
- Ceiling Fan(s), Central Air, Electric
Appliances
- Included: Dishwasher, Disposal, Dryer, Microwave, Electric Range, Electric Oven, Refrigerator, Washer, Electric Water Heater
- Laundry: Main Level
Features
- Elevator, Kitchen/Dining Room Combo, Open Floorplan, High Ceilings, Walk-In Closet(s), Kitchen Island, Pantry
- Flooring: Hardwood
- Windows: Insulated Windows, Tilt-In Windows
- Basement: None
- Has fireplace: No
- Fireplace features: None
Interior area
- Total structure area: 1,400
- Total interior livable area: 1,400 sqft
- Finished area above ground: 1,400
- Finished area below ground: 0
Property
Parking
- Total spaces: 1
- Parking features: Assigned
- Garage spaces: 1
Features
- Levels: Multi/Split
- Patio & porch: Patio
Lot
- Features: Other
Details
- Parcel number: 20050000990
- Special conditions: Standard
- Other equipment: Intercom
Construction
Type & style
- Home type: Condo
- Architectural style: Historic,High-Rise-4+ Stories,Loft
- Property subtype: Condominium, Apartment
- Attached to another structure: Yes
Materials
- Brick, Stone Veneer, Brick Veneer
Condition
- Year built: 1920
Utilities & green energy
- Electric: Single Phase
- Sewer: Public Sewer
- Water: Public
- Utilities for property: Cable Available, Electricity Connected, Natural Gas Connected, Sewer Connected, Water Connected
Community & HOA
Community
- Security: Smoke Detector(s)
- Subdivision: City/St Louis
HOA
- Has HOA: Yes
- Amenities included: Association Management, Outside Management
- Services included: Insurance, Sewer, Trash, Water
- HOA fee: $277 monthly
- HOA name: The Lofts at 2020 Washington
Location
- Region: Saint Louis
Financial & listing details
- Price per square foot: $111/sqft
- Tax assessed value: $29,300
- Annual tax amount: $2,398
- Date on market: 7/7/2026
- Cumulative days on market: 65 days
- Listing terms: Cash,Conventional,FHA,VA Loan
- Electric utility on property: Yes
Estimated market value
$151,300
$144,000 - $159,000
$1,777/mo
Price history
| Date | Event | Price |
|---|---|---|
| 8/29/2026 | Price change | $155,000-2.2%$111/sqft |
Source:  MARIS #26042806 Report a problem MARIS #26042806 Report a problem | ||
| 7/7/2026 | Listed for sale | $158,500-6.2%$113/sqft |
Source: MARIS #26042806 Report a problem | ||
| 5/23/2025 | Listing removed | $169,000$121/sqft |
Source: MARIS #25005659 Report a problem | ||
| 4/14/2025 | Listed for rent | $1,195+1.7%$1/sqft |
Source: Zillow Rentals Report a problem | ||
| 4/4/2025 | Price change | $169,000-5.6%$121/sqft |
Source: MARIS #25005659 Report a problem | ||
| 2/4/2025 | Listed for sale | $179,000+21.8%$128/sqft |
Source: MARIS #25005659 Report a problem | ||
| 10/17/2023 | Listing removed | -- |
Source: MARIS #23017584 Report a problem | ||
| 10/13/2023 | Listing removed | -- |
Source: Zillow Rentals Report a problem | ||
| 9/19/2023 | Price change | $1,175-7.8%$1/sqft |
Source: Zillow Rentals Report a problem | ||
| 9/19/2023 | Price change | $147,000-1.7%$105/sqft |
Source: MARIS #23017584 Report a problem | ||
| 8/10/2023 | Price change | $149,500-3.2%$107/sqft |
Source: MARIS #23017584 Report a problem | ||
| 7/22/2023 | Price change | $154,500-3.1%$110/sqft |
Source: MARIS #23017584 Report a problem | ||
| 7/12/2023 | Listed for rent | $1,275+6.7%$1/sqft |
Source: Zillow Rentals Report a problem | ||
| 7/10/2023 | Price change | $159,500-1.5%$114/sqft |
Source: MARIS #23017584 Report a problem | ||
| 6/20/2023 | Listed for sale | $162,000$116/sqft |
Source: MARIS #23017584 Report a problem | ||
| 5/27/2023 | Pending sale | $162,000$116/sqft |
Source: MARIS #23017584 Report a problem | ||
| 5/12/2023 | Price change | $162,000-0.6%$116/sqft |
Source: MARIS #23017584 Report a problem | ||
| 3/31/2023 | Listed for sale | $163,000$116/sqft |
Source: MARIS #23017584 Report a problem | ||
| 3/13/2023 | Listing removed | $163,000-1.2%$116/sqft |
Source: MARIS #23006968 Report a problem | ||
| 2/13/2023 | Listed for sale | $165,000$118/sqft |
Source: MARIS #23006968 Report a problem | ||
| 12/30/2020 | Listing removed | -- |
Source:  MARIS Report a problem MARIS Report a problem | ||
| 12/5/2020 | Listed for rent | $1,195$1/sqft |
Source: Rybo Properties, LLC #20069875 Report a problem | ||
Public tax history
| Year | Property taxes | Tax assessment |
|---|---|---|
| 2025 | $2,648 +4.8% | $29,300 +7% |
| 2024 | $2,526 +4.7% | $27,390 |
| 2023 | $2,413 +0.6% | $27,390 +4% |
| 2022 | $2,398 +0.2% | $26,330 |
| 2021 | $2,394 +0.9% | $26,330 |
| 2020 | $2,373 | $26,330 |
| 2019 | $2,373 | $26,330 |
| 2018 | $2,373 -2.8% | $26,330 |
| 2017 | $2,441 +17.1% | $26,330 +16.7% |
| 2016 | $2,084 +9.4% | $22,570 |
| 2015 | $1,905 +0.4% | $22,570 |
| 2014 | $1,898 | $22,570 |
Find assessor info on the county website
Monthly payment
Est. payment
Payment breakdown
Explore the cost of this home by adjusting the details. Changes won't be saved.Climate risks
Neighborhood: Downtown West
Nearby schools
Schools provided by the listing agent
- Elementary: Peabody Elem.
- Middle: Peabody Elem.
- High: Vashon High
Source: MARIS. This data may not be complete. We recommend contacting the local school district to confirm school assignments for this home.
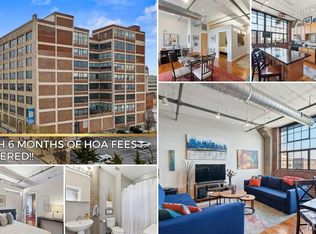
- $139,9001 bd1 ba907 sqft2020 Washington Ave UNIT 503, Saint Louis, MO 63103Pending
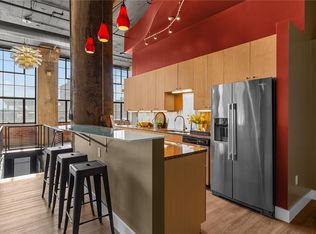
- $--1 bd2 ba1.8k sqft2020 Washington Ave UNIT 102, Saint Louis, MO 63103Sold
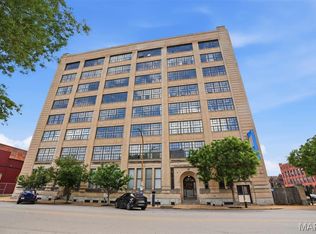
- $159,0001 bd2 ba1.1k sqft2020 Washington Ave UNIT 207, Saint Louis, MO 63103For Sale
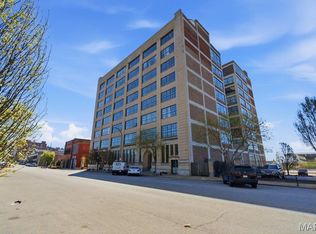
- $148,0001 bd1 ba907 sqft2020 Washington Ave UNIT 303, Saint Louis, MO 63103For Sale
Similar homes
- $176,0002 bd1 ba1.1k sqft2201 Locust St Unit 201, Saint Louis, MO 63103For Sale

 MLS ID #26054972, Charity M Goodwin, Worth Clark Realty. MARIS
 - $159,0001 bd2 ba1.1k sqft2020 Washington Ave Unit 207, Saint Louis, MO 63103For SaleMLS ID #26055610, Todd A Murray, Epique Realty. MARIS
- $134,9001 bd2 ba1.1k sqft2020 Washington Ave Unit 404, Saint Louis, MO 63103For Sale
 MLS ID #26055340, Lisa Grus, EXP Realty, LLC. MARIS
 - $179,9002 bd2 ba1.5k sqft1611 Locust St Suite 701, Saint Louis, MO 63103For Sale
 MLS ID #26038635, Suzanne R Hunn, The Hermann London Group LLC. MARIS
 - $159,5002 bd2 ba1.3k sqftMoon Brothers Lofts, Saint Louis, MO 63103For SaleMLS ID #26035022, Nick S LeGrand, Garcia Properties. MARIS
- $139,9002 bd2 ba1.5k sqft1520 Washington Ave #R-601, Saint Louis, MO 63103For SaleMLS ID #26050957, Lynne Steinert, Keller Williams Realty St. Louis. MARIS
- $175,0002 bd2 ba1.6k sqft1511 Locust St APT 805, Saint Louis, MO 63103For SaleMLS ID #26034633, Stephanie Allen, Keller Williams Realty West. MARIS
- $129,9002 bd1 ba1.3k sqft2323 Locust St APT 411, Saint Louis, MO 63103For SaleMLS ID #26056559, Anna M Chancellor, Garcia Properties. MARIS
- $189,9002 bd2 ba1.2k sqft1627 Locust St APT 402, Saint Louis, MO 63103For SaleMLS ID #26042728, Suzanne R Hunn, The Hermann London Group LLC. MARIS
- $170,0002 bd2 ba1.4k sqftRailway Lofts, Saint Louis, MO 63103For SaleMLS ID #26017172, Ted Wight, Dielmann Sotheby's International Realty. MARIS
- $149,5001 bd1 ba1.1k sqft2020 Washington Ave Unit 405, Saint Louis, MO 63103For SaleMLS ID #26050094, Daniel P Byrne, Byrne & Associates Real Estate LLC. MARIS
- $176,9002 bd2 ba1.3k sqft1627 Locust St APT 202, Saint Louis, MO 63103For SaleMLS ID #26014837, Christoph A Dewald, EXP Realty, LLC. MARIS
- $175,0002 bd2 ba1.7k sqftTerra Cotta, Saint Louis, MO 63103For SaleMLS ID #25061523, Debbie Dutton, Coldwell Banker Realty - Gundaker. MARIS
- $171,9002 bd2 ba1.5k sqftTerra Cotta Lofts, Saint Louis, MO 63103For SaleMLS ID #25044942, Michael F Marvaso, Dielmann Sotheby's International Realty. MARIS
- $185,0002 bd2 ba1.6k sqft1619 Washington Ave Unit 302, Saint Louis, MO 63103For SaleMLS ID #26021458, Hayley E Tomazic, Keller Williams Realty St. Louis. MARIS
- $148,0001 bd1 ba907 sqft2020 Washington Ave Unit 303, Saint Louis, MO 63103For SaleMLS ID #26006704, Kathryn R Wentz, SMPL Realty, LLC. MARIS
- $104,0002 bd2 ba1.3k sqft1520 Washington Ave #R-616, Saint Louis, MO 63103For SaleMLS ID #26032473, JT Ross, Keller Williams Marquee. MARIS
- $160,0002 bd2 ba1.2k sqftThe Marquette, Saint Louis, MO 63102For SaleMLS ID #26028140, Mimi Miranda, Platinum Realty of St. Louis. MARIS
- $194,9992 bd2 ba1.2k sqftPrinters, Saint Louis, MO 63103For SaleMLS ID #26016478, Drew C Behrens, Real Broker LLC. MARIS
- $190,0002 bd1 ba1.5k sqft1113 Washington Ave Unit 417, Saint Louis, MO 63101For SaleMLS ID #26054037, Tara L Hacker, Garcia Properties. MARIS
