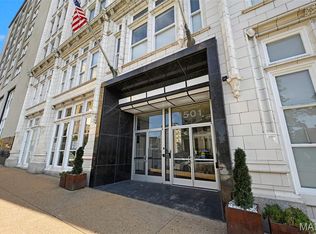
The unit can come furnished if you wish!!**Welcome to the Westgate Condos located in the historic Haas Building...built in 1923! This 2 bedroom/1 bath unit sits on the 4th floor overlooking STL city! You'll love living here, no need to pay to park for games when you're walking distance to City SC, Schlafly Tap Room & so much more that midtown has to offer! This condo is true loft-style living with concrete floors tall ceilings and a whole wall of windows in the living room. Two private bedrooms, a full bath, large primary closet & in-unit laundry fill one side of the unit. The other side is an open kitchen & living room layout. The kitchen features SS appliances, granite countertops & a kitchen island. The living room is filled with natural light & a gas fireplace-- such a cool vibe! Head up the elevator for all this community has to offer -- a community clubhouse room with a lounge area, kitchen, etc. that opens up to the amazing ROOFTOP POOL with city views! Such a great place to relax during the day or hang out at night and see the city energy! The unit includes an assigned basement parking spot with garage door opener for easy parking. Live here and enjoy everything the city has to offer with a pool & easy living!
Pending
Listed by: Garcia Properties • Anna M Chancellor • 314-971-1243
Price cut: $4.9K (9/14)
$125,000
2323 Locust St APT 411, Saint Louis, MO 63103
2beds
1,335sqft
Condominium, Apartment
Built in 1922
-- sqft lot
$118,500 Zestimate®
$94/sqft
$511/mo HOA
What's special
Gas fireplaceGranite countertopsTwo private bedroomsTrue loft-style livingLarge primary closetIn-unit laundryKitchen island
- 51 days
- 634
- 59
Zillow last checked:
Listing updated:
Listed by:
Anna M Chancellor 314-971-1243,
Garcia Properties
Source: MARIS,MLS#: 26056559 Originating MLS: St. Louis Association of REALTORS
Originating MLS: St. Louis Association of REALTORSFacts & features
Interior
Bedrooms & bathrooms
- Bedrooms: 2
- Bathrooms: 1
- Full bathrooms: 1
- Main level bathrooms: 1
- Main level bedrooms: 2
Heating
- Forced Air
Cooling
- Central Air
Appliances
- Included: Dishwasher, Disposal, Microwave, Electric Range
- Laundry: In Unit
Features
- Eat-in Kitchen, Granite Counters, High Ceilings, Kitchen Island, Open Floorplan
- Flooring: Concrete
- Basement: Full
- Number of fireplaces: 1
- Fireplace features: Gas, Living Room
Interior area
- Total interior livable area: 1,335 sqft
- Finished area above ground: 1,335
Property
Parking
- Total spaces: 1
- Parking features: Basement, Garage Door Opener, Open
- Attached garage spaces: 1
- Has uncovered spaces: Yes
Features
- Levels: One
- Patio & porch: Deck, Patio, See Remarks
- Pool features: In Ground
- Has view: Yes
- View description: City
Lot
- Features: City Lot
Details
- Parcel number: 09190000250
- Special conditions: Standard
Construction
Type & style
- Home type: Condo
- Architectural style: High-Rise-4+ Stories,Loft
- Property subtype: Condominium, Apartment
- Attached to another structure: Yes
Materials
- Brick
Condition
- Year built: 1922
Utilities & green energy
- Electric: Ameren
- Sewer: Public Sewer
- Water: Public
Community & HOA
Community
- Subdivision: Westgate Condos
HOA
- Has HOA: Yes
- Amenities included: Clubhouse, Pool
- Services included: Clubhouse, Insurance, Maintenance Grounds, Maintenance Parking/Roads, Common Area Maintenance, Exterior Maintenance, Pool, Sewer, Snow Removal, Trash, Water
- HOA fee: $511 monthly
- HOA name: Outside Management
Location
- Region: Saint Louis
Financial & listing details
- Price per square foot: $94/sqft
- Annual tax amount: $2,041
- Date on market: 9/1/2026
- Cumulative days on market: 51 days
- Listing terms: Cash,Conventional,FHA,VA Loan
Estimated market value
$118,500
$113,000 - $124,000
$1,534/mo
Price history
| Date | Event | Price |
|---|---|---|
| 10/23/2026 | Pending sale | $125,000$94/sqft |
Source:  MARIS #26056559 Report a problem MARIS #26056559 Report a problem | ||
| 9/23/2026 | Listing removed | $1,500$1/sqft |
Source: Zillow Rentals Report a problem | ||
| 9/14/2026 | Price change | $125,000-3.8%$94/sqft |
Source: MARIS #26056559 Report a problem | ||
| 9/1/2026 | Listed for sale | $129,900$97/sqft |
Source: MARIS #26056559 Report a problem | ||
| 9/1/2026 | Listing removed | $129,900$97/sqft |
Source: MARIS #26013554 Report a problem | ||
| 8/26/2026 | Listed for rent | $1,500+15.4%$1/sqft |
Source: Zillow Rentals Report a problem | ||
| 8/25/2026 | Price change | $129,900-7.1%$97/sqft |
Source: MARIS #26013554 Report a problem | ||
| 8/12/2026 | Listed for sale | $139,900$105/sqft |
Source: MARIS #26013554 Report a problem | ||
| 6/30/2026 | Contingent | $139,900$105/sqft |
Source: MARIS #26013554 Report a problem | ||
| 5/20/2026 | Price change | $139,900-3.5%$105/sqft |
Source: MARIS #26013554 Report a problem | ||
| 4/14/2026 | Price change | $145,000-3.3%$109/sqft |
Source: MARIS #26013554 Report a problem | ||
| 3/31/2026 | Price change | $150,000-6.2%$112/sqft |
Source: MARIS #26013554 Report a problem | ||
| 3/10/2026 | Listed for sale | $159,900$120/sqft |
Source: MARIS #26013554 Report a problem | ||
| 3/3/2021 | Listing removed | -- |
Source: Owner Report a problem | ||
| 3/8/2020 | Listing removed | $1,300$1/sqft |
Source: Owner Report a problem | ||
| 1/25/2020 | Price change | $1,300+18.2%$1/sqft |
Source: Owner Report a problem | ||
| 1/17/2020 | Listed for rent | $1,100$1/sqft |
Source: Owner Report a problem | ||
| 3/20/2019 | Listing removed | $1,100$1/sqft |
Source: Owner Report a problem | ||
| 2/15/2019 | Price change | $1,100-8.3%$1/sqft |
Source: Owner Report a problem | ||
| 12/16/2018 | Listed for rent | $1,200+14.3%$1/sqft |
Source: Owner Report a problem | ||
| 3/13/2018 | Listing removed | $1,050$1/sqft |
Source: Owner Report a problem | ||
| 3/6/2018 | Price change | $1,050-8.7%$1/sqft |
Source: Owner Report a problem | ||
| 10/11/2017 | Price change | $1,150-8%$1/sqft |
Source: Upper End Properties #17063787 Report a problem | ||
| 8/9/2017 | Listed for rent | $1,250$1/sqft |
Source: Upper End Properties #17063787 Report a problem | ||
Public tax history
Tax history is unavailable.
Monthly payment
Est. payment
Payment breakdown
Explore the cost of this home by adjusting the details. Changes won't be saved.Climate risks
Neighborhood: Downtown West
Nearby schools
Schools provided by the listing agent
- Elementary: Jefferson Elem.
- Middle: Yeatman-Liddell Middle School
- High: Vashon High
Source: MARIS. This data may not be complete. We recommend contacting the local school district to confirm school assignments for this home.
- $133,200-- bd1 ba1.2k sqft410 N Jefferson Ave UNIT 402, Saint Louis, MO 63103Off Market
- $169,5002 bd1 ba1.2k sqft410 N Jefferson Ave UNIT 512, Saint Louis, MO 63103Off Market
- $111,300-- bd1 ba900 sqft410 N Jefferson Ave UNIT 309, Saint Louis, MO 63103Off Market
- $132,600-- bd1 ba1k sqft410 N Jefferson Ave UNIT 507, Saint Louis, MO 63103Off Market
Similar homes
- $129,9001 bd2 ba1.1k sqft2020 Washington Ave Unit 404, Saint Louis, MO 63103For Sale

 MLS ID #26055340, Lisa Grus, EXP Realty, LLC. MARIS
 - $126,9002 bd2 ba1.5k sqft1520 Washington Ave #R-601, Saint Louis, MO 63103For Sale
 MLS ID #26050957, Lynne Steinert, Keller Williams Realty St. Louis. MARIS
 - $155,0002 bd2 ba1.3k sqft721 N 17th St APT 207, Saint Louis, MO 63103For Sale
 MLS ID #26067505, Nick S LeGrand, Garcia Properties. MARIS
 - $150,0002 bd2 ba1.4k sqft1501 Locust St APT 306, Saint Louis, MO 63103For Sale
 MLS ID #26052495, Lauren M Risley, Keller Williams Realty St. Louis. MARIS
 - $114,9001 bd1 ba760 sqftPackard's Lofts, Saint Louis, MO 63103For SaleMLS ID #26040888, Adriana Sedlacek, Coldwell Banker Realty - Gundaker. MARIS
- $110,0002 bd1 ba795 sqftKnickerbocker Lofts, Saint Louis, MO 63103For SaleMLS ID #26053217, Richard Hart, Gladys Manion, Inc.. MARIS
- $109,9001 bd2 ba1.2k sqftWindows Lofts, Saint Louis, MO 63103For SaleMLS ID #26059986, Kaitlin R Taylor, The Hermann London Group LLC. MARIS
- $175,0002 bd2 ba1.7k sqft1501 Locust St APT 608, Saint Louis, MO 63103For SaleMLS ID #26066927, Kathy Young, Young Love Realty LLC. MARIS
- $129,0001 bd1 ba1k sqft1601 Washington Ave #408, Saint Louis, MO 63103For SaleMLS ID #26014076, Nathan E Merry, Merry Real Estate. MARIS
- $98,9001 bd1 ba760 sqftWindows Lofts, Saint Louis, MO 63103For SaleMLS ID #26063348, Kaitlin R Taylor, The Hermann London Group LLC. MARIS
- $140,0001 bd1 ba1k sqft2020 Washington Ave Unit 501, Saint Louis, MO 63103For SaleMLS ID #26058677, Sarah F Bravo, Coldwell Banker Realty - Gundaker West Regional. MARIS
- $104,0002 bd2 ba1.3k sqft1520 Washington Ave #R-616, Saint Louis, MO 63103For SaleMLS ID #26032473, JT Ross, Keller Williams Marquee. MARIS
- $99,0002 bd2 ba1.3k sqft1520 Washington Ave APT 607, Saint Louis, MO 63103For SaleMLS ID #26043455, Joe W Hostman, RE/MAX Results. MARIS
- $103,3332 bd1 ba1k sqft1520 Washington Ave #R-617, Saint Louis, MO 63103For SaleMLS ID #26032474, JT Ross, Keller Williams Marquee. MARIS
- $114,0001 bd1 ba1.3k sqft1511 Locust St APT 410, Saint Louis, MO 63103For SaleMLS ID #25079544, Kathy Helbig, EXP Realty, LLC. MARIS
- $149,5001 bd1 ba1.1k sqft2020 Washington Ave Unit 405, Saint Louis, MO 63103For SaleMLS ID #26050094, Daniel P Byrne, Byrne & Associates Real Estate LLC. MARIS
- $159,0001 bd2 ba1.1k sqft2020 Washington Ave Unit 207, Saint Louis, MO 63103For SaleMLS ID #26055610, Todd A Murray, Epique Realty. MARIS
- $158,0002 bd2 ba1.4k sqftRailway Lofts, Saint Louis, MO 63103For SaleMLS ID #26017172, Ted Wight, Dielmann Sotheby's International Realty. MARIS
- $165,0002 bd2 ba1.6k sqft1511 Locust St APT 805, Saint Louis, MO 63103For SaleMLS ID #26034633, Stephanie Allen, Keller Williams Realty West. MARIS
- $89,0002 bd2 ba1.2k sqft1520 Washington Ave APT 202, Saint Louis, MO 63103For SaleMLS ID #26028321, Tina Marie Jung, RE/MAX Results. MARIS
