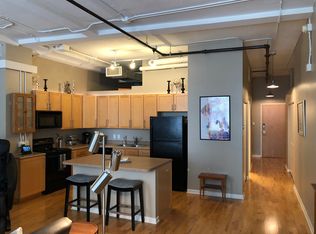
This beautifully appointed loft offers the best of city living with an incredible view of the Arch! Gorgeous wood flooring and soaring ceilings create a warm, spacious atmosphere, while the impressive 8-foot-tall windows in both the living room and primary bedroom fill the space with an abundance of natural light. The open living area is perfect for relaxing or entertaining, with stunning city views adding to the urban charm. Thoughtfully designed and beautifully decorated, this exceptional loft combines character, style, and an unbeatable downtown setting.
Added Bonus: this unit has 2 covered parking spaces in the garage.
Active
Listed by: Keller Williams Realty St. Louis • Lauren M Risley • 314-517-3165
$150,000
1501 Locust St APT 306, Saint Louis, MO 63103
2beds
1,444sqft
Condominium
Built in 1917
-- sqft lot
$146,000 Zestimate®
$104/sqft
$408/mo HOA
What's special
Stunning city viewsGorgeous wood flooringSoaring ceilingsAbundance of natural lightBeautifully appointed loft
- 13 days
- 661
- 71
Likely to sell faster than
Zillow last checked:
Listing updated:
Listed by:
Lauren M Risley 314-517-3165,
Keller Williams Realty St. Louis,
Angie M Harris 636-262-2478,
Keller Williams Realty St. Louis
Source: MARIS,MLS#: 26052495 Originating MLS: St. Louis Association of REALTORS
Originating MLS: St. Louis Association of REALTORSFacts & features
Interior
Bedrooms & bathrooms
- Bedrooms: 2
- Bathrooms: 2
- Full bathrooms: 2
- Main level bathrooms: 2
- Main level bedrooms: 2
Primary bedroom
- Features: Floor Covering: Carpeting
- Level: Main
- Area: 195
- Dimensions: 15x13
Bedroom 2
- Features: Floor Covering: Carpeting
- Level: Main
- Area: 180
- Dimensions: 15x12
Dining room
- Features: Floor Covering: Wood
- Level: Main
- Area: 119
- Dimensions: 17x7
Kitchen
- Features: Floor Covering: Wood
- Level: Main
- Area: 110
- Dimensions: 11x10
Living room
- Features: Floor Covering: Wood
- Level: Main
- Area: 391
- Dimensions: 23x17
Heating
- Electric, Forced Air
Cooling
- Central Air, Electric
Appliances
- Included: Dishwasher, Dryer, Microwave, Oven, Range, Refrigerator, Washer
- Laundry: In Unit
Features
- Double Vanity, Elevator, Entrance Foyer, Kitchen Island, Kitchen/Dining Room Combo, Open Floorplan, Solid Surface Countertop(s), Walk-In Closet(s)
- Basement: Full,Unfinished
- Has fireplace: No
Interior area
- Total interior livable area: 1,444 sqft
- Finished area above ground: 1,444
Property
Parking
- Total spaces: 4
- Parking features: Alley Access, Assigned, Attached, Covered, Garage Door Opener
- Attached garage spaces: 2
- Carport spaces: 2
- Covered spaces: 4
Features
- Levels: One
Lot
- Size: 0.37 Acres
- Features: City Lot
Details
- Parcel number: 08270000570
- Special conditions: Standard
Construction
Type & style
- Home type: Condo
- Architectural style: High-Rise-4+ Stories
- Property subtype: Condominium
Materials
- Brick
Condition
- Year built: 1917
Utilities & green energy
- Electric: Other
- Sewer: Public Sewer
- Water: Public
Community & HOA
Community
- Subdivision: Terra Cotta Lofts Condo
HOA
- Has HOA: Yes
- Amenities included: Elevator(s), Parking
- Services included: Common Area Maintenance, Sewer, Snow Removal, Water
- HOA fee: $408 monthly
- HOA name: Terra Cotta Lofts
Location
- Region: Saint Louis
Financial & listing details
- Price per square foot: $104/sqft
- Date on market: 9/11/2026
- Listing terms: Cash,Conventional,FHA,VA Loan
Estimated market value
$146,000
$139,000 - $153,000
$2,021/mo
Price history
| Date | Event | Price |
|---|---|---|
| 9/11/2026 | Listed for sale | $150,000$104/sqft |
Source:  MARIS #26052495 Report a problem MARIS #26052495 Report a problem | ||
Public tax history
Tax history is unavailable.
Monthly payment
Est. payment
Payment breakdown
Explore the cost of this home by adjusting the details. Changes won't be saved.Climate risks
Neighborhood: Downtown West
Nearby schools
Schools provided by the listing agent
- Elementary: Jefferson Elem.
- Middle: L'Ouverture Middle
- High: Vashon High
Source: MARIS. This data may not be complete. We recommend contacting the local school district to confirm school assignments for this home.
- $108,2001 bd1 ba1k sqft1501-1509 Locust St #302, Saint Louis, MO 63103Off Market
- $128,900-- bd1 ba1.4k sqft1501-1509 Locust St #306, Saint Louis, MO 63103Off Market
- $200,2002 bd2 ba1.6k sqft1501-1509 Locust St #1007, Saint Louis, MO 63103Off Market
- $141,700-- bd1 ba1.4k sqft1501-1509 Locust St #706, Saint Louis, MO 63103Off Market
Similar homes
- $189,9002 bd2 ba1.2k sqft1627 Locust St APT 406, Saint Louis, MO 63103For Sale

 MLS ID #26057072, Pam S Schneider, ReeceNichols Real Estate. MARIS
 - $170,0001 bd2 ba1.4k sqftRailway Lofts, Saint Louis, MO 63103For Sale
 MLS ID #26060787, Dan Brassil, RedKey Realty Leaders Circa. MARIS
 - $134,9001 bd2 ba1.1k sqft2020 Washington Ave Unit 404, Saint Louis, MO 63103For Sale
 MLS ID #26055340, Lisa Grus, EXP Realty, LLC. MARIS
 - $129,9002 bd2 ba1.5k sqft1520 Washington Ave #R-601, Saint Louis, MO 63103For Sale
 MLS ID #26050957, Lynne Steinert, Keller Williams Realty St. Louis. MARIS
 - $165,0002 bd2 ba1.6k sqft1511 Locust St APT 805, Saint Louis, MO 63103For SaleMLS ID #26034633, Stephanie Allen, Keller Williams Realty West. MARIS
- $165,0002 bd2 ba1.4k sqftRailway Lofts, Saint Louis, MO 63103For SaleMLS ID #26017172, Ted Wight, Dielmann Sotheby's International Realty. MARIS
- $109,9001 bd2 ba1.2k sqftWindows Lofts, Saint Louis, MO 63103For SaleMLS ID #26059986, Kaitlin R Taylor, The Hermann London Group LLC. MARIS
- $155,0002 bd2 ba1.4k sqft2020 Washington Ave Unit 606, Saint Louis, MO 63103For SaleMLS ID #26042806, Adam J Brandvein, Austin Realty. MARIS
- $159,0001 bd2 ba1.1k sqft2020 Washington Ave Unit 207, Saint Louis, MO 63103For SaleMLS ID #26055610, Todd A Murray, Epique Realty. MARIS
- $140,0001 bd1 ba1k sqft2020 Washington Ave Unit 501, Saint Louis, MO 63103For SaleMLS ID #26058677, Sarah F Bravo, Coldwell Banker Realty - Gundaker West Regional. MARIS
- $175,0002 bd2 ba1.7k sqftTerra Cotta, Saint Louis, MO 63103For SaleMLS ID #25061523, Debbie Dutton, Coldwell Banker Realty - Gundaker. MARIS
- $176,9002 bd2 ba1.3k sqft1627 Locust St APT 202, Saint Louis, MO 63103For SaleMLS ID #26014837, Christoph A Dewald, EXP Realty, LLC. MARIS
- $149,5001 bd1 ba1.1k sqft2020 Washington Ave Unit 405, Saint Louis, MO 63103For SaleMLS ID #26050094, Daniel P Byrne, Byrne & Associates Real Estate LLC. MARIS
- $171,9002 bd2 ba1.5k sqftTerra Cotta Lofts, Saint Louis, MO 63103For SaleMLS ID #25044942, Michael F Marvaso, Dielmann Sotheby's International Realty. MARIS
- $110,0002 bd1 ba795 sqftKnickerbocker Lofts, Saint Louis, MO 63103For SaleMLS ID #26053217, Richard Hart, Gladys Manion, Inc.. MARIS
- $125,0002 bd1 ba1.3k sqft2323 Locust St APT 411, Saint Louis, MO 63103For SaleMLS ID #26056559, Anna M Chancellor, Garcia Properties. MARIS
- $185,0002 bd2 ba1.6k sqft1619 Washington Ave Unit 302, Saint Louis, MO 63103For SaleMLS ID #26021458, Hayley E Tomazic, Keller Williams Realty St. Louis. MARIS
- $179,9002 bd2 ba1.5k sqft1611 Locust St Suite 701, Saint Louis, MO 63103For SaleMLS ID #26038635, Suzanne R Hunn, The Hermann London Group LLC. MARIS
- $219,9002 bd2 ba1.6k sqft1619 Washington Ave #802, Saint Louis, MO 63103For SaleMLS ID #26054325, Adam S Briggs, RE/MAX Results. MARIS
- $190,0002 bd1 ba1.5k sqft1113 Washington Ave Unit 417, Saint Louis, MO 63101For SaleMLS ID #26054037, Tara L Hacker, Garcia Properties. MARIS
