****** Seller has installed a brand new HVAC, dishwasher & disposal!!! Truly move in READY!!!****
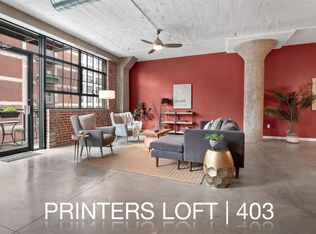
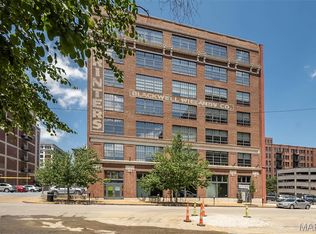
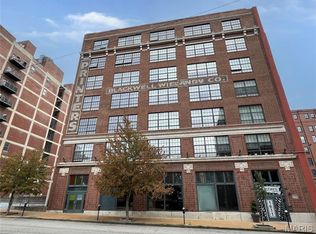
Welcome to Unit #406 at 1627 Locust Street, a bright and versatile Printers Loft condo right in the heart of Downtown St. Louis. Spanning 1,244 square feet, this open-concept home combines classic loft character?like exposed brick and high ceilings?with practical modern living. The spacious main area gets great natural light from large windows and connects seamlessly to a kitchen updated with clean cabinetry and stainless steel appliances. With two full bathrooms, a flexible layout, and your own private balcony, the space easily adapts to your daily routine. Plus, you'll love having access to the shared rooftop deck for fresh air and city views, all just blocks from neighborhood dining and downtown attractions.
Active
Listed by: ReeceNichols Real Estate • Pam S Schneider • 314-267-3787
$189,900
1627 Locust St APT 406, Saint Louis, MO 63103
2beds
1,244sqft
Condominium, Apartment
Built in 1900
-- sqft lot
$-- Zestimate®
$153/sqft
$385/mo HOA
What's special
City viewsOpen-concept homeStainless steel appliancesExposed brickClassic loft characterSpacious main areaPrivate balcony
- 44 days
- 250
- 17
Zillow last checked:
Listing updated:
Listed by:
Pam S Schneider 314-267-3787,
ReeceNichols Real Estate
Source: MARIS,MLS#: 26057072 Originating MLS: St. Louis Association of REALTORS
Originating MLS: St. Louis Association of REALTORSFacts & features
Interior
Bedrooms & bathrooms
- Bedrooms: 2
- Bathrooms: 2
- Full bathrooms: 2
- Main level bathrooms: 2
- Main level bedrooms: 2
Primary bedroom
- Features: Floor Covering: Wood
- Level: Main
- Area: 285
- Dimensions: 15x19
Bedroom 2
- Features: Floor Covering: Wood
- Level: Main
- Area: 120
- Dimensions: 12x10
Primary bathroom
- Features: Floor Covering: Ceramic Tile
- Level: Main
- Area: 60
- Dimensions: 10x6
Bathroom 2
- Level: Main
Kitchen
- Features: Floor Covering: Ceramic Tile
- Level: Main
- Area: 253
- Dimensions: 23x11
Living room
- Features: Floor Covering: Wood
- Level: Main
- Area: 342
- Dimensions: 18x19
Heating
- Electric, Forced Air
Cooling
- Ceiling Fan(s), Central Air, Electric
Appliances
- Included: Stainless Steel Appliance(s), Dishwasher, Dryer, Gas Range, Refrigerator, Washer, Water Heater
- Laundry: In Unit
Features
- Breakfast Bar, Ceiling Fan(s), Eat-in Kitchen, Kitchen Island, Open Floorplan, Separate Shower, Track Lighting, Tub
- Flooring: Ceramic Tile, Wood
- Windows: Insulated Windows, Window Treatments
- Basement: Storage Space
- Has fireplace: No
Interior area
- Total structure area: 1,244
- Total interior livable area: 1,244 sqft
- Finished area above ground: 1,244
Property
Parking
- Total spaces: 1
- Parking features: Additional Parking, Attached, Garage, On Street
- Attached garage spaces: 1
- Has uncovered spaces: Yes
Features
- Levels: One
- Exterior features: Balcony
- Fencing: None
Lot
- Size: 0.8 Acres
- Features: City Lot, Near Public Transit, Paved
Details
- Parcel number: 08280004240
- Special conditions: Standard
Construction
Type & style
- Home type: Condo
- Architectural style: Loft
- Property subtype: Condominium, Apartment
Materials
- Brick
- Roof: Flat
Condition
- Updated/Remodeled
- New construction: No
- Year built: 1900
Details
- Warranty included: Yes
Utilities & green energy
- Electric: Ameren
- Sewer: Public Sewer
- Water: Public
- Utilities for property: Cable Connected, Electricity Connected, Natural Gas Connected, Water Available
Community & HOA
Community
- Features: Sidewalks, Street Lights
- Security: Building Security, Carbon Monoxide Detector(s), Fire Sprinkler System, Secured Garage/Parking, Smoke Detector(s)
- Subdivision: First Amendment/Printers Lofts
HOA
- Has HOA: Yes
- Amenities included: Elevator(s), Outside Management, Parking
- Services included: Clubhouse, Insurance, Maintenance Grounds, Maintenance Parking/Roads, Recreational Facilities, Sewer, Snow Removal, Trash, Water
- HOA fee: $385 monthly
- HOA name: Printers Loft Condo Association
Location
- Region: Saint Louis
Financial & listing details
- Price per square foot: $153/sqft
- Annual tax amount: $2,656
- Date on market: 9/4/2026
- Cumulative days on market: 44 days
- Listing terms: Cash,Conventional
- Ownership: Private
- Electric utility on property: Yes
Estimated market value
Not available
Estimated sales range
Not available
Not available
Price history
| Date | Event | Price |
|---|---|---|
| 9/22/2026 | Listed for sale | $189,900$153/sqft |
Source:  MARIS #26057072 Report a problem MARIS #26057072 Report a problem | ||
| 9/16/2026 | Pending sale | $189,900$153/sqft |
Source: MARIS #26057072 Report a problem | ||
| 9/4/2026 | Listed for sale | $189,900$153/sqft |
Source: MARIS #26057072 Report a problem | ||
| 1/20/2017 | Sold | -- |
Source: MARIS #16084995 Report a problem | ||
| 12/27/2012 | Sold | -- |
Source: MARIS #12060347 Report a problem | ||
Public tax history
Tax history is unavailable.
Monthly payment
Est. payment
Payment breakdown
Explore the cost of this home by adjusting the details. Changes won't be saved.Climate risks
Neighborhood: Downtown West
Nearby schools
Schools provided by the listing agent
- Elementary: Jefferson Elem.
- Middle: L'Ouverture Middle
- High: Vashon High
Source: MARIS. This data may not be complete. We recommend contacting the local school district to confirm school assignments for this home.

Similar homes
- $175,0002 bd2 ba1.7k sqft1501 Locust St APT 608, Saint Louis, MO 63103For Sale

 MLS ID #26066927, Kathy Young, Young Love Realty LLC. MARIS
 - $189,9002 bd2 ba1.2k sqft1627 Locust St APT 402, Saint Louis, MO 63103For Sale
 MLS ID #26042728, Suzanne R Hunn, The Hermann London Group LLC. MARIS
 - $199,9002 bd2 ba1.6k sqft1619, Saint Louis, MO 63103For Sale
 MLS ID #26052262, Lynne Steinert, Keller Williams Realty St. Louis. MARIS
 - $185,0002 bd1 ba1.5k sqft1113 Washington Ave Unit 417, Saint Louis, MO 63101For Sale
 MLS ID #26054037, Tara L Hacker, Garcia Properties. MARIS
 - $150,0002 bd2 ba1.4k sqft1501 Locust St APT 306, Saint Louis, MO 63103For SaleMLS ID #26052495, Lauren M Risley, Keller Williams Realty St. Louis. MARIS
- $155,0002 bd2 ba1.3k sqft721 N 17th St APT 207, Saint Louis, MO 63103For SaleMLS ID #26067505, Nick S LeGrand, Garcia Properties. MARIS
- $185,0002 bd2 ba1.6k sqft1619 Washington Ave Unit 302, Saint Louis, MO 63103For SaleMLS ID #26021458, Hayley E Tomazic, Keller Williams Realty St. Louis. MARIS
- $175,0002 bd2 ba1.7k sqftTerra Cotta, Saint Louis, MO 63103For SaleMLS ID #26064660, Debbie Dutton, Coldwell Banker Realty - Gundaker. MARIS
- $176,9002 bd2 ba1.3k sqft1627 Locust St APT 202, Saint Louis, MO 63103For SaleMLS ID #26014837, Christoph A Dewald, EXP Realty, LLC. MARIS
- $219,9002 bd2 ba1.6k sqft1619 Washington Ave #802, Saint Louis, MO 63103For SaleMLS ID #26054325, Adam S Briggs, RE/MAX Results. MARIS
- $170,0001 bd2 ba1.4k sqftRailway Lofts, Saint Louis, MO 63103For SaleMLS ID #26060787, Dan Brassil, RedKey Realty Leaders Circa. MARIS
- $205,0002 bd2 ba1.5k sqft1113 Washington Ave Unit 318, Saint Louis, MO 63101For SaleMLS ID #26064753, Justin M Taylor, The Agency. MARIS
- $165,0002 bd2 ba1.6k sqft1511 Locust St APT 805, Saint Louis, MO 63103For SaleMLS ID #26034633, Stephanie Allen, Keller Williams Realty West. MARIS
- $169,9002 bd2 ba1.5k sqftTerra Cotta Lofts, Saint Louis, MO 63103For SaleMLS ID #25044942, Michael F Marvaso, Dielmann Sotheby's International Realty. MARIS
- $158,0002 bd2 ba1.4k sqftRailway Lofts, Saint Louis, MO 63103For SaleMLS ID #26017172, Ted Wight, Dielmann Sotheby's International Realty. MARIS
- $129,9001 bd2 ba1.1k sqft2020 Washington Ave Unit 404, Saint Louis, MO 63103For SaleMLS ID #26055340, Lisa Grus, EXP Realty, LLC. MARIS
- $186,0001 bd2 ba1.5k sqftDorsa, Saint Louis, MO 63101For SaleMLS ID #26034566, John Adams, Real Broker LLC. MARIS
- $109,9001 bd2 ba1.2k sqftWindows Lofts, Saint Louis, MO 63103For SaleMLS ID #26059986, Kaitlin R Taylor, The Hermann London Group LLC. MARIS
- $159,0001 bd2 ba1.1k sqft2020 Washington Ave Unit 207, Saint Louis, MO 63103For SaleMLS ID #26055610, Todd A Murray, Epique Realty. MARIS
- $126,9002 bd2 ba1.5k sqft1520 Washington Ave #R-601, Saint Louis, MO 63103For SaleMLS ID #26050957, Lynne Steinert, Keller Williams Realty St. Louis. MARIS
