There are lofts that check the boxes, and then there are lofts that remind you why people fall in love with downtown living in the first place. This corner residence at Printers Lofts brings together the best parts of the St. Louis loft experience: historic character, natural light, modern convenience, garage parking, and a building community that actually feels like a community.
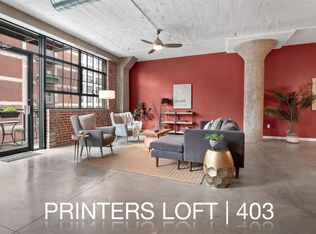
Inside, the space is defined by soaring ceilings, exposed brick, and an extraordinary wall of 14 oversized 8-foot windows that wrap the corner and fill the loft with light. Fully automated custom blinds make the space easy to live in throughout the day, whether you want bright morning energy, filtered afternoon light, or a quieter evening feel.
The open layout works beautifully for both daily living and entertaining. The kitchen is a standout, with paneled KitchenAid and Bosch stainless steel appliances, contemporary cabinetry, and a generous center island that naturally becomes the gathering place — for coffee, dinner prep, or friends stopping by before a night out downtown.
The bedroom area is thoughtfully positioned for privacy and includes generous closet space, while the modern bathroom has a clean, refined feel with smart touches like occupancy-sensing, no-touch lighting. The in-unit laundry area includes the same hands-free lighting, adding one of those small conveniences you appreciate more every time you use it.
The loft is also well equipped for how people actually live now, with a smart thermostat, keyless Yale entry, and available gigabit fiber internet for remote work, streaming, and everyday connectivity. An assigned space in the heated, secure garage is included, along with secure building entry and a transferable Hoffman Bros maintenance plan for added peace of mind.
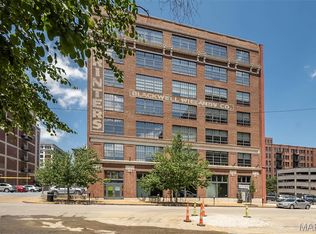
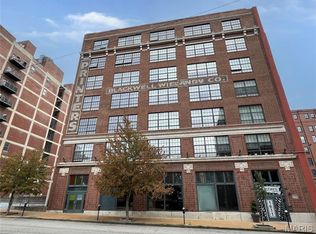
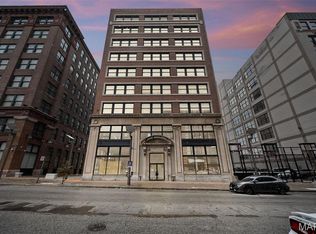
Printers Lofts spans two sister buildings at 1611 and 1627 Locust, connected by a shared underground garage. This residence is located in 1627, home to the furnished rooftop deck with grills, comfortable seating, and wide-open sunset views over the St. Louis skyline. Residents also enjoy access to 1611’s second-floor community room and fitness center, giving the building shared amenity space that is genuinely useful, not just decorative.
What makes Printers Lofts especially compelling is the balance: historic architecture without giving up comfort, a downtown location without sacrificing parking, and an established HOA with a welcoming residential feel. From here, Washington Avenue restaurants, coffee shops, nightlife, CityPark, Enterprise Center, and the broader downtown neighborhood are all part of daily life rather than occasional destinations.
For buyers looking for a true downtown loft — not just an apartment with brick walls, but a home with light, presence, convenience, and a real sense of place — this one deserves a closer look.
Active
Listed by: The Hermann London Group LLC • Suzanne R Hunn • 314-276-4663
$189,900
1627 Locust St APT 402, Saint Louis, MO 63103
2beds
1,279sqft
Condominium, Apartment
Built in 1900
-- sqft lot
$185,600 Zestimate®
$148/sqft
$437/mo HOA
What's special
Historic characterGarage parkingGenerous closet spaceOpen layoutContemporary cabinetrySmart thermostatExposed brick
- 103 days
- 165
- 8
Zillow last checked:
Listing updated:
Listed by:
Suzanne R Hunn 314-276-4663,
The Hermann London Group LLC,
Josh A Restivo 314-629-0475,
The Hermann London Group LLC
Source: MARIS,MLS#: 26042728 Originating MLS: St. Louis Association of REALTORS
Originating MLS: St. Louis Association of REALTORSFacts & features
Interior
Bedrooms & bathrooms
- Bedrooms: 2
- Bathrooms: 2
- Full bathrooms: 2
- Main level bathrooms: 2
- Main level bedrooms: 2
Heating
- Electric
Cooling
- Ceiling Fan(s), Central Air
Appliances
- Included: Electric Cooktop, Dishwasher, Disposal, Microwave, Refrigerator, Washer/Dryer, Electric Water Heater
- Laundry: Main Level
Features
- Breakfast Bar, Ceiling Fan(s), Custom Cabinetry, Entrance Foyer, Kitchen/Dining Room Combo, Open Floorplan, Separate Shower, Smart Thermostat, Storage
- Has basement: No
- Has fireplace: No
Interior area
- Total structure area: 1,279
- Total interior livable area: 1,279 sqft
- Finished area above ground: 1,279
Video & virtual tour
Property
Parking
- Total spaces: 1
- Parking features: Assigned, Basement
- Garage spaces: 1
Features
- Levels: One
Lot
- Features: Corner Lot, Level, Near Public Transit
Details
- Parcel number: 08280004200
- Special conditions: Standard
Construction
Type & style
- Home type: Condo
- Architectural style: Loft
- Property subtype: Condominium, Apartment
Materials
- Brick
Condition
- Year built: 1900
Utilities & green energy
- Electric: Ameren
- Sewer: Public Sewer
- Water: Public
- Utilities for property: Electricity Connected, Underground Utilities
Community & HOA
Community
- Features: Clubhouse, Fitness Center, Sidewalks, Street Lights, Public Bus
- Security: Building Security, Closed Circuit Camera(s), Fire Alarm, Fire Sprinkler System, Secured Garage/Parking, Security Lights, Smoke Detector(s)
- Subdivision: Printers Lofts
HOA
- Has HOA: Yes
- Amenities included: Elevator(s), Fitness Center, Game Room, Outside Management, Party Room, Service Elevator(s), Storage
- Services included: Clubhouse, Maintenance Grounds, Maintenance Parking/Roads, Common Area Maintenance, Exterior Maintenance, Management, Pest Control, Recreational Facilities, Roof, Security, Snow Removal, Trash, Water
- HOA fee: $437 monthly
- HOA name: Printers Lofts Condominium Association
Location
- Region: Saint Louis
Financial & listing details
- Price per square foot: $148/sqft
- Annual tax amount: $2,856
- Date on market: 7/13/2026
- Cumulative days on market: 205 days
- Listing terms: 1031 Exchange,Cash,Conventional,VA Loan
- Electric utility on property: Yes
Estimated market value
$185,600
$176,000 - $195,000
$1,669/mo
Price history
| Date | Event | Price |
|---|---|---|
| 7/13/2026 | Listed for sale | $189,900$148/sqft |
Source:  MARIS #26042728 Report a problem MARIS #26042728 Report a problem | ||
| 7/1/2026 | Listing removed | $189,900$148/sqft |
Source: MARIS #26016229 Report a problem | ||
| 3/20/2026 | Listed for sale | $189,900$148/sqft |
Source: MARIS #26016229 Report a problem | ||
| 1/27/2026 | Listing removed | $189,900$148/sqft |
Source: MARIS #25069256 Report a problem | ||
| 1/9/2026 | Price change | $189,900-1.6%$148/sqft |
Source: MARIS #25069256 Report a problem | ||
| 10/13/2025 | Listed for sale | $192,900+4.3%$151/sqft |
Source: MARIS #25069256 Report a problem | ||
| 7/1/2025 | Listing removed | $184,900$145/sqft |
Source: MARIS #25008439 Report a problem | ||
| 5/22/2025 | Listed for sale | $184,900-2.6%$145/sqft |
Source: MARIS #25008439 Report a problem | ||
| 4/14/2025 | Contingent | $189,900$148/sqft |
Source: MARIS #25008439 Report a problem | ||
| 2/16/2025 | Listed for sale | $189,900+18.7%$148/sqft |
Source: MARIS #25008439 Report a problem | ||
| 12/20/2019 | Sold | -- |
Source: MARIS #18091470 Report a problem | ||
| 11/22/2019 | Pending sale | $160,000$125/sqft |
Source: HSG Realty #18091470 Report a problem | ||
| 7/7/2019 | Listed for sale | $160,000$125/sqft |
Source: HSG Realty #18091470 Report a problem | ||
Public tax history
Tax history is unavailable.
Monthly payment
Est. payment
Payment breakdown
Explore the cost of this home by adjusting the details. Changes won't be saved.Climate risks
Neighborhood: Downtown West
Nearby schools
Schools provided by the listing agent
- Elementary: Jefferson Elem.
- Middle: Yeatman-Liddell Middle School
- High: Vashon High
Source: MARIS. This data may not be complete. We recommend contacting the local school district to confirm school assignments for this home.

Similar homes
- $189,9002 bd2 ba1.2k sqft1627 Locust St APT 406, Saint Louis, MO 63103For Sale

 MLS ID #26057072, Pam S Schneider, ReeceNichols Real Estate. MARIS
 - $155,0002 bd2 ba1.3k sqft721 N 17th St APT 207, Saint Louis, MO 63103For Sale
 MLS ID #26067505, Nick S LeGrand, Garcia Properties. MARIS
 - $199,9002 bd2 ba1.6k sqft1619, Saint Louis, MO 63103For Sale
 MLS ID #26052262, Lynne Steinert, Keller Williams Realty St. Louis. MARIS
 - $185,0002 bd2 ba1.6k sqft1619 Washington Ave Unit 302, Saint Louis, MO 63103For Sale
 MLS ID #26021458, Hayley E Tomazic, Keller Williams Realty St. Louis. MARIS
 - $176,9002 bd2 ba1.3k sqft1627 Locust St APT 202, Saint Louis, MO 63103For SaleMLS ID #26014837, Christoph A Dewald, EXP Realty, LLC. MARIS
- $185,0002 bd1 ba1.5k sqft1113 Washington Ave Unit 417, Saint Louis, MO 63101For SaleMLS ID #26054037, Tara L Hacker, Garcia Properties. MARIS
- $175,0002 bd2 ba1.7k sqftTerra Cotta, Saint Louis, MO 63103For SaleMLS ID #26064660, Debbie Dutton, Coldwell Banker Realty - Gundaker. MARIS
- $150,0002 bd2 ba1.4k sqft1501 Locust St APT 306, Saint Louis, MO 63103For SaleMLS ID #26052495, Lauren M Risley, Keller Williams Realty St. Louis. MARIS
- $219,9002 bd2 ba1.6k sqft1619 Washington Ave #802, Saint Louis, MO 63103For SaleMLS ID #26054325, Adam S Briggs, RE/MAX Results. MARIS
- $165,0002 bd2 ba1.6k sqft1511 Locust St APT 805, Saint Louis, MO 63103For SaleMLS ID #26034633, Stephanie Allen, Keller Williams Realty West. MARIS
- $170,0001 bd2 ba1.4k sqftRailway Lofts, Saint Louis, MO 63103For SaleMLS ID #26060787, Dan Brassil, RedKey Realty Leaders Circa. MARIS
- $205,0002 bd2 ba1.5k sqft1113 Washington Ave Unit 318, Saint Louis, MO 63101For SaleMLS ID #26064753, Justin M Taylor, The Agency. MARIS
- $158,0002 bd2 ba1.4k sqftRailway Lofts, Saint Louis, MO 63103For SaleMLS ID #26017172, Ted Wight, Dielmann Sotheby's International Realty. MARIS
- $151,0002 bd2 ba1.4k sqft2020 Washington Ave Unit 606, Saint Louis, MO 63103For SaleMLS ID #26042806, Adam J Brandvein, Austin Realty. MARIS
- $186,0001 bd2 ba1.5k sqftDorsa, Saint Louis, MO 63101For SaleMLS ID #26034566, John Adams, Real Broker LLC. MARIS
- $159,0001 bd2 ba1.1k sqft2020 Washington Ave Unit 207, Saint Louis, MO 63103For SaleMLS ID #26055610, Todd A Murray, Epique Realty. MARIS
- $126,9002 bd2 ba1.5k sqft1520 Washington Ave #R-601, Saint Louis, MO 63103For SaleMLS ID #26050957, Lynne Steinert, Keller Williams Realty St. Louis. MARIS
- $104,0002 bd2 ba1.3k sqft1520 Washington Ave #R-616, Saint Louis, MO 63103For SaleMLS ID #26032473, JT Ross, Keller Williams Marquee. MARIS
- $129,9001 bd2 ba1.1k sqft2020 Washington Ave Unit 404, Saint Louis, MO 63103For SaleMLS ID #26055340, Lisa Grus, EXP Realty, LLC. MARIS
- $109,9001 bd2 ba1.2k sqftWindows Lofts, Saint Louis, MO 63103For SaleMLS ID #26059986, Kaitlin R Taylor, The Hermann London Group LLC. MARIS
