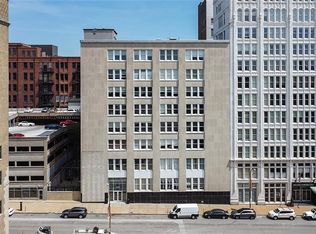
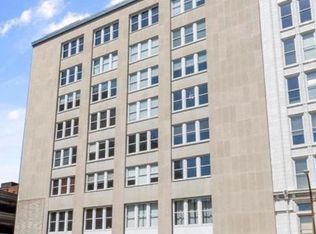
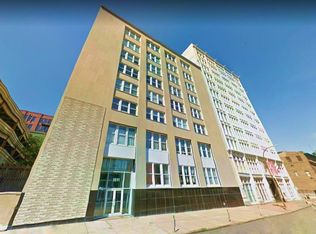
City living at its finest! This 2 story penthouse is filled with light. Step off the elevator into a spacious 2 bedroom/2 bathroom condo. The main floor bedroom features a custom closet and surround sound wiring. Down the hall is a full bath with vessel sink and shower. The open living space is impressive with light pouring in from windows on two sides and soaring ceilings. Every chef will love the kitchens granite countertops, glass front cabinets, stainless steel appliances and center island. A main floor laundry room provides additional utility storage. Continue up the stairs for the primary retreat. The suite includes a full bath, custom walk-in closet and privacy glass. The community offers a club room, outdoor patio, basement storage and garage parking. Annex Lofts offers convenient downtown location just blocks to Union Station, Enterprise Center, and Energizer Park!
Active
Listed by: Keller Williams Realty West • Stephanie Allen • 314-580-3497
Price cut: $10K (9/14)
$165,000
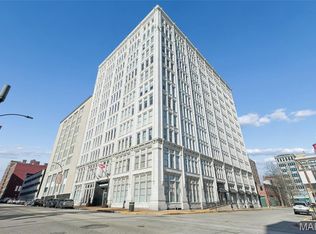
1511 Locust St APT 805, Saint Louis, MO 63103
2beds
1,671sqft
Condominium
Built in 1919
-- sqft lot
$-- Zestimate®
$99/sqft
$592/mo HOA
What's special
Granite countertopsGlass front cabinetsPrimary retreatStainless steel appliancesOpen living spaceCustom closetCustom walk-in closet
- 128 days
- 320
- 22
Zillow last checked:
Listing updated:
Listed by:
Stephanie Allen 314-580-3497,
Keller Williams Realty West
Source: MARIS,MLS#: 26034633 Originating MLS: St. Louis Association of REALTORS
Originating MLS: St. Louis Association of REALTORSFacts & features
Interior
Bedrooms & bathrooms
- Bedrooms: 2
- Bathrooms: 2
- Full bathrooms: 2
- Main level bathrooms: 1
- Main level bedrooms: 1
Primary bedroom
- Features: Floor Covering: Carpeting
- Level: Upper
Bedroom
- Features: Floor Covering: Carpeting
- Level: Main
Dining room
- Features: Floor Covering: Wood Veneer
- Level: Main
Kitchen
- Features: Floor Covering: Wood Veneer
- Level: Main
Laundry
- Features: Floor Covering: Laminate
- Level: Main
Living room
- Features: Floor Covering: Wood Veneer
- Level: Main
Heating
- Electric, Forced Air
Cooling
- Central Air, Electric
Appliances
- Included: Stainless Steel Appliance(s), Dishwasher, Dryer, Ice Maker, Microwave, Electric Range, Refrigerator, Washer, Water Heater
- Laundry: Laundry Room, In Unit
Features
- Basement: None
- Has fireplace: No
Interior area
- Total structure area: 1,671
- Total interior livable area: 1,671 sqft
- Finished area above ground: 1,671
Property
Parking
- Total spaces: 1
- Parking features: Garage - Attached
- Attached garage spaces: 1
Features
- Levels: One and One Half
Lot
- Features: Other
Details
- Parcel number: 08270008790
- Special conditions: Standard
Construction
Type & style
- Home type: Condo
- Architectural style: Other
- Property subtype: Condominium
Materials
- Brick
Condition
- Year built: 1919
Utilities & green energy
- Electric: Single Phase
- Sewer: Public Sewer
- Water: Public
- Utilities for property: Cable Connected
Community & HOA
Community
- Security: Key Card Entry
- Subdivision: Annex Lofts Condo
HOA
- Has HOA: Yes
- Amenities included: Elevator(s), Fitness Center, Parking
- Services included: Clubhouse, Insurance, Janitorial Service, Maintenance Grounds, Maintenance Parking/Roads, Common Area Maintenance, Exterior Maintenance, Sewer, Trash, Water
- HOA fee: $592 monthly
- HOA name: Annex Lofts
Location
- Region: Saint Louis
Financial & listing details
- Price per square foot: $99/sqft
- Tax assessed value: $31,800
- Annual tax amount: $2,712
- Date on market: 6/18/2026
- Cumulative days on market: 218 days
- Listing terms: Cash,Conventional,VA Loan
Estimated market value
Not available
Estimated sales range
Not available
Not available
Price history
| Date | Event | Price |
|---|---|---|
| 9/14/2026 | Price change | $165,000-5.7%$99/sqft |
Source:  MARIS #26034633 Report a problem MARIS #26034633 Report a problem | ||
| 8/14/2026 | Price change | $175,000-5.4%$105/sqft |
Source: MARIS #26034633 Report a problem | ||
| 6/18/2026 | Listed for sale | $185,000-2.6%$111/sqft |
Source: MARIS #26034633 Report a problem | ||
| 5/28/2026 | Listing removed | $189,900$114/sqft |
Source: eXp Realty #26004756 Report a problem | ||
| 5/15/2026 | Price change | $189,900-5.1%$114/sqft |
Source: MARIS #26004756 Report a problem | ||
| 4/20/2026 | Price change | $200,000-3.6%$120/sqft |
Source: MARIS #26004756 Report a problem | ||
| 3/28/2026 | Price change | $207,500-3.4%$124/sqft |
Source: MARIS #26004756 Report a problem | ||
| 2/27/2026 | Listed for sale | $214,900$129/sqft |
Source: MARIS #26004756 Report a problem | ||
| 1/27/2026 | Listing removed | $214,900$129/sqft |
Source: eXp Realty #25059643 Report a problem | ||
| 11/15/2025 | Price change | $214,900-2.3%$129/sqft |
Source: MARIS #25059643 Report a problem | ||
| 10/15/2025 | Price change | $220,000-2.2%$132/sqft |
Source: MARIS #25059643 Report a problem | ||
| 9/18/2025 | Listed for sale | $224,900+12.4%$135/sqft |
Source: MARIS #25059643 Report a problem | ||
| 8/21/2023 | Sold | -- |
Source: MARIS #23024193 Report a problem | ||
| 7/24/2023 | Pending sale | $200,000$120/sqft |
Source: MARIS #23024193 Report a problem | ||
| 6/19/2023 | Price change | $200,000-4.8%$120/sqft |
Source: MARIS #23024193 Report a problem | ||
| 5/3/2023 | Listed for sale | $210,000+5.1%$126/sqft |
Source: MARIS #23024193 Report a problem | ||
| 8/5/2016 | Sold | -- |
Source: MARIS #16045647 Report a problem | ||
| 7/5/2016 | Pending sale | $199,900$120/sqft |
Source: Keller Williams - St. Louis - Kirkwood #16045647 Report a problem | ||
| 6/29/2016 | Price change | $199,900-5.9%$120/sqft |
Source: Keller Williams - St. Louis - Kirkwood #16045647 Report a problem | ||
| 4/21/2016 | Price change | $212,500-2.3%$127/sqft |
Source: Keller Williams Realty STL #15066159 Report a problem | ||
| 12/10/2015 | Listed for sale | $217,500-5.4%$130/sqft |
Source: Keller Williams Realty STL #15066159 Report a problem | ||
| 4/18/2013 | Sold | -- |
Source: Agent Provided Report a problem | ||
| 3/20/2013 | Listed for sale | $229,900$138/sqft |
Source: Dielmann Sotheby's International Realty #13014359 Report a problem | ||
| 4/12/2012 | Listing removed | $1,795$1/sqft |
Source: Dielmann Sotheby's International Realty #12014680 Report a problem | ||
| 3/14/2012 | Listed for rent | $1,795$1/sqft |
Source: Dielmann Sotheby's International Realty #12014680 Report a problem | ||
Public tax history
| Year | Property taxes | Tax assessment |
|---|---|---|
| 2025 | $2,712 +4.6% | $31,800 +7% |
| 2024 | $2,593 +5.1% | $29,720 |
| 2023 | $2,468 -0.8% | $29,720 +4% |
| 2022 | $2,487 +0.1% | $28,580 |
| 2021 | $2,484 -0.4% | $28,580 |
| 2020 | $2,493 | $28,580 |
| 2019 | $2,493 | $28,580 +5.9% |
| 2018 | $2,493 +2.5% | $26,980 |
| 2017 | $2,433 +6.2% | $26,980 +6.2% |
| 2016 | $2,290 +10% | $25,400 |
| 2015 | $2,082 +13.7% | $25,400 +14.3% |
| 2014 | $1,832 | $22,230 |
| 2013 | $1,832 | $22,230 -30% |
| 2012 | -- | $31,750 |
| 2011 | -- | $31,750 |
| 2010 | -- | $31,750 -18.1% |
| 2009 | $2,707 -6.6% | $38,790 |
| 2008 | $2,898 | $38,790 -2.3% |
| 2007 | $2,898 | $39,690 |
| 2006 | $2,898 +345.1% | $39,690 |
| 2005 | $651 | $39,690 |
Find assessor info on the county website
Monthly payment
Est. payment
Payment breakdown
Explore the cost of this home by adjusting the details. Changes won't be saved.Climate risks
Neighborhood: Downtown West
Nearby schools
Schools provided by the listing agent
- Elementary: Jefferson Elem.
- Middle: Yeatman-Liddell Middle School
- High: Vashon High
Source: MARIS. This data may not be complete. We recommend contacting the local school district to confirm school assignments for this home.

Similar homes
- $175,0002 bd2 ba1.7k sqft1501 Locust St APT 608, Saint Louis, MO 63103For Sale

 MLS ID #26066927, Kathy Young, Young Love Realty LLC. MARIS
 - $155,0002 bd2 ba1.3k sqft721 N 17th St APT 207, Saint Louis, MO 63103For Sale
 MLS ID #26067505, Nick S LeGrand, Garcia Properties. MARIS
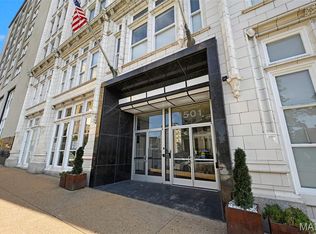
 - $150,0002 bd2 ba1.4k sqft1501 Locust St APT 306, Saint Louis, MO 63103For Sale
 MLS ID #26052495, Lauren M Risley, Keller Williams Realty St. Louis. MARIS
 - $175,0002 bd2 ba1.7k sqftTerra Cotta, Saint Louis, MO 63103For Sale
 MLS ID #26064660, Debbie Dutton, Coldwell Banker Realty - Gundaker. MARIS
 - $189,9002 bd2 ba1.2k sqft1627 Locust St APT 406, Saint Louis, MO 63103For SaleMLS ID #26057072, Pam S Schneider, ReeceNichols Real Estate. MARIS
- $169,9002 bd2 ba1.5k sqftTerra Cotta Lofts, Saint Louis, MO 63103For SaleMLS ID #25044942, Michael F Marvaso, Dielmann Sotheby's International Realty. MARIS
- $170,0001 bd2 ba1.4k sqftRailway Lofts, Saint Louis, MO 63103For SaleMLS ID #26060787, Dan Brassil, RedKey Realty Leaders Circa. MARIS
- $158,0002 bd2 ba1.4k sqftRailway Lofts, Saint Louis, MO 63103For SaleMLS ID #26017172, Ted Wight, Dielmann Sotheby's International Realty. MARIS
- $185,0002 bd2 ba1.6k sqft1619 Washington Ave Unit 302, Saint Louis, MO 63103For SaleMLS ID #26021458, Hayley E Tomazic, Keller Williams Realty St. Louis. MARIS
- $176,9002 bd2 ba1.3k sqft1627 Locust St APT 202, Saint Louis, MO 63103For SaleMLS ID #26014837, Christoph A Dewald, EXP Realty, LLC. MARIS
- $199,9002 bd2 ba1.6k sqft1619, Saint Louis, MO 63103For SaleMLS ID #26052262, Lynne Steinert, Keller Williams Realty St. Louis. MARIS
- $159,0001 bd2 ba1.1k sqft2020 Washington Ave Unit 207, Saint Louis, MO 63103For SaleMLS ID #26055610, Todd A Murray, Epique Realty. MARIS
- $151,0002 bd2 ba1.4k sqft2020 Washington Ave Unit 606, Saint Louis, MO 63103For SaleMLS ID #26042806, Adam J Brandvein, Austin Realty. MARIS
- $126,9002 bd2 ba1.5k sqft1520 Washington Ave #R-601, Saint Louis, MO 63103For SaleMLS ID #26050957, Lynne Steinert, Keller Williams Realty St. Louis. MARIS
- $185,0002 bd1 ba1.5k sqft1113 Washington Ave Unit 417, Saint Louis, MO 63101For SaleMLS ID #26054037, Tara L Hacker, Garcia Properties. MARIS
- $129,9001 bd2 ba1.1k sqft2020 Washington Ave Unit 404, Saint Louis, MO 63103For SaleMLS ID #26055340, Lisa Grus, EXP Realty, LLC. MARIS
- $189,9002 bd2 ba1.2k sqft1627 Locust St APT 402, Saint Louis, MO 63103For SaleMLS ID #26042728, Suzanne R Hunn, The Hermann London Group LLC. MARIS
- $175,0002 bd2 ba1.8k sqft1010 Saint Charles St APT 904, Saint Louis, MO 63101For SaleMLS ID #26003470, Brueggemann Tadlock, Keller Williams Realty St. Louis. MARIS
- $219,9002 bd2 ba1.6k sqft1619 Washington Ave #802, Saint Louis, MO 63103For SaleMLS ID #26054325, Adam S Briggs, RE/MAX Results. MARIS
- $149,5001 bd1 ba1.1k sqft2020 Washington Ave Unit 405, Saint Louis, MO 63103For SaleMLS ID #26050094, Daniel P Byrne, Byrne & Associates Real Estate LLC. MARIS
