
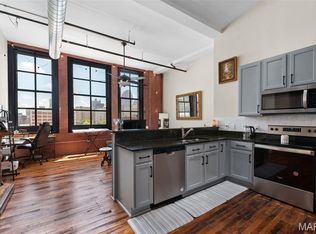
BEING OFFERED FULLY FURNISHED FOR TURNKEY SHORT/LONG TERM RENTAL OR QUICK STYLISH LOFT LIVING IN DOWNTOWN SAINT LOUIS! Sprawling 2 bed, 2 bath, 1340 sq ft condo overlooks Washington Ave from the 6th floor. Original hardwood floors, spiral ductwork, updated fixtures, exposed brick and massive windows. Open floor plan and soaring ceiling height. Plenty of flexible living space for the kitchen, dining and living rooms. The kitchen has granite counters and maple cabinets. The primary bedroom features an en suite bathroom with a tub/shower and large vanity. Down the hall is a 2nd full bathroom with walk in shower. The 2nd bed offers tons of space for guests and/or a home office. Private laundry room with washer and dryer and plenty of storage. NEW AC recently installed! Private assigned storage locker located in the basement. Steps from Busch Stadium, Enterprise Center, and an abundance of restaurants and shopping. Being sold with separately deeded parking space #210 in garage.
Active
Listed by: RE/MAX Results • Joe W Hostman
Price cut: $7.9K (7/22)
$107,000
1520 Washington Ave APT 607, Saint Louis, MO 63103
2beds
1,340sqft
:
Get pre-qualified$975/mo
Condominium
Built in 1906
-- sqft lot
$-- Zestimate®
$80/sqft
$239/mo HOA
What's special
Open floor planUpdated fixturesExposed brickOriginal hardwood floorsSpiral ductworkNew ac recently installedMassive windows
- 23 days |
- 640 |
- 53 |
Zillow last checked:
Listing updated:
Listed by:
Joe W Hostman 314-707-2476,
RE/MAX Results
Source: MARIS,MLS#: 26043455 Originating MLS: St. Louis Association of REALTORS
Originating MLS: St. Louis Association of REALTORSFacts & features
Interior
Bedrooms & bathrooms
- Bedrooms: 2
- Bathrooms: 2
- Full bathrooms: 2
- Main level bathrooms: 2
- Main level bedrooms: 2
Heating
- Forced Air, Electric
Cooling
- Ceiling Fan(s), Central Air, Electric
Appliances
- Included: Dishwasher, Disposal, Dryer, Microwave, Range, Refrigerator, Washer
- Laundry: Electric Dryer Hookup, Inside, Main Level, In Unit, Washer Hookup
Features
- Elevator, Storage, Separate Dining, Open Floorplan, Breakfast Bar, Custom Cabinetry, Granite Counters, Solid Surface Countertop(s)
- Flooring: Hardwood
- Windows: Window Treatments, Insulated Windows
- Basement: Storage Space
- Has fireplace: No
Interior area
- Total structure area: 1,340
- Total interior livable area: 1,340 sqft
- Finished area above ground: 1,340
Property
Parking
- Total spaces: 1
- Parking features: Assigned, Detached, Garage, Garage Door Opener, Secured, Storage
- Garage spaces: 1
Features
- Levels: One
- Has view: Yes
- View description: City
Lot
- Features: Near Public Transit
Details
- Parcel number: 08320001350
- Special conditions: Standard
Construction
Type & style
- Home type: Condo
- Architectural style: Historic,High-Rise-4+ Stories,Other
- Property subtype: Condominium
- Attached to another structure: Yes
Materials
- Brick
Condition
- Updated/Remodeled
- New construction: No
- Year built: 1906
Utilities & green energy
- Electric: Single Phase, Ameren
- Sewer: Public Sewer
- Water: Public
- Utilities for property: Cable Connected, Electricity Connected, Sewer Connected, Water Connected
Community & HOA
Community
- Features: Clubhouse, Fitness Center
- Security: Security System, Smoke Detector(s)
- Subdivision: Ely Walker Condos
HOA
- Has HOA: Yes
- Amenities included: Association Management, Barbecue, Elevator(s), Fitness Center, Roof Deck
- Services included: Clubhouse, Insurance, Security, Sewer, Snow Removal, Trash, Water
- HOA fee: $239 monthly
- HOA name: Ely Walker Lofts
Location
- Region: Saint Louis
Financial & listing details
- Price per square foot: $80/sqft
- Annual tax amount: $1,791
- Date on market: 7/8/2026
- Cumulative days on market: 23 days
- Listing terms: Cash,VA Loan
- Ownership: Private
- Electric utility on property: Yes
Estimated market value
Not available
Estimated sales range
Not available
$1,737/mo
Price history
| Date | Event | Price |
|---|---|---|
| 7/22/2026 | Price change | $107,000-6.9%$80/sqft |
Source:  MARIS #26043455 Report a problem MARIS #26043455 Report a problem | ||
| 7/8/2026 | Listed for sale | $114,900-8%$86/sqft |
Source: MARIS #26043455 Report a problem | ||
| 9/24/2025 | Listing removed | $124,900$93/sqft |
Source: MARIS #25061878 Report a problem | ||
| 9/9/2025 | Listed for sale | $124,900$93/sqft |
Source: MARIS #25061878 Report a problem | ||
| 7/25/2025 | Listing removed | $124,900$93/sqft |
Source: MARIS #25020051 Report a problem | ||
| 4/22/2025 | Price change | $124,900-3.8%$93/sqft |
Source: MARIS #25020051 Report a problem | ||
| 4/1/2025 | Listed for sale | $129,900+0.7%$97/sqft |
Source: MARIS #25020051 Report a problem | ||
| 5/8/2020 | Listing removed | $1,375$1/sqft |
Source: Avenue Real Estate Group #20013714 Report a problem | ||
| 4/14/2020 | Price change | $1,375-3.5%$1/sqft |
Source: Avenue Real Estate Group #20013714 Report a problem | ||
| 3/6/2020 | Listed for rent | $1,425$1/sqft |
Source: Avenue Real Estate Group, Avenue Residential Leasing Management Report a problem | ||
| 1/27/2020 | Sold | -- |
Source: MARIS #19046997 Report a problem | ||
| 12/30/2019 | Pending sale | $129,000$96/sqft |
Source: Keller Williams Realty STL #19046997 Report a problem | ||
| 12/7/2019 | Price change | $129,000-4.4%$96/sqft |
Source: Keller Williams Realty STL #19046997 Report a problem | ||
| 9/16/2019 | Price change | $134,900-2.9%$101/sqft |
Source: Keller Williams Realty STL #19046997 Report a problem | ||
| 6/26/2019 | Listed for sale | $139,000$104/sqft |
Source: Keller Williams Realty STL #19046997 Report a problem | ||
Public tax history
Tax history is unavailable.
Monthly payment
Est. payment
Payment breakdown
Explore the cost of this home by adjusting the details. Changes won't be saved.Climate risks
Neighborhood: Downtown West
Nearby schools
GreatSchools rating
- 5/10Jefferson Elementary SchoolGrades: PK-5Distance: 0.6 mi
- 2/10Yeatman-Liddell Middle SchoolGrades: 6-8Distance: 3.3 mi
- 1/10Vashon High SchoolGrades: 9-12Distance: 1.5 mi
Schools provided by the listing agent
- Elementary: Peabody Elem.
- Middle: Peabody Elem.
- High: Vashon High
Source: MARIS. This data may not be complete. We recommend contacting the local school district to confirm school assignments for this home.
- $145,0002 bd2 ba1.3k sqft1520 Washington Ave UNIT R-507, Saint Louis, MO 63103For Rent
- $--2 bd1 ba1.1k sqft1520 Washington Ave UNIT R-411, Saint Louis, MO 63103Sold
- $103,3332 bd1 ba1k sqft1520 Washington Ave #R-617, Saint Louis, MO 63103For Sale

- $104,0002 bd2 ba1.3k sqft1520 Washington Ave #R-616, Saint Louis, MO 63103For Sale

- $--2 bd1 ba1k sqft1520 Washington Ave #R-317, Saint Louis, MO 63103Sold
- $--2 bd1 ba1.1k sqft1520 Washington Ave UNIT R-611, Saint Louis, MO 63103Sold
- $--2 bd2 ba1.4k sqft1520 Washington Ave #R-708, Saint Louis, MO 63103Sold
- $99,0002 bd2 ba1.2k sqft1520 Washington Ave APT 202, Saint Louis, MO 63103For Sale
- $103,3331 bd1 ba1k sqft1520 Washington Ave UNIT R-327, Saint Louis, MO 63103For Sale
A local agent can set up tours, give advice and negotiate with sellers.
Similar homes
- $99,0002 bd2 ba1.2k sqft1520 Washington Ave APT 202, Saint Louis, MO 63103For Sale

 MLS ID #26028321, Tina Marie Jung, RE/MAX Results. MARIS
 - $104,0002 bd2 ba1.3k sqft1520 Washington Ave #R-616, Saint Louis, MO 63103For SaleMLS ID #26032473, JT Ross, Keller Williams Marquee. MARIS
- $115,0001 bd1 ba1.3k sqft1511 Locust St APT 610, Saint Louis, MO 63103For Sale
 MLS ID #26041820, Sarah F Bravo, Coldwell Banker Realty - Gundaker West Regional. MARIS
 - $99,9001 bd1 ba966 sqftKnickerbocker Lofts, Saint Louis, MO 63103For Sale
 MLS ID #26035722, Christoph A Dewald, EXP Realty, LLC. MARIS
 - $99,0002 bd2 ba1.4k sqft1520 Washington Ave #R304, Saint Louis, MO 63101For SaleMLS ID #25064566, Diane M Priest Dailey, Berkshire Hathaway HomeServices Select Properties. MARIS
- $109,9501 bd1 ba972 sqft507 N 13th St APT 407, Saint Louis, MO 63103For SaleMLS ID #26038007, Justin M Taylor, The Agency. MARIS
- $155,0002 bd2 ba1.7k sqft1511 Locust St APT 807, Saint Louis, MO 63103For SaleMLS ID #26044976, Dawn M Brandt, Coldwell Banker Realty - Gundaker. MARIS
- $114,0001 bd1 ba1.3k sqft1511 Locust St APT 410, Saint Louis, MO 63103For SaleMLS ID #25079544, Kathy Helbig, EXP Realty, LLC. MARIS
- $123,0001 bd1 ba980 sqft1501 Locust St APT 1102, Saint Louis, MO 63103For SaleMLS ID #26034269, Debbie D Weber, Keller Williams Realty St. Louis. MARIS
- $100,0001 bd1 ba703 sqftKnickerbocker Lofts, Saint Louis, MO 63103For SaleMLS ID #26023691, Suzanne R Hunn, The Hermann London Group LLC. MARIS
- $120,0001 bd1 ba956 sqft2035 Washington Ave #202, Saint Louis, MO 63103For SaleMLS ID #26037991, Brandon D Herndon, Avenue Real Estate Group. MARIS
- $150,0002 bd2 ba1.5k sqft1601 Washington Ave Unit 310, Saint Louis, MO 63103For SaleMLS ID #26028662, Ryan M Patton, Patton Properties. MARIS
- $125,0001 bd1 ba1k sqft1511 Locust St APT 101, Saint Louis, MO 63103For SaleMLS ID #26018300, Lauren M Risley, Keller Williams Realty St. Louis. MARIS
- $159,0002 bd2 ba1.2k sqft1720 Chouteau Ave Unit 102, Saint Louis, MO 63103For SaleMLS ID #26044925, David L Goldenberg, Total Realty, Inc.. MARIS
- $129,0001 bd1 ba1k sqft1601 Washington Ave #408, Saint Louis, MO 63103For SaleMLS ID #26014076, Nathan E Merry, Merry Real Estate. MARIS
- $158,5002 bd2 ba1.4k sqft2020 Washington Ave Unit 606, Saint Louis, MO 63103For SaleMLS ID #26042806, Adam J Brandvein, Austin Realty. MARIS
- $140,0002 bd1 ba683 sqft507 N 13th St APT 210, Saint Louis, MO 63103For SaleMLS ID #26039397, Denise Maxwell, RedKey Realty Leaders. MARIS
- $124,0001 bd1 ba699 sqft1720 Chouteau Ave Unit 311, Saint Louis, MO 63103For SaleMLS ID #26041316, Thomas Burfield, ReeceNichols Real Estate. MARIS
- $159,0001 bd2 ba1.1k sqft2020 Washington Ave Unit 207, Saint Louis, MO 63103For SaleMLS ID #26032944, Todd A Murray, Epique Realty. MARIS
- $130,0001 bd1 ba1k sqftTerra Cotta Lofts, Saint Louis, MO 63103For SaleMLS ID #25069306, Michael F Marvaso, Dielmann Sotheby's International Realty. MARIS
