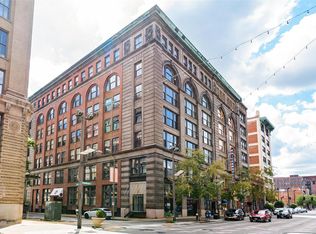
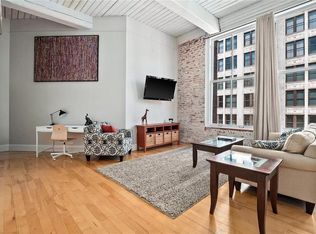
Welcome to Knickerbocker Lofts — a truly one-of-a-kind residence nestled in the Heart of the Washington Avenue Loft District! This spectacular 1 bed/1 bath loft is flooded with natural light through oversized warehouse windows framing stunning views of Lucas Park, the private dog park and playground, and the iconic Historic Public Library. The moment you step inside, the craftsmanship is undeniable. The gorgeous floors — a dramatic three-tier composition of bamboo and cherry hardwood, porcelain and marble tile, and Brazilian slate — create natural room separation while adding architectural flair that is truly unique to this home. The open-concept kitchen flows seamlessly into the great room and is a showpiece in its own right, featuring custom 42-inch hickory cabinetry, a Spanish tile backsplash, and rich Dakota mahogany granite countertops that extend to two generous islands — ideal for cooking, entertaining, or working from home. The bathroom continues the same elevated design language with matching hickory cabinetry, Dakota mahogany granite, an oversized soaking tub, and custom fixtures throughout. Meticulously restored full brick walls, heavy timber ceilings and columns, and exposed mechanicals celebrate the building's industrial heritage. Residents enjoy access to the building's tiered rooftop deck with grills and lounge seating and sweeping city skyline views. Steps from STL's best dining, bars, sports, parks, and cultural attractions. A garage space is also available to lease for $200/month. This loft is unlike anything else on the market — come see it for yourself.
Active
Listed by: The Hermann London Group LLC • Suzanne R Hunn • 314-276-4663
$100,000
507 N 13th St APT 710, Saint Louis, MO 63103
1beds
703sqft
Condominium, Apartment
Built in 1907
-- sqft lot
$-- Zestimate®
$142/sqft
$412/mo HOA
What's special
- 176 days
- 280
- 14
Zillow last checked:
Listing updated:
Listed by:
Suzanne R Hunn 314-276-4663,
The Hermann London Group LLC,
Kaitlin R Taylor 314-717-8142,
The Hermann London Group LLC
Source: MARIS,MLS#: 26023691 Originating MLS: St. Louis Association of REALTORS
Originating MLS: St. Louis Association of REALTORSFacts & features
Interior
Bedrooms & bathrooms
- Bedrooms: 1
- Bathrooms: 1
- Full bathrooms: 1
- Main level bathrooms: 1
- Main level bedrooms: 1
Heating
- Electric
Cooling
- Ceiling Fan(s), Central Air
Appliances
- Included: Dishwasher, Disposal, Dryer, Microwave, Refrigerator
Features
- Has basement: No
- Has fireplace: No
Interior area
- Total structure area: 703
- Total interior livable area: 703 sqft
- Finished area above ground: 703
Video & virtual tour
Property
Features
- Levels: Three Or More
Lot
- Features: Level
Details
- Parcel number: 08340007000
- Special conditions: Standard
Construction
Type & style
- Home type: Condo
- Architectural style: Contemporary,Loft
- Property subtype: Condominium, Apartment
Materials
- Brick
Condition
- Year built: 1907
Utilities & green energy
- Electric: Ameren
- Sewer: Public Sewer
- Water: Public
- Utilities for property: Cable Available, Electricity Connected
Community & HOA
Community
- Subdivision: Knickerbocker Lofts
HOA
- Has HOA: Yes
- Amenities included: Association Management
- Services included: Maintenance Grounds, Maintenance Parking/Roads, Common Area Maintenance, Exterior Maintenance, Sewer, Snow Removal, Trash, Water
- HOA fee: $412 monthly
- HOA name: Knickerbocker Lofts
Location
- Region: Saint Louis
Financial & listing details
- Price per square foot: $142/sqft
- Tax assessed value: $12,640
- Annual tax amount: $1,139
- Date on market: 5/1/2026
- Cumulative days on market: 176 days
- Listing terms: Cash,Conventional,VA Loan
- Electric utility on property: Yes
Estimated market value
Not available
Estimated sales range
Not available
$1,366/mo
Price history
| Date | Event | Price |
|---|---|---|
| 7/23/2026 | Price change | $100,000-4.8%$142/sqft |
Source:  MARIS #26023691 Report a problem MARIS #26023691 Report a problem | ||
| 5/1/2026 | Listed for sale | $105,000+16.7%$149/sqft |
Source: MARIS #26023691 Report a problem | ||
| 5/25/2021 | Sold | -- |
Source: MARIS #20043872 Report a problem | ||
| 4/7/2021 | Pending sale | $90,000$128/sqft |
Source: MARIS #20043872 Report a problem | ||
| 10/29/2020 | Listing removed | $1,000$1/sqft |
Source: Nettwork Global #20078212 Report a problem | ||
| 10/27/2020 | Listed for rent | $1,000$1/sqft |
Source: Nettwork Global #20078212 Report a problem | ||
| 8/11/2020 | Price change | $90,000-7.7%$128/sqft |
Source: Keller Williams Realty Chester #20043872 Report a problem | ||
| 7/17/2020 | Listed for sale | $97,500+2.6%$139/sqft |
Source: Keller Williams Realty Chester #20043872 Report a problem | ||
| 1/24/2020 | Listing removed | $95,000$135/sqft |
Source: Keller Williams Realty Chester #19081729 Report a problem | ||
| 12/13/2019 | Pending sale | $95,000$135/sqft |
Source: Keller Williams Realty Chester #19081729 Report a problem | ||
| 11/21/2019 | Price change | $95,000-2.6%$135/sqft |
Source: Keller Williams Realty Chester #19081729 Report a problem | ||
| 11/1/2019 | Listed for sale | $97,500$139/sqft |
Source: Keller Williams Realty Chester #19081729 Report a problem | ||
Public tax history
| Year | Property taxes | Tax assessment |
|---|---|---|
| 2025 | $1,139 +4.5% | $12,640 +6.9% |
| 2024 | $1,090 +5% | $11,820 |
| 2023 | $1,039 -1.6% | $11,820 +4% |
| 2022 | $1,055 +0.1% | $11,360 |
| 2021 | $1,054 -2.2% | $11,360 |
| 2020 | $1,077 | $11,360 |
| 2019 | $1,077 | $11,360 +6.4% |
| 2018 | $1,077 +2.7% | $10,680 |
| 2017 | $1,049 +12.4% | $10,680 +14.2% |
| 2016 | $934 +9.4% | $9,350 |
| 2015 | $854 +1% | $9,350 |
| 2014 | $845 | $9,350 |
| 2013 | $845 | $9,350 -30% |
| 2012 | -- | $13,360 |
| 2011 | -- | $13,360 |
| 2010 | -- | $13,360 -14.9% |
| 2009 | $1,163 | $15,700 |
| 2008 | -- | $15,700 |
Find assessor info on the county website
Monthly payment
Est. payment
Payment breakdown
Explore the cost of this home by adjusting the details. Changes won't be saved.Climate risks
Neighborhood: Downtown West
Nearby schools
Schools provided by the listing agent
- Elementary: Henry Elem.
- Middle: L'Ouverture Middle
- High: Vashon High
Source: MARIS. This data may not be complete. We recommend contacting the local school district to confirm school assignments for this home.


Similar homes
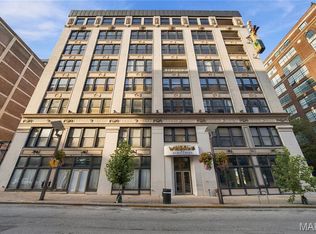
- $98,9001 bd1 ba760 sqftWindows Lofts, Saint Louis, MO 63103For Sale
 MLS ID #26063348, Kaitlin R Taylor, The Hermann London Group LLC. MARIS
 - $110,0002 bd1 ba795 sqftKnickerbocker Lofts, Saint Louis, MO 63103For Sale
 MLS ID #26053217, Richard Hart, Gladys Manion, Inc.. MARIS
 - $95,0001 bd1 ba966 sqftKnickerbocker Lofts, Saint Louis, MO 63103For Sale
 MLS ID #26035722, Christoph A Dewald, EXP Realty, LLC. MARIS
 - $103,3331 bd1 ba1k sqftEly Walker, Saint Louis, MO 63103For Sale
 MLS ID #26032472, JT Ross, Keller Williams Marquee. MARIS
 - $90,0001 bd1 ba804 sqft507 N 13th St APT 501, Saint Louis, MO 63103For SaleMLS ID #26060400, Tiffany Hamilton, Hamilton Group Real Estate LLC. MARIS
- $55,0001 bd1 ba648 sqft210 N 17th St Unit 805, Saint Louis, MO 63103For SaleMLS ID #26066967, Brandon D Herndon, Avenue Real Estate Group. MARIS
- $95,0001 bd1 ba706 sqft1136 Washington Ave Unit 201, Saint Louis, MO 63101For SaleMLS ID #26061019, Brueggemann Tadlock, Keller Williams Realty St. Louis. MARIS
- $114,9001 bd1 ba760 sqftPackard's Lofts, Saint Louis, MO 63103For SaleMLS ID #26040888, Adriana Sedlacek, Coldwell Banker Realty - Gundaker. MARIS
- $129,0001 bd1 ba1k sqft1601 Washington Ave #408, Saint Louis, MO 63103For SaleMLS ID #26014076, Nathan E Merry, Merry Real Estate. MARIS
- $140,0001 bd1 ba1k sqft2020 Washington Ave Unit 501, Saint Louis, MO 63103For SaleMLS ID #26058677, Sarah F Bravo, Coldwell Banker Realty - Gundaker West Regional. MARIS
- $148,0001 bd1 ba907 sqft2020 Washington Ave Unit 303, Saint Louis, MO 63103For SaleMLS ID #26006704, Kathryn R Wentz, SMPL Realty, LLC. MARIS
- $90,0002 bd1 ba840 sqft5677 Waterman Blvd APT 32, Saint Louis, MO 63112For SaleMLS ID #26055980, Barbara Heise, RE/MAX Results. MARIS
- $116,0001 bd1 ba924 sqft1523 S 10th St APT 105, Saint Louis, MO 63104For SaleMLS ID #26063033, Justin M Taylor, The Agency. MARIS
- $120,0002 bd1 ba813 sqft5621 Pershing Ave APT 13, Saint Louis, MO 63112For SaleMLS ID #26054662, Matt Adams, Worth Clark Realty. MARIS
- $89,5004 bd2 ba960 sqft94 Edwards St, Cahokia, IL 62206For SaleMLS ID #26063813, Syreeta Moore, Keller Williams Marquee. MARIS
- $114,9002 bd1 ba710 sqft627 Clara Ave APT 104, Saint Louis, MO 63112For SaleMLS ID #26051840, Wade W Weistreich, Keller Williams Chesterfield. MARIS
- $89,0002 bd1 ba800 sqft3723 Marine Ave, Saint Louis, MO 63118For SaleMLS ID #26055057, Matthew E Wood, Wood Brothers Realty. MARIS
- $99,5001 bd1 ba816 sqft7904 Pennsylvania Ave, Saint Louis, MO 63111For SaleMLS ID #26050726, Anthony M Klier, The Agency. MARIS
- $89,9002 bd1 ba768 sqft8713 Sieloff Dr APT A, Hazelwood, MO 63042For SaleMLS ID #26064744, Robert K Whitfield, Whitfield Realty and Investment Group LLC. MARIS
- $134,9992 bd2 ba805 sqft5675 Waterman Blvd APT 31, Saint Louis, MO 63112For SaleMLS ID #26065826, Nidhi Soni, The Hermann London Group LLC. MARIS
