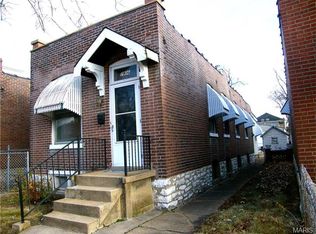
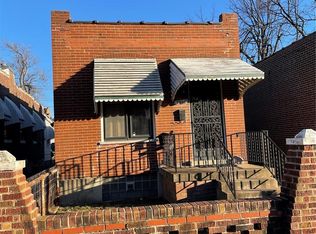
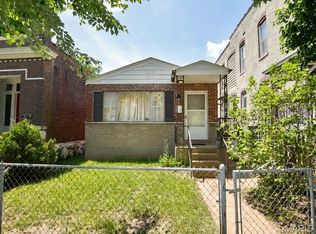
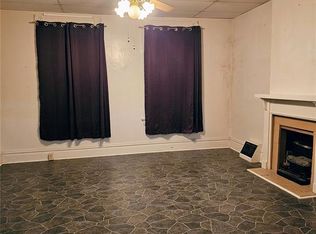
FULLY FURNISHED & TURNKEY! 7904 Pennsylvania is a rare find - a beautifully renovated South City home that comes with ALL the furniture: bed, sofas, TV, bar stools, lamps, rugs & decor. Move straight in without buying a thing, or start collecting premium rent on day one. Investors take note: furnished rentals command significantly higher rents and attract travel nurses and corporate tenants - this is a true plug-and-play, cash-flowing asset just 15 minutes from downtown St. Louis and the region's major hospitals. Inside you'll find modern upgrades throughout: all-new luxury vinyl plank flooring, a stylishly tiled full bath, and an updated kitchen with granite counters, subway-tile backsplash, breakfast bar and stainless appliances. A newer TPO roof, full basement with tons of storage, 1-car garage, back deck and fenced yard with shed round out the package. Whether you're an owner-occupant who wants a 100% move-in-ready home - furniture included - or an investor hunting immediate cash flow with zero make-ready costs, this one checks every box. Schedule your showing today before it's gone!
Active
Listed by: The Agency • Anthony M Klier • 314-517-1925
Price cut: $8K (9/2)
$99,500
7904 Pennsylvania Ave, Saint Louis, MO 63111
1beds
816sqft
Single Family Residence
Built in 1909
-- sqft lot
$103,500 Zestimate®
$122/sqft
$-- HOA
What's special
Back deckFenced yard with shedNewer tpo roofSubway-tile backsplashBreakfast barStainless appliances
- 33 days
- 416
- 43
Zillow last checked:
Listing updated:
Listed by:
Anthony M Klier 314-517-1925,
The Agency
Source: MARIS,MLS#: 26050726 Originating MLS: St. Louis Association of REALTORS
Originating MLS: St. Louis Association of REALTORSFacts & features
Interior
Bedrooms & bathrooms
- Bedrooms: 1
- Bathrooms: 1
- Full bathrooms: 1
- Main level bathrooms: 1
- Main level bedrooms: 1
Heating
- Forced Air
Cooling
- Window Unit(s)
Features
- Has basement: No
- Has fireplace: No
Interior area
- Total interior livable area: 816 sqft
- Finished area above ground: 816
Property
Parking
- Total spaces: 1
- Parking features: Garage
- Garage spaces: 1
Features
- Levels: One
Lot
- Features: Few Trees
Details
- Parcel number: 31479180
- Special conditions: Standard
Construction
Type & style
- Home type: SingleFamily
- Architectural style: Raised Ranch
- Property subtype: Single Family Residence
Materials
- Brick
Condition
- Year built: 1909
Utilities & green energy
- Electric: Other
- Sewer: Public Sewer
- Water: Public
- Utilities for property: Electricity Connected, Water Connected
Community & HOA
Community
- Subdivision: None
HOA
- Has HOA: No
Location
- Region: Saint Louis
Financial & listing details
- Price per square foot: $122/sqft
- Tax assessed value: $10,280
- Annual tax amount: $870
- Date on market: 8/6/2026
- Cumulative days on market: 33 days
- Listing terms: Cash,Conventional,FHA,VA Loan
- Electric utility on property: Yes
Estimated market value
$103,500
$98,000 - $109,000
$897/mo
Price history
| Date | Event | Price |
|---|---|---|
| 9/2/2026 | Price change | $99,500-7.4%$122/sqft |
Source:  MARIS #26050726 Report a problem MARIS #26050726 Report a problem | ||
| 8/7/2026 | Listed for sale | $107,500-9.6%$132/sqft |
Source: MARIS #26050726 Report a problem | ||
| 5/8/2026 | Listing removed | $118,900$146/sqft |
Source: MARIS #26017756 Report a problem | ||
| 3/27/2026 | Listed for sale | $118,900+0.9%$146/sqft |
Source: MARIS #26017756 Report a problem | ||
| 10/20/2025 | Listing removed | $117,800$144/sqft |
Source: MARIS #25057828 Report a problem | ||
| 8/21/2025 | Listed for sale | $117,800-5.4%$144/sqft |
Source: MARIS #25057828 Report a problem | ||
| 7/9/2025 | Listing removed | $124,500$153/sqft |
Source: MARIS #25042966 Report a problem | ||
| 6/21/2025 | Listed for sale | $124,500+212%$153/sqft |
Source: MARIS #25042966 Report a problem | ||
| 4/14/2016 | Sold | -- |
Source: MARIS #16009287 Report a problem | ||
| 3/1/2016 | Price change | $39,900-4.8%$49/sqft |
Source: RE/MAX Results #16009287 Report a problem | ||
| 2/18/2016 | Listed for sale | $41,900$51/sqft |
Source: RE/MAX Results #16009287 Report a problem | ||
| 11/3/1998 | Sold | -- |
Source: Public Record Report a problem | ||
Public tax history
| Year | Property taxes | Tax assessment |
|---|---|---|
| 2025 | $870 +82.4% | $10,280 +91.8% |
| 2024 | $477 +4.9% | $5,360 |
| 2023 | $455 +5% | $5,360 +9.4% |
| 2022 | $433 +0.1% | $4,900 |
| 2021 | $432 +5.9% | $4,900 +5.4% |
| 2020 | $408 | $4,650 -0.2% |
| 2019 | $408 | $4,660 +24.6% |
| 2018 | $408 +19.1% | $3,740 |
| 2017 | $343 +0.4% | $3,740 |
| 2016 | $341 +9.5% | $3,740 |
| 2015 | $312 +14.2% | $3,740 |
| 2014 | $273 | $3,740 +15.8% |
| 2013 | $273 | $3,230 -33.4% |
| 2012 | -- | $4,850 |
| 2011 | -- | $4,850 |
| 2010 | -- | $4,850 -19.3% |
| 2009 | $427 -0.7% | $6,010 |
| 2008 | $431 | $6,010 -10.7% |
| 2007 | $431 | $6,730 |
| 2006 | $431 +1% | $6,730 +16.8% |
| 2005 | $427 +10.6% | $5,760 +17.6% |
| 2004 | $386 +2.8% | $4,900 |
| 2003 | $375 +7.3% | $4,900 +10.6% |
| 2002 | $350 | $4,430 |
| 2001 | -- | $4,430 |
| 2000 | -- | $4,430 |
Find assessor info on the county website
Monthly payment
Est. payment
Payment breakdown
Explore the cost of this home by adjusting the details. Changes won't be saved.Climate risks
Neighborhood: Patch
Nearby schools
Schools provided by the listing agent
- Elementary: Woodward Elem.
- Middle: Lyon-Blow Middle
- High: Roosevelt High
Source: MARIS. This data may not be complete. We recommend contacting the local school district to confirm school assignments for this home.

Similar homes
- $119,9002 bd1 ba1.1k sqft7607 Vermont Ave, Saint Louis, MO 63111For Sale
 MLS ID #26053930, Jack T Luzecky, 1 Degree Realty. MARIS
 - $89,9993 bd1 ba1.1k sqft7353 Virginia Ave, Saint Louis, MO 63111For Sale
 MLS ID #26030771, Colleen N Boyle, St. Louis Real Estate Society. MARIS
 - $105,0002 bd1 ba779 sqft4649 Oregon Ave, Saint Louis, MO 63111For Sale
 MLS ID #26035972, Mimi Miranda, Platinum Realty of St. Louis. MARIS
 - $107,5002 bd1 ba1.1k sqft6104 Idaho Ave, Saint Louis, MO 63111For Sale
 MLS ID #26030302, Barbara J Garrett, Coldwell Banker Realty - Gundaker. MARIS
 - $99,9002 bd1 ba800 sqft3723 Marine Ave, Saint Louis, MO 63118For SaleMLS ID #26055057, Matthew E Wood, Wood Brothers Realty. MARIS
- $109,0001 bd1 ba768 sqft3930 Itaska St, Saint Louis, MO 63116For SaleMLS ID #26035984, Holly J Laws, The Hermann London Group LLC. MARIS
- $99,9501 bd2 ba966 sqft1403 Walton Ave, Saint Louis, MO 63113For SaleMLS ID #26040186, John David, USRealty.com, LLP. MARIS
- $112,5001 bd1 ba688 sqft225 E Arlee Ave, Saint Louis, MO 63125For SaleMLS ID #26029280, Kevin J Janowski, Alexander Realty Inc. MARIS
- $124,9002 bd1 ba1k sqft4249 Delor St, Saint Louis, MO 63116For SaleMLS ID #26046293, Sarah N Nguyen-Bani, RE/MAX Results. MARIS
- $129,9002 bd1 ba1k sqft4331 Michigan Ave, Saint Louis, MO 63111For SaleMLS ID #26043035, Jennifer A Adolphson, Real Broker LLC. MARIS
- $115,9002 bd1 ba800 sqft9920 S Bunker Hill Dr #E, Saint Louis, MO 63123For SaleMLS ID #26056519, Kelsey N Snell, Garcia Properties. MARIS
- $99,9002 bd1 ba1k sqft206 S 20th St, Belleville, IL 62226For SaleMLS ID #26050101, Cari Brunner, RE/MAX Preferred. MARIS
- $90,0002 bd2 ba704 sqft1901 Agnes St, Saint Louis, MO 63107For SaleMLS ID #26047731, Ann H Billingsley, Realty 360 Group. MARIS
- $145,0002 bd1 ba972 sqft5405 Grace Ave, Saint Louis, MO 63116For SaleMLS ID #26036610, Terri L Thiessen, Home Team REALTORS. MARIS
- $99,0003 bd1 ba792 sqft(Undisclosed Address), Saint Louis, MO 63137For SaleMLS ID #26047076, Kelley S Hoffman, Provident Property Management LLC. MARIS
- $115,0003 bd1 ba1.1k sqft140 Saint Thomas Ln, Cahokia, IL 62206For SaleMLS ID #26048358, LaPorchia Gates, RE/MAX Results Realty. MARIS
- $110,0003 bd1 ba854 sqft10605 Dunkeld Cir, Saint Louis, MO 63137For SaleMLS ID #26054559, Cris A Atchison, Coldwell Banker Realty - Gundaker. MARIS
- $99,9002 bd1 ba875 sqft3502 Lincoln Ave, Saint Louis, MO 63121For SaleMLS ID #26039585, Dana Jones, Platinum Realty of St. Louis. MARIS
- $100,0003 bd1 ba1k sqft(Undisclosed Address), Cahokia, IL 62206For SaleMLS ID #26026689, Joshua Mariconi, QDM Real Estate, LLC. MARIS
