Welcome home to this beautifully renovated ranch that's truly move-in ready with passed occupancy! From the moment you step inside, you'll be greeted by an abundance of natural light and an inviting open floor plan featuring fresh paint throughout, updated baseboards, waterproof Pergo laminate flooring in the main living areas, and new carpeting in the bedrooms—creating the perfect blend of comfort and style. The beautifully refreshed kitchen showcases repainted cabinets, a modern tile backsplash, ample cabinet space, and all-new appliances, making it both functional and inviting. The main level also offers three spacious bedrooms and a beautifully updated full bathroom, providing comfortable living for family and guests.
Enjoy peace of mind knowing the major updates have already been completed, including new siding, new windows, all-new lighting, fresh paint, updated baseboards, new carpeting, waterproof Pergo laminate flooring, Tankless water heater, and a beautifully updated bathroom vanity. Every detail has been thoughtfully renovated, making this home truly turnkey and ready for its new owners. Don't miss your opportunity to own this beautifully updated home—schedule your private showing today!
Active
Listed by: RE/MAX Results Realty • LaPorchia Gates • 618-960-9095
Price cut: $7K (9/22)
$108,000
140 Saint Thomas Ln, Cahokia, IL 62206
3beds
1,104sqft
Single Family Residence
Built in 1956
6,098 Square Feet Lot
$-- Zestimate®
$98/sqft
$-- HOA
What's special
Three spacious bedroomsBeautifully updated bathroom vanityFresh paint throughoutInviting open floor planAbundance of natural lightBeautifully refreshed kitchenAmple cabinet space
- 67 days
- 192
- 11
Zillow last checked:
Listing updated:
Listed by:
LaPorchia Gates 618-960-9095,
RE/MAX Results Realty
Source: MARIS,MLS#: 26048358 Originating MLS: Southwestern Illinois Board of REALTORS
Originating MLS: Southwestern Illinois Board of REALTORSFacts & features
Interior
Bedrooms & bathrooms
- Bedrooms: 3
- Bathrooms: 1
- Full bathrooms: 1
- Main level bathrooms: 1
- Main level bedrooms: 3
Bedroom
- Features: Floor Covering: Carpeting
- Level: Main
Bedroom 2
- Features: Floor Covering: Carpeting
- Level: Main
Bedroom 3
- Features: Floor Covering: Carpeting
- Level: Main
Bathroom
- Level: Main
Dining room
- Level: Main
Kitchen
- Level: Main
Living room
- Level: Main
Heating
- Forced Air
Cooling
- Central Air
Features
- Basement: None
- Has fireplace: No
Interior area
- Total structure area: 1,104
- Total interior livable area: 1,104 sqft
- Finished area above ground: 1,104
Property
Features
- Levels: One
Lot
- Size: 6,098 Square Feet
- Features: Level
Details
- Parcel number: 0603.0236020
- Special conditions: Standard
Construction
Type & style
- Home type: SingleFamily
- Architectural style: Ranch
- Property subtype: Single Family Residence
Materials
- Vinyl Siding
Condition
- Year built: 1956
Details
- Warranty included: Yes
Utilities & green energy
- Electric: Ameren
- Sewer: Public Sewer
- Water: Public
- Utilities for property: Electricity Connected, Sewer Connected, Water Connected
Community & HOA
Community
- Subdivision: Saint Joseph Gardens
HOA
- Has HOA: No
Location
- Region: Cahokia
Financial & listing details
- Price per square foot: $98/sqft
- Tax assessed value: $126
- Annual tax amount: $2,099
- Date on market: 8/8/2026
- Cumulative days on market: 67 days
- Listing terms: Cash,Conventional,FHA,VA Loan
- Ownership: Private
- Electric utility on property: Yes
Estimated market value
Not available
Estimated sales range
Not available
Not available
Price history
| Date | Event | Price |
|---|---|---|
| 9/22/2026 | Price change | $108,000-6.1%$98/sqft |
Source:  MARIS #26048358 Report a problem MARIS #26048358 Report a problem | ||
| 8/8/2026 | Listed for sale | $115,000$104/sqft |
Source: MARIS #26048358 Report a problem | ||
Public tax history
| Year | Property taxes | Tax assessment |
|---|---|---|
| 2024 | -- | $126 +10.5% |
| 2023 | -- | $114 -98.7% |
| 2022 | $1,723 -2.5% | $8,682 +5.5% |
| 2021 | $1,767 -7.5% | $8,227 +0.4% |
| 2020 | $1,909 -0.2% | $8,191 0% |
| 2019 | $1,913 +0.5% | $8,195 -1.4% |
| 2018 | $1,904 +5.9% | $8,315 +2.5% |
| 2017 | $1,798 | $8,114 +11.1% |
| 2016 | $1,798 +18.3% | $7,302 +1.1% |
| 2014 | $1,520 -31.1% | $7,222 +6.6% |
| 2013 | $2,207 | $6,774 -29% |
| 2012 | -- | $9,540 -15.6% |
| 2011 | -- | $11,301 -23% |
| 2010 | -- | $14,686 -15% |
| 2009 | -- | $17,281 +3.1% |
| 2008 | -- | $16,769 +12.9% |
| 2006 | -- | $14,849 +6.1% |
| 2005 | $1,783 +10.7% | $13,997 +9.2% |
| 2004 | $1,610 | $12,814 +5.8% |
| 2003 | -- | $12,111 +11.2% |
| 2002 | -- | $10,889 +6.8% |
| 2001 | -- | $10,194 +9.6% |
| 2000 | -- | $9,303 |
Find assessor info on the county website
Monthly payment
Est. payment
Payment breakdown
Explore the cost of this home by adjusting the details. Changes won't be saved.Climate risks
Neighborhood: 62206
Nearby schools
Schools provided by the listing agent
- Elementary: Cahokia Dist 187
- Middle: Cahokia Dist 187
- High: Cahokia
Source: MARIS. This data may not be complete. We recommend contacting the local school district to confirm school assignments for this home.

Similar homes
- $105,0003 bd1 ba1.3k sqft821 Howell Ave, Cahokia, IL 62206For Sale

 MLS ID #26055598, Brandi Jo Zirkelbach, Keller Williams Realty Platinum East. MARIS
 - $109,0004 bd1 ba1.2k sqft36 Louise Ln, Cahokia, IL 62206For Sale
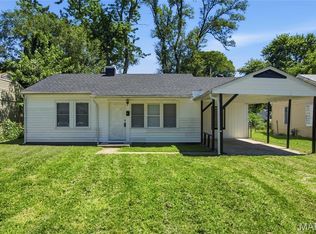 MLS ID #26040204, Linda R Frierdich, Century 21 Advantage. MARIS
 - $110,0002 bd2 ba901 sqft6028 Minnesota Ave, Saint Louis, MO 63111For Sale
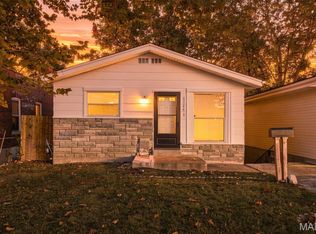 MLS ID #26062464, Linda S Hyink, Coldwell Banker Realty - Gundaker. MARIS
 - $99,9003 bd1 ba900 sqft7301 Church Ln, East Saint Louis, IL 62203For Sale
 MLS ID #26062854, Star L Harris, RE/MAX Results Realty. MARIS
 - $110,0003 bd1 ba1k sqft416 Lanark Rd, Saint Louis, MO 63137For SaleMLS ID #26062360, Jesse J Pummer, RE/MAX Results. MARIS
- $115,0003 bd1 ba1.1k sqft517 Belvedere Dr, Belleville, IL 62223For SaleMLS ID #26055596, Brandi Jo Zirkelbach, Keller Williams Realty Platinum East. MARIS
- $110,0003 bd1 ba927 sqft114 Monteith Cir, Saint Louis, MO 63137For SaleMLS ID #26060059, Krista Hartmann, RE/MAX Results. MARIS
- $118,5002 bd1 ba864 sqft512 Belvedere Dr, Belleville, IL 62223For SaleMLS ID #26055851, Brandi Jo Zirkelbach, Keller Williams Realty Platinum East. MARIS
- $109,9003 bd2 ba1k sqft11039 Landseer Dr, Saint Louis, MO 63136For SaleMLS ID #26056377, Dalton S Nicholls, EXP Realty, LLC. MARIS
- $103,9003 bd2 ba1k sqft2365 Hallwood Dr, Saint Louis, MO 63136For SaleMLS ID #26038485, Terry Lynn Jackson, Trelora Realty, Inc. MARIS
- $115,0003 bd1 ba1k sqft9750 Lorna Ln, Saint Louis, MO 63136For SaleMLS ID #26050545, Krista Hartmann, RE/MAX Results. MARIS
- $99,9803 bd1 ba873 sqft146 Grampian Rd, Saint Louis, MO 63137For SaleMLS ID #26054862, Alicia Sierra, EXP Realty, LLC. MARIS
- $115,0003 bd1 ba873 sqft10602 Moidart Cir, Saint Louis, MO 63137For SaleMLS ID #26057985, Krista Hartmann, RE/MAX Results. MARIS
- $99,0003 bd1 ba1k sqft9813 Wendell Dr, Saint Louis, MO 63136For SaleMLS ID #26046780, Kevin L Barnett, Redfin Corporation. MARIS
- $115,0003 bd1 ba1.1k sqft38 Westdell Dr, Saint Louis, MO 63136For SaleMLS ID #26047150, Angela E Ong, Vylla Home. MARIS
- $89,9003 bd1 ba1.1k sqft2359 Collett Dr, Saint Louis, MO 63136For SaleMLS ID #26058234, Michelle E Woodland-Lidster, Mainstay Brokerage, LLC. MARIS
- $114,9003 bd2 ba1.1k sqft10836 Hallstead Dr, Saint Louis, MO 63136For SaleMLS ID #26026066, Sequeeta Robinson, Trelora Realty, Inc. MARIS
- $134,9003 bd1 ba951 sqft118 Hazel Ave, Belleville, IL 62223For SaleMLS ID #26047863, Dana Kent, RE/MAX Alliance. MARIS
- $129,9003 bd1 ba1k sqft216 Viehl Ave, Saint Louis, MO 63125For SaleMLS ID #26040581, Terry Lynn Jackson, Trelora Realty, Inc. MARIS
- $90,0003 bd1 ba872 sqft2935 Morgan Ave, Granite City, IL 62040For SaleMLS ID #26059152, Jamie L Nishwitz, RE/MAX Alliance. MARIS
