Beautifully renovated 2-bedroom, 2-bath bungalow in the heart of St. Louis' Carondelet neighborhood! This move-in ready home features stylish LVP flooring throughout the main level and an updated kitchen with modern cabinetry. Major system updates offer peace of mind, including an HVAC system and water heater approximately 2 years old, plus a roof just 6 months old. Enjoy outdoor living in the fully fenced, level backyard, perfect for pets, gardening, or entertaining. Conveniently located with easy highway access and minutes away from Carondolet Park and Downtown.
Active
Listed by: Coldwell Banker Realty - Gundaker • Linda S Hyink • 314-853-6731
$110,000
6028 Minnesota Ave, Saint Louis, MO 63111
2beds
901sqft
Single Family Residence
Built in 1961
4,438 Square Feet Lot
$-- Zestimate®
$122/sqft
$-- HOA
What's special
Fully fenced level backyard
- 8 days
- 263
- 22
Likely to sell faster than
Zillow last checked:
Listing updated:
Listed by:
Linda S Hyink 314-853-6731,
Coldwell Banker Realty - Gundaker
Source: MARIS,MLS#: 26062464 Originating MLS: St. Louis Association of REALTORS
Originating MLS: St. Louis Association of REALTORSFacts & features
Interior
Bedrooms & bathrooms
- Bedrooms: 2
- Bathrooms: 2
- Full bathrooms: 2
- Main level bathrooms: 1
- Main level bedrooms: 2
Bedroom
- Features: Floor Covering: Luxury Vinyl Plank
- Level: Main
Bedroom
- Features: Floor Covering: Luxury Vinyl Plank
- Level: Main
Bonus room
- Features: Floor Covering: Luxury Vinyl Plank
- Level: Lower
Kitchen
- Features: Floor Covering: Luxury Vinyl Plank
- Level: Main
Living room
- Features: Floor Covering: Luxury Vinyl Plank
- Level: Main
Heating
- Forced Air
Cooling
- Central Air, Electric
Appliances
- Included: Electric Range, Free-Standing Refrigerator
- Laundry: In Basement
Features
- Open Floorplan
- Flooring: Luxury Vinyl
- Basement: Full
- Has fireplace: No
Interior area
- Total structure area: 901
- Total interior livable area: 901 sqft
- Finished area above ground: 781
- Finished area below ground: 120
Property
Parking
- Parking features: On Street
- Has uncovered spaces: Yes
Features
- Levels: One
- Patio & porch: Patio
- Fencing: Back Yard,Fenced
Lot
- Size: 4,438 Square Feet
- Features: Back Yard, Front Yard
Details
- Parcel number: 29160000500
- Special conditions: Standard
Construction
Type & style
- Home type: SingleFamily
- Architectural style: Bungalow,Ranch
- Property subtype: Single Family Residence
Materials
- Frame
- Foundation: Concrete Perimeter
- Roof: Architectural Shingle
Condition
- Updated/Remodeled
- New construction: No
- Year built: 1961
Utilities & green energy
- Electric: Ameren
- Sewer: Public Sewer
- Water: Public
- Utilities for property: Electricity Connected, Natural Gas Connected, Sewer Connected
Community & HOA
Community
- Subdivision: None
HOA
- Has HOA: No
Location
- Region: Saint Louis
Financial & listing details
- Price per square foot: $122/sqft
- Tax assessed value: $13,710
- Annual tax amount: $1,150
- Date on market: 10/8/2026
- Listing terms: Cash,Conventional,FHA,VA Loan
- Ownership: Private
- Electric utility on property: Yes
Estimated market value
Not available
Estimated sales range
Not available
Not available
Price history
| Date | Event | Price |
|---|---|---|
| 10/8/2026 | Listed for sale | $110,000+340%$122/sqft |
Source:  MARIS #26062464 Report a problem MARIS #26062464 Report a problem | ||
| 11/28/2022 | Sold | -- |
Source: Public Record Report a problem | ||
| 10/22/2015 | Listing removed | -- |
Source: Auction.com Report a problem | ||
| 10/17/2015 | Price change | $25,000$28/sqft |
Source: Auction.com Report a problem | ||
| 10/8/2015 | Listed for sale | -- |
Source: Auction.com Report a problem | ||
Public tax history
| Year | Property taxes | Tax assessment |
|---|---|---|
| 2025 | $1,150 +8.2% | $13,710 +10.8% |
| 2024 | $1,063 +5% | $12,370 |
| 2023 | $1,013 +5.9% | $12,370 +10.2% |
| 2022 | $956 +0.1% | $11,230 |
| 2021 | $955 +5.6% | $11,230 +4.7% |
| 2020 | $905 | $10,730 -0.1% |
| 2019 | $905 | $10,740 +8.7% |
| 2018 | $905 +5.2% | $9,880 |
| 2017 | $860 -1.2% | $9,880 -1.7% |
| 2016 | $870 +10.1% | $10,050 |
| 2015 | $791 -3.3% | $10,050 |
| 2014 | $818 | $10,050 -3.5% |
| 2013 | $818 | $10,410 -18.1% |
| 2012 | -- | $12,710 |
| 2011 | -- | $12,710 |
| 2010 | -- | $12,710 -0.5% |
| 2009 | $877 +27.3% | $12,780 |
| 2008 | $689 | $12,780 -11.3% |
| 2007 | $689 | $14,400 |
| 2006 | $689 +1% | $14,400 +52.2% |
| 2005 | $683 +20.3% | $9,460 +28% |
| 2004 | $568 +2.9% | $7,390 |
| 2003 | $552 +6.8% | $7,390 +9.8% |
| 2002 | $517 | $6,730 |
| 2001 | -- | $6,730 +7.3% |
| 2000 | -- | $6,270 |
Find assessor info on the county website
Monthly payment
Est. payment
Payment breakdown
Explore the cost of this home by adjusting the details. Changes won't be saved.Climate risks
Neighborhood: Carondelet
Nearby schools
Schools provided by the listing agent
- Elementary: Woodward Elem.
- Middle: Lyon-Blow Middle
- High: Roosevelt High
Source: MARIS. This data may not be complete. We recommend contacting the local school district to confirm school assignments for this home.
Similar homes
- $119,0001 bd1 ba1k sqft4662 Alaska Ave, Saint Louis, MO 63111For Sale
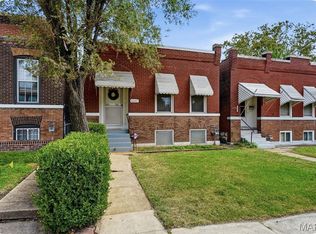
 MLS ID #26063974, Kelsey N Snell, Garcia Properties. MARIS
 - $99,0003 bd1 ba1k sqft6604 Etzel Ave, Saint Louis, MO 63130For Sale
 MLS ID #26066649, Tiffany M McCadney-Woodard, Keller Williams Realty St. Louis. MARIS
 - $129,0003 bd2 ba938 sqft3650 Salena St, Saint Louis, MO 63118For Sale
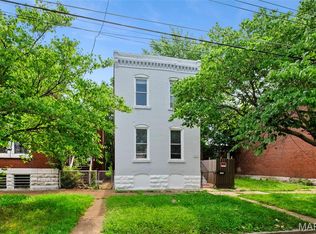 MLS ID #26059032, Elvis Niksic, Worth Clark Realty. MARIS
 - $135,0003 bd1 ba624 sqft3706 Neosho St, Saint Louis, MO 63116For Sale
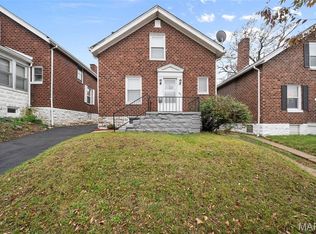 MLS ID #26061411, Alex A Adank, Intersection Real Estate. MARIS
 - $109,9002 bd1 ba1.2k sqft6625 Barr St, Saint Louis, MO 63121For SaleMLS ID #26063577, Eric Schultz, Tower Real Estate Group. MARIS
- $142,0002 bd2 ba1.1k sqft4707 Ray Ave, Saint Louis, MO 63116For SaleMLS ID #26040783, Andrew A Francis, Keller Williams Realty St. Louis. MARIS
- $109,0004 bd1 ba1.2k sqft36 Louise Ln, Cahokia, IL 62206For SaleMLS ID #26040204, Linda R Frierdich, Century 21 Advantage. MARIS
- $109,9003 bd2 ba1k sqft11039 Landseer Dr, Saint Louis, MO 63136For SaleMLS ID #26056377, Dalton S Nicholls, EXP Realty, LLC. MARIS
- $110,0003 bd1 ba1k sqft416 Lanark Rd, Saint Louis, MO 63137For SaleMLS ID #26062360, Jesse J Pummer, RE/MAX Results. MARIS
- $84,9993 bd1 ba864 sqft603 Saint Nicholas Dr, Cahokia, IL 62206For SaleMLS ID #26055599, Brandi Jo Zirkelbach, Keller Williams Realty Platinum East. MARIS
- $99,9003 bd1 ba900 sqft7301 Church Ln, East Saint Louis, IL 62203For SaleMLS ID #26062854, Star L Harris, RE/MAX Results Realty. MARIS
- $114,9003 bd2 ba1.2k sqft201 Wooster Dr, Saint Louis, MO 63135For SaleMLS ID #26058748, Vicki J Testerman, Mainstay Brokerage, LLC. MARIS
- $115,0003 bd1 ba1k sqft9750 Lorna Ln, Saint Louis, MO 63136For SaleMLS ID #26050545, Krista Hartmann, RE/MAX Results. MARIS
- $110,0003 bd1 ba927 sqft10836 Spring Garden Dr, Saint Louis, MO 63137For SaleMLS ID #26044476, Joy J Dookhu, Joyful Homes Realty Incorporated. MARIS
- $92,0002 bd2 ba952 sqft837 Wall St, Saint Louis, MO 63147For SaleMLS ID #26034546, Tiffany M Page, Coldwell Banker Realty - Gundaker. MARIS
- $115,0003 bd1 ba1.1k sqft38 Westdell Dr, Saint Louis, MO 63136For SaleMLS ID #26047150, Angela E Ong, Vylla Home. MARIS
- $135,0002 bd1 ba864 sqft9259 Bataan Dr, Saint Louis, MO 63134For SaleMLS ID #26055470, Alex A Belosi, Coldwell Banker Realty - Gundaker. MARIS
- $159,9001 bd2 ba1.1k sqft2625 January Ave, Saint Louis, MO 63139For SaleMLS ID #26061643, Mark & Neil Gellman, EXP Realty, LLC. MARIS
- $114,0003 bd1 ba873 sqft10602 Moidart Cir, Saint Louis, MO 63137For SaleMLS ID #26057985, Krista Hartmann, RE/MAX Results. MARIS
- $114,9003 bd2 ba1.1k sqft10836 Hallstead Dr, Saint Louis, MO 63136For SaleMLS ID #26026066, Sequeeta Robinson, Trelora Realty, Inc. MARIS
