Welcome to 10836 Spring Garden Drive, St. Louis, MO 63137—a nicely maintained home offering the perfect combination of comfort, style, and functionality. Situated in an established neighborhood, this inviting residence features a thoughtfully designed floor plan with spacious living areas, abundant natural light, and an atmosphere that immediately feels like home.
The well-appointed kitchen provides ample cabinetry and workspace, making everyday cooking and entertaining effortless. Comfortable bedrooms offer peaceful retreats, while the versatile layout accommodates a variety of lifestyles, whether you're working from home, hosting guests, or creating additional living space.
Active
Listed by: Joyful Homes Realty Incorporated • Joy J Dookhu • 636-626-9919
$110,000
10836 Spring Garden Dr, Saint Louis, MO 63137
3beds
927sqft
Single Family Residence
Built in 1956
6,120 Square Feet Lot
$-- Zestimate®
$119/sqft
$-- HOA
What's special
Thoughtfully designed floor planVersatile layoutWell-appointed kitchenAmple cabinetry and workspaceComfortable bedroomsAbundant natural light
- 60 days
- 50
- 0
Zillow last checked:
Listing updated:
Listed by:
Joy J Dookhu 636-626-9919,
Joyful Homes Realty Incorporated,
Octavia L Brown 636-260-2853,
Joyful Homes Realty Incorporated
Source: MARIS,MLS#: 26044476 Originating MLS: St. Charles County Association of REALTORS
Originating MLS: St. Charles County Association of REALTORSFacts & features
Interior
Bedrooms & bathrooms
- Bedrooms: 3
- Bathrooms: 1
- Full bathrooms: 1
- Main level bathrooms: 1
- Main level bedrooms: 3
Heating
- Natural Gas
Cooling
- Central Air
Features
- Basement: Full
- Has fireplace: No
Interior area
- Total structure area: 927
- Total interior livable area: 927 sqft
- Finished area above ground: 927
Property
Features
- Levels: One
Lot
- Size: 6,120 Square Feet
- Features: Other
Details
- Parcel number: 10D240092
- Special conditions: Listing As Is
Construction
Type & style
- Home type: SingleFamily
- Architectural style: Ranch
- Property subtype: Single Family Residence
Materials
- Other
Condition
- Year built: 1956
Utilities & green energy
- Electric: Ameren
- Sewer: Public Sewer
- Water: Public
- Utilities for property: None
Community & HOA
Community
- Subdivision: Glasgow Village Unit 13
HOA
- Has HOA: No
Location
- Region: Saint Louis
Financial & listing details
- Price per square foot: $119/sqft
- Tax assessed value: $76,500
- Annual tax amount: $1,381
- Date on market: 7/12/2026
- Cumulative days on market: 71 days
- Listing terms: Conventional,Other
Estimated market value
Not available
Estimated sales range
Not available
$1,381/mo
Price history
| Date | Event | Price |
|---|---|---|
| 7/12/2026 | Listed for sale | $110,000$119/sqft |
Source:  MARIS #26044476 Report a problem MARIS #26044476 Report a problem | ||
| 7/1/2026 | Listing removed | $110,000$119/sqft |
Source: MARIS #26023516 Report a problem | ||
| 6/19/2026 | Listed for sale | $110,000$119/sqft |
Source: MARIS #26023516 Report a problem | ||
| 7/24/2025 | Sold | -- |
Source: Public Record Report a problem | ||
| 1/22/2025 | Listing removed | $1,150$1/sqft |
Source: Zillow Rentals Report a problem | ||
| 1/8/2025 | Price change | $1,150-8%$1/sqft |
Source: Zillow Rentals Report a problem | ||
| 12/11/2024 | Listed for rent | $1,250+38.9%$1/sqft |
Source: Zillow Rentals Report a problem | ||
| 7/30/2019 | Listing removed | $900$1/sqft |
Source: STL Premier Property Management LLC Report a problem | ||
| 6/29/2019 | Listed for rent | $900+5.9%$1/sqft |
Source: STL Premier Property Management LLC Report a problem | ||
| 1/14/2019 | Sold | -- |
Source: Public Record Report a problem | ||
| 12/6/2017 | Listing removed | $850$1/sqft |
Source: AMOSO Properties Report a problem | ||
| 9/20/2017 | Listed for rent | $850$1/sqft |
Source: AMOSO Properties Report a problem | ||
| 6/2/2016 | Listing removed | $850$1/sqft |
Source: AMOSO Properties Report a problem | ||
| 3/10/2016 | Listed for rent | $850+17.2%$1/sqft |
Source: AMOSO Properties Report a problem | ||
| 2/3/2016 | Listing removed | $725$1/sqft |
Source: FasterHouse Report a problem | ||
| 10/28/2015 | Price change | $725-3.3%$1/sqft |
Source: FasterHouse Property Management Report a problem | ||
| 9/14/2015 | Listed for rent | $750$1/sqft |
Source: FasterHouse Property Management Report a problem | ||
| 8/21/2014 | Listing removed | $750$1/sqft |
Source: Faster House #14022248 Report a problem | ||
| 5/22/2014 | Price change | $750-3.2%$1/sqft |
Source: Faster House #14022248 Report a problem | ||
| 4/24/2014 | Listed for rent | $775$1/sqft |
Source: FasterHouse Report a problem | ||
| 7/10/2009 | Sold | -- |
Source: Public Record Report a problem | ||
| 1/20/2006 | Sold | -- |
Source: Public Record Report a problem | ||
| 9/13/2001 | Sold | -- |
Source: Public Record Report a problem | ||
| 5/2/2001 | Sold | -- |
Source: Public Record Report a problem | ||
| 2/9/2001 | Sold | -- |
Source: Public Record Report a problem | ||
| 11/22/1999 | Sold | -- |
Source: Public Record Report a problem | ||
| 5/25/1999 | Sold | -- |
Source: Public Record Report a problem | ||
| 2/22/1999 | Sold | -- |
Source: Public Record Report a problem | ||
Public tax history
| Year | Property taxes | Tax assessment |
|---|---|---|
| 2025 | $1,381 +25.9% | $14,530 +39.2% |
| 2024 | $1,097 +1.4% | $10,440 |
| 2023 | $1,081 +0.7% | $10,440 +28.4% |
| 2022 | $1,074 +1% | $8,130 |
| 2021 | $1,063 +30.5% | $8,130 +18.2% |
| 2020 | $815 +16.6% | $6,880 -0.3% |
| 2019 | $699 | $6,900 +20.6% |
| 2018 | $699 | $5,720 |
| 2017 | $699 +4.1% | $5,720 +1.1% |
| 2016 | $671 -0.7% | $5,660 |
| 2015 | $676 | $5,660 -8.3% |
| 2014 | $676 -4.2% | $6,170 |
| 2013 | $706 | $6,170 -27.8% |
| 2012 | -- | $8,550 |
| 2011 | -- | $8,550 -21.7% |
| 2010 | $1,041 +8.2% | $10,920 |
| 2009 | $962 -13.3% | $10,920 -10.6% |
| 2008 | $1,109 -0.9% | $12,210 |
| 2007 | $1,120 | $12,210 +5.1% |
| 2006 | $1,120 +2.3% | $11,620 |
| 2005 | $1,095 -14.6% | $11,620 +28.5% |
| 2003 | $1,282 +4.1% | $9,040 -27.9% |
| 2002 | $1,232 +54% | $12,540 |
| 2001 | $800 | $12,540 |
Find assessor info on the county website
Monthly payment
Est. payment
Payment breakdown
Explore the cost of this home by adjusting the details. Changes won't be saved.Climate risks
Neighborhood: 63137
Nearby schools
Schools provided by the listing agent
- Elementary: Glasgow Elem.
- Middle: Westview Middle
- High: Riverview Gardens Sr. High
Source: MARIS. This data may not be complete. We recommend contacting the local school district to confirm school assignments for this home.
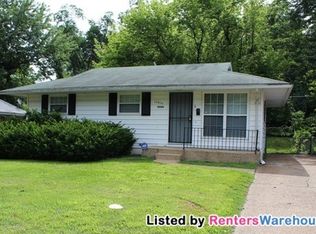
- $77,1003 bd1 ba927 sqft10840 Spring Garden Dr, Saint Louis, MO 63137Off Market
- $79,9003 bd1 ba927 sqft10832 Spring Garden Dr, Saint Louis, MO 63137Off Market
- $97,8003 bd1 ba927 sqft10828 Spring Garden Dr, Saint Louis, MO 63137Off Market

- $83,6003 bd1 ba927 sqft10844 Spring Garden Dr, Saint Louis, MO 63137Off Market
Similar homes
- $110,0003 bd1 ba1k sqft416 Lanark Rd, Saint Louis, MO 63137For Sale
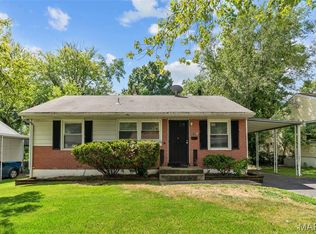
 MLS ID #26062360, Jesse J Pummer, RE/MAX Results. MARIS
 - $99,9003 bd1 ba873 sqft261 Glen Garry Rd, Saint Louis, MO 63137For Sale
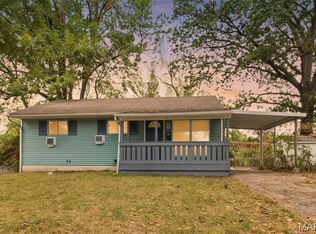 MLS ID #26063285, Alicia Sierra, EXP Realty, LLC. MARIS
 - $99,9003 bd1 ba842 sqft400 Crawford Rd, Saint Louis, MO 63137For Sale
 MLS ID #26058879, Alicia Sierra, EXP Realty, LLC. MARIS
 - $69,9003 bd2 ba873 sqft139 Grampian Rd, Saint Louis, MO 63137For Sale
 MLS ID #26064076, Andy M Boyd, Keller Williams Realty St. Louis. MARIS
 - $115,0003 bd1 ba912 sqft9708 Winkler Dr, Saint Louis, MO 63136For SaleMLS ID #26051217, Meghan Heckmann, Insource Real Estate LLC. MARIS
- $69,9003 bd1 ba940 sqft10350 Ross Cir, Saint Louis, MO 63137For SaleMLS ID #26049224, Michelle E Woodland-Lidster, Mainstay Brokerage, LLC. MARIS
- $124,9003 bd2 ba1.1k sqft11321 Aspen Woods Dr, Saint Louis, MO 63138For SaleMLS ID #26049611, Vicki J Testerman, Mainstay Brokerage, LLC. MARIS
- $115,0003 bd1 ba1k sqft9750 Lorna Ln, Saint Louis, MO 63136For SaleMLS ID #26050545, Krista Hartmann, RE/MAX Results. MARIS
- $114,9003 bd2 ba1.1k sqft10836 Hallstead Dr, Saint Louis, MO 63136For SaleMLS ID #26026066, Sequeeta Robinson, Trelora Realty, Inc. MARIS
- $115,0003 bd1 ba1.1k sqft38 Westdell Dr, Saint Louis, MO 63136For SaleMLS ID #26047150, Angela E Ong, Vylla Home. MARIS
- $125,0003 bd2 ba770 sqft10465 Lord Dr, Saint Louis, MO 63136For SaleMLS ID #26045987, Krista Hartmann, RE/MAX Results. MARIS
- $119,9003 bd2 ba1k sqft2254 Gadbury Dr, Saint Louis, MO 63136For SaleMLS ID #26035091, Terry Lynn Jackson, Trelora Realty, Inc. MARIS
- $99,0003 bd1 ba1k sqft9813 Wendell Dr, Saint Louis, MO 63136For SaleMLS ID #26046780, Kevin L Barnett, Redfin Corporation. MARIS
- $69,9003 bd1 ba942 sqft10247 Valley Dr, Saint Louis, MO 63137For SaleMLS ID #26025839, Sequeeta Robinson, Trelora Realty, Inc. MARIS
- $99,0003 bd1 ba1k sqft6604 Etzel Ave, Saint Louis, MO 63130For SaleMLS ID #26066649, Tiffany M McCadney-Woodard, Keller Williams Realty St. Louis. MARIS
- $94,9003 bd1 ba1.1k sqft1818 Prior Dr, Saint Louis, MO 63136For SaleMLS ID #26040812, Terry Lynn Jackson, Trelora Realty, Inc. MARIS
- $89,9003 bd1 ba1.1k sqft2359 Collett Dr, Saint Louis, MO 63136For SaleMLS ID #26058234, Michelle E Woodland-Lidster, Mainstay Brokerage, LLC. MARIS
- $99,9003 bd1 ba1k sqft10223 Reba Dr, Saint Louis, MO 63136For SaleMLS ID #26045595, Terry Lynn Jackson, Trelora Realty, Inc. MARIS
- $69,9004 bd1 ba958 sqft10518 Renfrew Dr, Saint Louis, MO 63137For SaleMLS ID #26008682, Sequeeta Robinson, Trelora Realty, Inc. MARIS
- $114,9003 bd1 ba1k sqft41 Henquin Dr, Saint Louis, MO 63135For SaleMLS ID #26049960, Alex A Adank, Intersection Real Estate. MARIS
