Showings begin Friday, February 16. *GREAT VALUE* Charming South City home is tastefully updated and ready for its new owner. Located on a corner lot, this brick bungalow provides plenty of natural sunlight through the newer double pane windows. The kitchen has brand new refrigerator, dishwasher, electric range, handsome butcher block wooden countertops, and 42" espresso colored cabinets. A separate pantry and coffee bar add additional storage and there’s still room for a small kitchen dinette set. The bathroom has a fully tiled tub/shower surround, pedestal sink and medicine cabinet. New vinyl flooring throughout for easy care. In the back, a deck, modest yard and two-plus parking pad. In addition, the seller has created a locked storage area for yard equipment and outdoor furniture. This home is conveniently located near Highway 55, River City Casino and the River Des Peres Yacht Club.
Easy to show.
Closed
Listed by: Laura McCarthy- Clayton • Margy Beggs • Contact: 314-348-8289
Bought with: Coldwell Banker Realty - Gundaker West Regional
Price Unknown
7900 Pennsylvania Ave, Saint Louis, MO 63111
1beds
986sqft
Single Family Residence
Built in 1917
3,833 Square Feet Lot
$108,900 Zestimate®
$--/sqft
$1,188 Estimated rent
Home value
$108,900
$93,000 - $126,000
$1,188/mo
Zestimate® history
Owner options
List your home for rent
$1,188/mo
Rent Zestimate®
Find your next renter with Zillow Rental Manager. Plus, with online applications, you can quickly screen prospective tenants – for free.
$1,188/mo
Rent Zestimate®
Refinance and save
Refinancing to a lower rate could help reduce your monthly payments and save thousands over the life of the loan.
Explore your selling options
Work with a Zillow partner agent
Leverage their expertise and Zillow's premium Showcase listings to get your home seen by more buyers.
Get startedList with your own agent
Get your home in front of millions of buyers by listing it on Zillow.
Learn how to do itSell it yourself
Take full control of how buyers see your home on Zillow by listing For Sale by Owner (FSBO).
List your homeWhat's special
Modest yardMedicine cabinetNew vinyl flooring throughoutNewer double pane windowsSeparate pantryCoffee barBrick bungalow
Zillow last checked:
Listing updated:
Listed by:
Margy Beggs 314-348-8289,
Laura McCarthy- Clayton
Bought with:
Cody Calhoun, 2018040742
Coldwell Banker Realty - Gundaker West Regional
Source: MARIS,MLS#: 24008869 Originating MLS: St. Louis Association of REALTORS
Originating MLS: St. Louis Association of REALTORSFacts & features
Interior
Bedrooms & bathrooms
- Bedrooms: 1
- Bathrooms: 1
- Full bathrooms: 1
- Main level bathrooms: 1
- Main level bedrooms: 1
Bedroom
- Features: Floor Covering: Vinyl, Wall Covering: None
- Level: Main
Bathroom
- Features: Floor Covering: Ceramic Tile, Wall Covering: None
- Level: Main
Dining room
- Features: Floor Covering: Vinyl, Wall Covering: None
- Level: Main
Kitchen
- Features: Floor Covering: Ceramic Tile, Wall Covering: None
- Level: Main
Living room
- Features: Floor Covering: Vinyl, Wall Covering: None
- Level: Main
Heating
- Natural Gas, Forced Air
Cooling
- Central Air, Electric
Appliances
- Included: Dishwasher, Electric Range, Electric Oven, Refrigerator, Gas Water Heater
Features
- High Ceilings, Special Millwork, Separate Dining, Eat-in Kitchen, Pantry
- Windows: Insulated Windows
- Basement: Full,Unfinished,Walk-Out Access
- Number of fireplaces: 1
- Fireplace features: Decorative, Living Room
Interior area
- Total structure area: 986
- Total interior livable area: 986 sqft
- Finished area above ground: 986
Property
Parking
- Parking features: Off Street
Features
- Levels: One
- Patio & porch: Deck
Lot
- Size: 3,833 Square Feet
- Dimensions: 25 x 137
Details
- Parcel number: 31470001900
- Special conditions: Standard
Construction
Type & style
- Home type: SingleFamily
- Architectural style: Traditional,Bungalow
- Property subtype: Single Family Residence
Materials
- Brick Veneer
Condition
- Updated/Remodeled
- New construction: No
- Year built: 1917
Utilities & green energy
- Sewer: Public Sewer
- Water: Public
Community & HOA
Community
- Security: Smoke Detector(s)
- Subdivision: Patch
Location
- Region: Saint Louis
Financial & listing details
- Tax assessed value: $19,990
- Annual tax amount: $331
- Date on market: 2/15/2024
- Cumulative days on market: 41 days
- Listing terms: Cash,Conventional
- Ownership: Private
- Road surface type: Gravel
Price history
| Date | Event | Price |
|---|---|---|
| 3/27/2024 | Pending sale | $89,900$91/sqft |
Source:  MARIS #24008869 Report a problem MARIS #24008869 Report a problem | ||
| 3/20/2024 | Sold | -- |
Source: MARIS #24008869 Report a problem | ||
| 3/1/2024 | Contingent | $89,900$91/sqft |
Source: MARIS #24008869 Report a problem | ||
| 2/15/2024 | Listed for sale | $89,900+649.2%$91/sqft |
Source: MARIS #24008869 Report a problem | ||
| 4/30/2011 | Listing removed | $12,000$12/sqft |
Source: Route 66, REALTORS #11019122 Report a problem | ||
| 4/9/2011 | Listed for sale | $12,000$12/sqft |
Source: foreclosure.com Report a problem | ||
| 12/7/2010 | Sold | -- |
Source: Public Record Report a problem | ||
Public tax history
| Year | Property taxes | Tax assessment |
|---|---|---|
| 2025 | $1,665 +379.8% | $19,990 +424.7% |
| 2024 | $347 +4.7% | $3,810 |
| 2023 | $331 +4.4% | $3,810 +8.9% |
| 2022 | $317 +0.1% | $3,500 |
| 2021 | $317 +5.4% | $3,500 +4.8% |
| 2020 | $301 | $3,340 |
| 2019 | $301 | $3,340 +11.3% |
| 2018 | $301 +7.1% | $3,000 |
| 2017 | $281 -3.6% | $3,000 -4.5% |
| 2016 | $291 +9.3% | $3,140 +0.3% |
| 2015 | $266 -0.8% | $3,130 |
| 2014 | $268 | $3,130 -1.3% |
| 2013 | $268 | $3,170 -27.8% |
| 2012 | -- | $4,390 |
| 2011 | -- | $4,390 |
| 2010 | -- | $4,390 -33.3% |
| 2009 | $512 -1.2% | $6,580 -9.6% |
| 2008 | $518 | $7,280 -10.7% |
| 2007 | $518 | $8,150 |
| 2006 | $518 +1% | $8,150 +16.3% |
| 2005 | $513 +10.2% | $7,010 +17% |
| 2004 | $465 +2.8% | $5,990 |
| 2003 | $452 +7.3% | $5,990 +10.5% |
| 2002 | $422 | $5,420 |
| 2001 | -- | $5,420 +0.7% |
| 2000 | -- | $5,380 |
Find assessor info on the county website
Neighborhood: Patch
Nearby homes
- $116,1001 bd1 ba816 sqft7904 Pennsylvania Ave, Saint Louis, MO 63111Off Market

- $76,1002 bd1 ba817 sqft7906 Pennsylvania Ave, Saint Louis, MO 63111Off Market
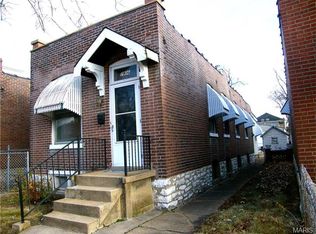
- $--1 bd1 ba816 sqft7908 Pennsylvania Ave, Saint Louis, MO 63111Sold
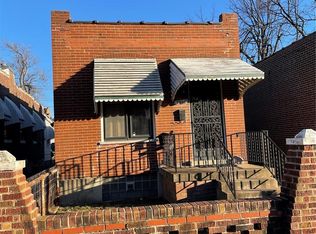
- $95,0002 bd2 ba1.1k sqft7826 Pennsylvania Ave, Saint Louis, MO 63111Off Market
- $6,720-- bd1 ba784 sqft7910 Pennsylvania Ave, Saint Louis, MO 63111Off Market
- $8,050-- bd1 ba816 sqft7912 Pennsylvania Ave, Saint Louis, MO 63111Off Market
- $10,800-- bd1 ba1.1k sqft7918 Pennsylvania Ave, Saint Louis, MO 63111Off Market
- $12,730-- bd-- ba-- sqft7901-7903 S Broadway, Saint louis, MO 63111Off Market
Nearby schools
GreatSchools rating
- 4/10Lyon At Blow Elementary SchoolGrades: PK-8Distance: 0.7 mi
- 1/10Roosevelt High SchoolGrades: 9-12Distance: 4 mi
Schools provided by the listing agent
- Elementary: Woodward Elem.
- Middle: Lyon-Blow Middle
- High: Roosevelt High
Source: MARIS. This data may not be complete. We recommend contacting the local school district to confirm school assignments for this home.
- Missouri
- Saint Louis City
- Saint Louis
- 63111
- Patch
- 7900 Pennsylvania Ave
Nearby cities
Nearby neighborhoods
Nearby zip codes
Other Saint Louis Topics
