Fantastic 2 bedroom condo with secured parking, just minutes from everything the city has to offer. Fall in love with this very quiet, secluded 1st floor unit withe private deck, Brand New HVAC, fresh paint, freshly glazed tub with ceramic tile surround and tile floors. Living area features a very spacious layout with open floor concept, laundry plenty of natural light and so much more. kitchen features granite countertops, stainless steel appliances and 42" cabinets. Both bedrooms have plenty of closet space and the bathroom is nicely updated as well. In unit Laundry. This unit is located at the rear of the building so you have easy access to the secured parking lot, and your parking space is just a few steps away.
Downstairs basement provides a large private storage cage. Very reasonable HOA fees. Building's roof was replaced last year. Just one block from the Loop Trolley Station and only minutes from Forest Park. Hurry before it's gone!!
Active
Listed by: Keller Williams Chesterfield • Wade W Weistreich • 314-458-6577
$129,900
627 Clara Ave APT 104, Saint Louis, MO 63112
2beds
710sqft
Condominium
Built in 1913
-- sqft lot
$-- Zestimate®
$183/sqft
$283/mo HOA
What's special
Granite countertopsFresh paintBrand new hvacPlenty of closet spaceStainless steel appliancesIn unit laundryPrivate deck
- 10 days
- 337
- 17
Zillow last checked:
Listing updated:
Listed by:
Wade W Weistreich 314-458-6577,
Keller Williams Chesterfield
Source: MARIS,MLS#: 26051840 Originating MLS: St. Louis Association of REALTORS
Originating MLS: St. Louis Association of REALTORSFacts & features
Interior
Bedrooms & bathrooms
- Bedrooms: 2
- Bathrooms: 1
- Full bathrooms: 1
- Main level bathrooms: 1
- Main level bedrooms: 2
Bedroom
- Features: Floor Covering: Carpeting
- Level: Main
- Area: 132
- Dimensions: 12x11
Bedroom 2
- Features: Floor Covering: Carpeting
- Level: Main
- Area: 81
- Dimensions: 9x9
Dining room
- Features: Floor Covering: Wood
- Level: Main
- Area: 56
- Dimensions: 8x7
Kitchen
- Features: Floor Covering: Wood
- Level: Main
- Area: 88
- Dimensions: 11x8
Living room
- Features: Floor Covering: Wood
- Level: Main
- Area: 182
- Dimensions: 14x13
Heating
- Forced Air
Cooling
- Central Air
Appliances
- Included: Stainless Steel Appliance(s), Dishwasher, Microwave, Refrigerator, Washer/Dryer
- Laundry: In Unit
Features
- Flooring: Carpet, Ceramic Tile, Wood
- Basement: Storage Space,Unfinished
- Has fireplace: No
Interior area
- Total structure area: 710
- Total interior livable area: 710 sqft
- Finished area above ground: 710
Video & virtual tour
Property
Parking
- Total spaces: 1
- Parking features: Parking Lot
Features
- Levels: One
Lot
- Features: City Lot
Details
- Parcel number: 56180002950
- Special conditions: Standard
Construction
Type & style
- Home type: Condo
- Architectural style: Historic
- Property subtype: Condominium
- Attached to another structure: Yes
Materials
- Brick
- Foundation: Stone
Condition
- Updated/Remodeled
- New construction: No
- Year built: 1913
Utilities & green energy
- Electric: Single Phase
- Sewer: Public Sewer
- Water: Public
- Utilities for property: Cable Available, Electricity Connected, Natural Gas Connected, Sewer Connected, Water Connected
Community & HOA
Community
- Subdivision: Del-Clare Condo
HOA
- Has HOA: Yes
- Amenities included: Association Management, Parking
- Services included: Insurance, Maintenance Grounds, Maintenance Parking/Roads, Exterior Maintenance
- HOA fee: $283 monthly
- HOA name: Del-Clare Condos
Location
- Region: Saint Louis
Financial & listing details
- Price per square foot: $183/sqft
- Annual tax amount: $1,509
- Date on market: 8/22/2026
- Cumulative days on market: 10 days
- Listing terms: Cash,Conventional,FHA,VA Loan
- Ownership: Private
- Electric utility on property: Yes
Estimated market value
Not available
Estimated sales range
Not available
Not available
Price history
| Date | Event | Price |
|---|---|---|
| 8/22/2026 | Listed for sale | $129,900$183/sqft |
Source:  MARIS #26051840 Report a problem MARIS #26051840 Report a problem | ||
Public tax history
Tax history is unavailable.
Monthly payment
Est. payment
Payment breakdown
Explore the cost of this home by adjusting the details. Changes won't be saved.Climate risks
Neighborhood: DeBaliviere Place
Nearby schools
Schools provided by the listing agent
- Elementary: Hamilton Elem. Community Ed.
- Middle: Yeatman-Liddell Middle School
- High: Sumner High
Source: MARIS. This data may not be complete. We recommend contacting the local school district to confirm school assignments for this home.
- $148,600-- bd1 ba975 sqft615 Clara Ave APT 1D, Saint Louis, MO 63112Off Market
- $120,000-- bd1 ba975 sqft615 Clara Ave APT 2D, Saint Louis, MO 63112Off Market
- $150,800-- bd1 ba975 sqft615 Clara Ave APT 2B, Saint Louis, MO 63112Off Market
- $---- bd1 ba975 sqft615 Clara Ave APT 3D, Saint Louis, MO 63112Sold
Similar homes
- $139,0002 bd1 ba875 sqft5630 Pershing Ave Unit 45, Saint Louis, MO 63112For Sale

 MLS ID #26055673, Stephanie Nelson Pondrom, Berkshire Hathaway HomeServices Select Properties. MARIS
 - $128,5002 bd1 ba830 sqft5653 Waterman Blvd #1N, Saint Louis, MO 63112For Sale
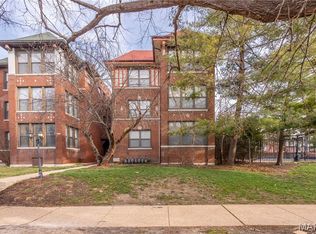 MLS ID #26049356, Tina M Siebert, RedKey Realty Leaders Circa. MARIS
 - $145,0002 bd2 ba845 sqft5330 Pershing Ave APT 706, Saint Louis, MO 63112For Sale
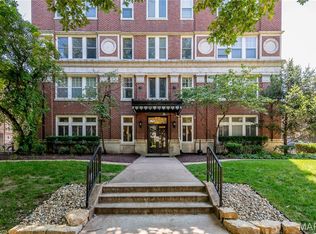 MLS ID #26053025, Joe G Warmbrodt, Garcia Properties. MARIS
 - $149,9002 bd2 ba865 sqft5330 Pershing Ave APT 406, Saint Louis, MO 63112For Sale
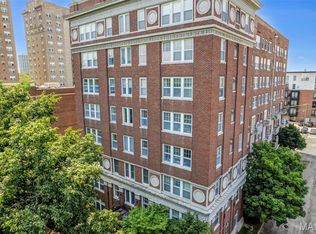 MLS ID #26054192, Stephanie Noecker, RedKey Realty Leaders. MARIS
 - $139,9001 bd1 ba700 sqftPershing Ave Condo, Saint Louis, MO 63112For SaleMLS ID #26051834, Dan Brassil, RedKey Realty Leaders Circa. MARIS
- $134,9001 bd1 ba762 sqft5360 Pershing Ave APT 2A, Saint Louis, MO 63112For SaleMLS ID #26050492, Justin M Taylor, The Agency. MARIS
- $139,5002 bd1 ba945 sqft5630 Pershing Ave Unit 15, Saint Louis, MO 63112For SaleMLS ID #26041537, Lisa Andris, Fathom Realty-St. Louis. MARIS
- $120,0001 bd1 ba666 sqft5625 Pershing Ave #11, Saint Louis, MO 63112For SaleMLS ID #26046309, Lisa A Puchalski, Coldwell Banker Realty - Gundaker. MARIS
- $149,0002 bd1 ba945 sqft5630 Pershing Ave Unit 34, Saint Louis, MO 63112For SaleMLS ID #26050880, Ted Wight, Dielmann Sotheby's International Realty. MARIS
- $138,0001 bd1 ba700 sqft5630 Pershing Ave Unit 23, Saint Louis, MO 63112For SaleMLS ID #26041847, Ken H Yeung, YEUNG, REALTORS. MARIS
- $157,5002 bd1 ba945 sqft5630 Pershing Ave Unit 30, Saint Louis, MO 63112For SaleMLS ID #26046542, Margot Vishion, Berkshire Hathaway HomeServices Advantage. MARIS
- $119,9002 bd1 ba864 sqft9134 Eager Rd, Saint Louis, MO 63144For SaleMLS ID #26054788, Michael E O'Neill, EXP Realty, LLC. MARIS
- $138,5002 bd1 ba864 sqft9122 Eager Rd, Saint Louis, MO 63144For SaleMLS ID #26050827, Tom L Basler, Keller Williams Chesterfield. MARIS
- $154,7002 bd1 ba697 sqft607 Westgate Ave APT E, Saint Louis, MO 63130For SaleMLS ID #26046800, Tu Nguyen, The Nguyen Realty, LLC. MARIS
- $129,9002 bd1 ba728 sqft4756 Hannover Ave, Saint Louis, MO 63123For SaleMLS ID #26047704, Gregory A Hayden, LuxREco. MARIS
- $125,0002 bd2 ba868 sqft12806 Portulaca Dr APT B, Saint Louis, MO 63146For SaleMLS ID #26054512, Corey A Livers, SCHNEIDER Real Estate. MARIS
- $158,5002 bd2 ba940 sqft2632 Park Ave Unit 2632, Saint Louis, MO 63104For SaleMLS ID #26051237, Penny Davis, ReeceNichols Real Estate. MARIS
- $169,9002 bd2 ba1k sqft4317 Lindell Blvd APT D, Saint Louis, MO 63108For SaleMLS ID #26042459, Kristina Hodges, Berkshire Hathaway HomeServices Select Properties. MARIS
- $130,0002 bd1 ba720 sqft9421 Chester Ave, Saint Louis, MO 63114For SaleMLS ID #26051065, Kati A Underwood, Equity Missouri LLC. MARIS
- $175,0002 bd2 ba1k sqft4319 Lindell Blvd APT H, Saint Louis, MO 63108For SaleMLS ID #26039255, Spencer Argueta, Elevate Realty, LLC. MARIS
