Brentwood Forest living at an approachable price point! This 2-bedroom, 1-bath upper-level end unit pairs a convenient central location with the amenities that make this community such a popular choice. Step inside to a comfortable, light-filled layout featuring a spacious living room with a wood-burning fireplace, separate dining area and sliding doors leading to your private deck overlooking the surrounding green space. The kitchen offers maple cabinetry, generous counter space and stainless steel appliances, while both bedrooms provide great closet space. An in-unit washer and dryer adds everyday convenience. Outside your door, Brentwood Forest offers 50 acres of beautifully maintained green space, a one-mile walking trail, lake, two community pools, clubhouse and lighted tennis courts. Even better, the low monthly condo fee includes water, sewer and trash, helping keep monthly expenses simple and predictable. With easy access to Hwy 64/40 plus nearby shopping, dining and everything the central corridor has to offer, the location is hard to beat. Your Brentwood address is waiting!
Active
Listed by: Keller Williams Chesterfield • Tom L Basler • 636-262-1466
Price cut: $8.6K (9/16)
$129,900
9122 Eager Rd, Saint Louis, MO 63144
2beds
864sqft
Condominium, Apartment
Built in 1950
-- sqft lot
$-- Zestimate®
$150/sqft
$363/mo HOA
What's special
- 51 days
- 255
- 25
Zillow last checked:
Listing updated:
Listed by:
Tom L Basler 636-262-1466,
Keller Williams Chesterfield,
Dawn R Krause 636-549-1129,
Keller Williams Chesterfield
Source: MARIS,MLS#: 26050827 Originating MLS: St. Louis Association of REALTORS
Originating MLS: St. Louis Association of REALTORSFacts & features
Interior
Bedrooms & bathrooms
- Bedrooms: 2
- Bathrooms: 1
- Full bathrooms: 1
- Main level bathrooms: 1
- Main level bedrooms: 2
Heating
- Electric, Forced Air
Cooling
- Ceiling Fan(s), Central Air, Electric
Appliances
- Included: Stainless Steel Appliance(s), Dishwasher, Disposal, Microwave, Electric Oven, Electric Range, Refrigerator, Electric Water Heater
- Laundry: In Unit
Features
- Ceiling Fan(s), Custom Cabinetry, Separate Dining, Shower, Tub
- Flooring: Carpet, Ceramic Tile
- Doors: Panel Door(s), Sliding Doors
- Basement: None
- Number of fireplaces: 1
- Fireplace features: Living Room, Wood Burning
Interior area
- Total structure area: 864
- Total interior livable area: 864 sqft
- Finished area above ground: 864
Property
Parking
- Parking features: Off Street
Features
- Levels: One
- Patio & porch: Deck
- Pool features: In Ground
Lot
- Size: 2,827 Square Feet
- Features: Near Public Transit
Details
- Parcel number: 20K423122
- Special conditions: Standard
Construction
Type & style
- Home type: Condo
- Architectural style: Apartment Style
- Property subtype: Condominium, Apartment
Materials
- Brick Veneer, Vinyl Siding
Condition
- Year built: 1950
Utilities & green energy
- Electric: Ameren
- Sewer: Public Sewer
- Water: Public
- Utilities for property: Electricity Connected, Sewer Connected, Water Connected
Community & HOA
Community
- Subdivision: Brentwood Forest Condo
HOA
- Has HOA: Yes
- Amenities included: Clubhouse, Laundry, Meeting Room, Outside Management, Party Room, Pool, Tennis Court(s), Trail(s)
- Services included: Clubhouse, Insurance, Maintenance Grounds, Maintenance Parking/Roads, Common Area Maintenance, Pool Maintenance, Management, Roof, Sewer, Snow Removal, Trash, Water
- HOA fee: $363 monthly
- HOA name: Brentwood Forest
Location
- Region: Saint Louis
Financial & listing details
- Price per square foot: $150/sqft
- Tax assessed value: $174,200
- Annual tax amount: $2,133
- Date on market: 8/7/2026
- Cumulative days on market: 51 days
- Listing terms: Cash,Conventional,FHA,VA Loan
- Electric utility on property: Yes
Estimated market value
Not available
Estimated sales range
Not available
Not available
Price history
| Date | Event | Price |
|---|---|---|
| 9/16/2026 | Price change | $129,900-6.2%$150/sqft |
Source:  MARIS #26050827 Report a problem MARIS #26050827 Report a problem | ||
| 8/20/2026 | Price change | $138,500-7.6%$160/sqft |
Source: MARIS #26050827 Report a problem | ||
| 8/7/2026 | Listed for sale | $149,900$173/sqft |
Source: MARIS #26050827 Report a problem | ||
| 1/11/2023 | Listing removed | -- |
Source: Zillow Rentals Report a problem | ||
| 1/7/2023 | Listed for rent | $1,450+3.6%$2/sqft |
Source: Zillow Rentals Report a problem | ||
| 1/6/2023 | Listing removed | -- |
Source: Zillow Rentals Report a problem | ||
| 12/19/2022 | Price change | $1,400-6.7%$2/sqft |
Source: Zillow Rentals Report a problem | ||
| 12/12/2022 | Listed for rent | $1,500$2/sqft |
Source: Zillow Rentals Report a problem | ||
| 2/4/2005 | Sold | -- |
Source: Public Record Report a problem | ||
| 9/9/2003 | Sold | -- |
Source: Public Record Report a problem | ||
Public tax history
| Year | Property taxes | Tax assessment |
|---|---|---|
| 2025 | $2,133 -2.4% | $33,100 +3.4% |
| 2024 | $2,186 +2.8% | $32,000 |
| 2023 | $2,125 +5.4% | $32,000 +12% |
| 2022 | $2,017 +0.8% | $28,560 |
| 2021 | $2,001 +10% | $28,560 +11.1% |
| 2020 | $1,819 +3.3% | $25,710 |
| 2019 | $1,761 | $25,710 +11.6% |
| 2018 | $1,761 | $23,030 |
| 2017 | $1,761 -0.4% | $23,030 +8.5% |
| 2016 | $1,768 +2.9% | $21,220 |
| 2015 | $1,717 | $21,220 +5.8% |
| 2014 | $1,717 +6% | $20,060 |
| 2013 | $1,620 | $20,060 -12.4% |
| 2012 | -- | $22,890 |
| 2011 | -- | $22,890 +5.5% |
| 2010 | $1,386 +13.9% | $21,690 |
| 2009 | $1,216 -17.7% | $21,690 -20.2% |
| 2008 | $1,477 +3.9% | $27,170 |
| 2007 | $1,422 | $27,170 +12.8% |
| 2006 | $1,422 -1.1% | $24,080 |
| 2005 | $1,438 +37.6% | $24,080 +26.5% |
| 2003 | $1,046 +0.1% | $19,040 +3.8% |
| 2002 | $1,045 +24% | $18,350 |
| 2001 | $842 | $18,350 |
Find assessor info on the county website
Monthly payment
Est. payment
Payment breakdown
Explore the cost of this home by adjusting the details. Changes won't be saved.Climate risks
Neighborhood: 63144
Nearby schools
Schools provided by the listing agent
- Elementary: Mcgrath Elem.
- Middle: Brentwood Middle
- High: Brentwood High
Source: MARIS. This data may not be complete. We recommend contacting the local school district to confirm school assignments for this home.
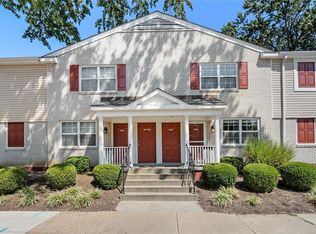
Similar homes
- $124,9001 bd1 ba675 sqft1625 High School Dr, Saint Louis, MO 63144For Sale

 MLS ID #26058583, Michael E O'Neill, EXP Realty, LLC. MARIS
 - $139,9002 bd1 ba956 sqft1508 Thrush Ter, Saint Louis, MO 63144For Sale
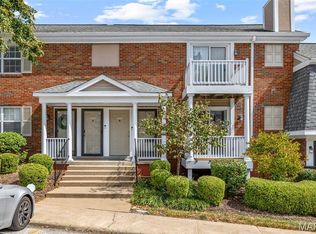 MLS ID #26058255, Michael E O'Neill, EXP Realty, LLC. MARIS
 - $145,9002 bd1 ba918 sqft1441 Oriole Pl, Saint Louis, MO 63144For Sale
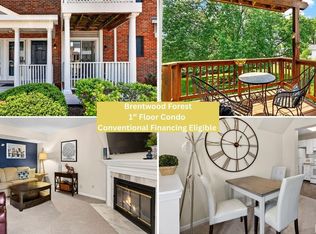 MLS ID #26025203, Elizabeth L Rzepny, Magnolia Real Estate. MARIS
 - $155,0002 bd1 ba864 sqft8916 N Swan Cir, Saint Louis, MO 63144For Sale
 MLS ID #26050693, Rex W Schwerdt, Dielmann Sotheby's International Realty. MARIS
 - $149,0002 bd1 ba913 sqft1767 High School Dr, Saint Louis, MO 63144For SaleMLS ID #26042550, Mary P Buescher, Janet McAfee Inc.. MARIS
- $147,5002 bd1 ba913 sqft1419 Bluebird Ter, Saint Louis, MO 63144For SaleMLS ID #26015400, Ryan Ochoa, Exit Elite Realty. MARIS
- $148,0002 bd1 ba864 sqft1465 Bobolink Pl, Saint Louis, MO 63144For SaleMLS ID #26009839, AJ AngaJala, NextDoor Realty LLC. MARIS
- $165,0002 bd1 ba913 sqft1719 Canary Cv, Saint Louis, MO 63144For SaleMLS ID #26054831, Andrea E Owens, Coldwell Banker Realty - Gundaker. MARIS
- $149,0002 bd1 ba964 sqft9039 W Swan Cir, Saint Louis, MO 63144For SaleMLS ID #26021128, Dave Hsieh, Ichiban Realty LLC. MARIS
- $159,9002 bd1 ba832 sqft1408 Thrush Pl, Saint Louis, MO 63144For SaleMLS ID #26038978, Michael E O'Neill, EXP Realty, LLC. MARIS
- $170,0002 bd1 ba918 sqft1729 Canary Cv, Saint Louis, MO 63144For SaleMLS ID #26056467, Kara J Kaswell, Berkshire Hathaway HomeServices Select Properties. MARIS
- $169,9002 bd1 ba950 sqft9045 N Swan Cir, Saint Louis, MO 63144For SaleMLS ID #26048051, Christi R Miceli, RE/MAX Results. MARIS
- $157,9002 bd1 ba941 sqft1526 Thrush Ter, Saint Louis, MO 63144For SaleMLS ID #26023611, Colleen M Lawler, Coldwell Banker Realty - Gundaker West Regional. MARIS
- $165,0002 bd1 ba864 sqft8813 Wrenwood Ln, Saint Louis, MO 63144For SaleMLS ID #26027952, David Nations, Keller Williams Realty St. Louis. MARIS
- $169,0002 bd1 ba1.1k sqft8907 Wrenwood Ln, Saint Louis, MO 63144For SaleMLS ID #26041781, Hamideh Zakeri, Coldwell Banker Realty - Gundaker West Regional. MARIS
- $175,0002 bd1 ba1k sqft9117 N Swan Cir, Saint Louis, MO 63144For SaleMLS ID #26005368, Lizzy Dooley, Compass Realty Group. MARIS
- $147,0002 bd2 ba868 sqft1961 Marine Terrace Dr APT L, Saint Louis, MO 63146For SaleMLS ID #26062066, Connie H Lee, ReeceNichols Real Estate. MARIS
- $124,9002 bd2 ba1.1k sqft11999 Villa Dorado Dr APT E, Saint Louis, MO 63146For SaleMLS ID #26038406, Kelly Britt, Keller Williams Realty St. Louis. MARIS
- $125,0002 bd1 ba1k sqft13419 Land O Woods Dr APT 1, Saint Louis, MO 63141For SaleMLS ID #26051446, Nick D McGeehon, Real Broker LLC. MARIS
- $168,5002 bd2 ba792 sqft7904 Camelot Ln APT 1, Saint Louis, MO 63123For SaleMLS ID #26060162, Aurel Bardho, 4U Realty. MARIS
