Carrie Bradshaw called... she wants her staircase back. ;) Step through the Parisian blue front door of this 2 bed, 2 bath Brentwood Forest condo and you’re greeted by the leopard-print carpeted staircase of your SATC dreams. And trust us, she’s just getting started. Upstairs, vaulted ceilings, gleaming hardwoods + tons of natural light make the living room feel bright and airy, while the wood-burning fireplace is ready for cozy nights in, preferably with takeout + something good on Bravo. The dining room flows right into a kitchen that knows how to have a little fun, with très chic checkered flooring, gold hardware, updated lighting, SS appliances including a NEW fridge + dishwasher, and added pantry shelving. Even better? Your own laundry room is right off the kitchen, because hauling a basket across the complex would really ruin the outfit. ;) Down the hall, the completely renovated bath brings a navy vanity with a quartz top, Penny tile floors, subway-tiled shower/tub + gold hardware. The guest bedroom adds a new custom closet system, while the primary suite features crown molding, a gorgeous walk-in closet + private bath with double vanity, walk-in shower, built-in shelving, updated lighting and a spot to pull up a vanity stool for your very important morning business. Added linen closet shelving means even the miscellaneous stuff finally has an address. Fresh paint, popcorn ceilings GONE + new lighting throughout make this 1950 condo feel anything but dated. Slide open the dining room doors to a large private deck with plenty of room for lounging, entertaining + discussing something that absolutely could’ve been a text. Add Brentwood Schools plus pools, tennis courts, walking trails + all the perks of Brentwood Forest, and condo life is looking pretty dang chic. Bachelorette pad, first place, forever place... we don’t make the rules. CHEERS!
Active
Listed by: Lou Realty Group • Sydney A Tornetto • 314-807-1017
Price cut: $5.1K (9/23)
$259,900
9172 Eager Rd, Saint Louis, MO 63144
2beds
1,246sqft
Condominium
Built in 1950
-- sqft lot
$-- Zestimate®
$209/sqft
$524/mo HOA
What's special
Wood-burning fireplaceFresh paintUpdated lightingBuilt-in shelvingNew lighting throughoutAdded linen closet shelvingGorgeous walk-in closet
- 14 days
- 389
- 42
Zillow last checked:
Listing updated:
Listed by:
Sydney A Tornetto 314-807-1017,
Lou Realty Group
Source: MARIS,MLS#: 26058831 Originating MLS: St. Louis Association of REALTORS
Originating MLS: St. Louis Association of REALTORSFacts & features
Interior
Bedrooms & bathrooms
- Bedrooms: 2
- Bathrooms: 2
- Full bathrooms: 2
- Main level bathrooms: 2
- Main level bedrooms: 2
Bedroom
- Features: Floor Covering: Carpeting
- Level: Main
Bedroom 2
- Features: Floor Covering: Carpeting
- Level: Main
Bathroom
- Features: Floor Covering: Other
- Level: Main
Bathroom 2
- Features: Floor Covering: Laminate
- Level: Main
Dining room
- Features: Floor Covering: Wood
- Level: Main
Kitchen
- Level: Main
Living room
- Features: Floor Covering: Wood
- Level: Main
Heating
- Electric, Forced Air
Cooling
- Ceiling Fan(s), Central Air, Electric
Features
- Flooring: Carpet, Ceramic Tile, Laminate, Wood
- Has basement: No
- Number of fireplaces: 1
- Fireplace features: Living Room
Interior area
- Total structure area: 1,246
- Total interior livable area: 1,246 sqft
- Finished area above ground: 1,246
Video & virtual tour
Property
Features
- Levels: One
- Pool features: Community
Lot
- Size: 4,194 Square Feet
- Features: Adjoins Common Ground, Landscaped, Near Public Transit
Details
- Parcel number: 20K411671
- Special conditions: Standard
Construction
Type & style
- Home type: Condo
- Architectural style: Traditional
- Property subtype: Condominium
Materials
- Brick Veneer, Vinyl Siding
Condition
- Year built: 1950
Utilities & green energy
- Electric: Ameren
- Sewer: Public Sewer
- Water: Public
- Utilities for property: Electricity Available, Electricity Connected, Sewer Available, Sewer Connected, Water Available, Water Connected
Community & HOA
Community
- Subdivision: Brentwood Forest Condo Ph Eight
HOA
- Has HOA: Yes
- Amenities included: Pool, Tennis Court(s)
- Services included: Clubhouse, Maintenance Grounds, Maintenance Parking/Roads, Common Area Maintenance, Pool Maintenance, Management, Pool, Sewer, Trash, Water
- HOA fee: $524 monthly
- HOA name: Brentwood Forrest
Location
- Region: Saint Louis
Financial & listing details
- Price per square foot: $209/sqft
- Tax assessed value: $244,200
- Annual tax amount: $3,016
- Date on market: 9/11/2026
- Cumulative days on market: 14 days
- Listing terms: Cash,Conventional,FHA,VA Loan
- Electric utility on property: Yes
Estimated market value
Not available
Estimated sales range
Not available
Not available
Price history
| Date | Event | Price |
|---|---|---|
| 9/23/2026 | Price change | $259,900-1.9%$209/sqft |
Source:  MARIS #26058831 Report a problem MARIS #26058831 Report a problem | ||
| 9/11/2026 | Listed for sale | $265,000+10.5%$213/sqft |
Source: MARIS #26058831 Report a problem | ||
| 5/2/2022 | Sold | -- |
Source: MARIS #22016539 Report a problem | ||
| 4/4/2022 | Pending sale | $239,900$193/sqft |
Source: MARIS #22016539 Report a problem | ||
| 3/31/2022 | Listed for sale | $239,900+9.5%$193/sqft |
Source: MARIS #22016539 Report a problem | ||
| 6/27/2017 | Sold | -- |
Source: MARIS #17041694 Report a problem | ||
| 5/24/2017 | Pending sale | $219,000$176/sqft |
Source: Berkshire Hathaway HomeServices All #17041694 Report a problem | ||
| 5/23/2017 | Listed for sale | $219,000$176/sqft |
Source: Berkshire Hathaway HomeServices Alliance Real Estate #17041694 Report a problem | ||
| 7/12/2011 | Sold | -- |
Source: Public Record Report a problem | ||
| 8/11/2004 | Sold | -- |
Source: Public Record Report a problem | ||
Public tax history
| Year | Property taxes | Tax assessment |
|---|---|---|
| 2025 | $3,016 -2.8% | $46,400 +3% |
| 2024 | $3,101 +2.8% | $45,030 |
| 2023 | $3,016 +12.9% | $45,030 +20.2% |
| 2022 | $2,671 +0.8% | $37,470 |
| 2021 | $2,650 +5.7% | $37,470 +6.8% |
| 2020 | $2,508 +0.5% | $35,100 |
| 2019 | $2,494 | $35,100 +8.7% |
| 2018 | $2,494 | $32,300 |
| 2017 | $2,494 +1.4% | $32,300 +11.6% |
| 2016 | $2,459 +5.8% | $28,940 |
| 2015 | $2,324 | $28,940 +3.6% |
| 2014 | $2,324 +3.9% | $27,930 |
| 2013 | $2,237 | $27,930 -3.3% |
| 2012 | -- | $28,870 |
| 2011 | -- | $28,870 -8.1% |
| 2010 | $2,006 +13.9% | $31,410 |
| 2009 | $1,761 -9.4% | $31,410 -12.1% |
| 2008 | $1,943 +8.6% | $35,740 |
| 2007 | $1,790 | $35,740 +17.9% |
| 2006 | $1,790 -1.1% | $30,310 |
| 2005 | $1,810 +45.4% | $30,310 +19% |
| 2003 | $1,245 +0.1% | $25,480 +16.1% |
| 2002 | $1,244 +21.1% | $21,950 |
| 2001 | $1,027 | $21,950 |
Find assessor info on the county website
Monthly payment
Est. payment
Payment breakdown
Explore the cost of this home by adjusting the details. Changes won't be saved.Climate risks
Neighborhood: 63144
Nearby schools
Schools provided by the listing agent
- Elementary: Mcgrath Elem.
- Middle: Brentwood Middle
- High: Brentwood High
Source: MARIS. This data may not be complete. We recommend contacting the local school district to confirm school assignments for this home.
Similar homes
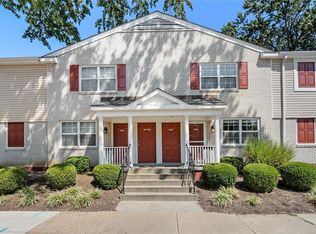
- $275,0002 bd2 ba1.2k sqft8912 Eager Rd, Saint Louis, MO 63144For Sale

 MLS ID #26047034, Angi R Dunham, RedKey Realty Leaders. MARIS
 - $170,0002 bd1 ba918 sqft1729 Canary Cv, Saint Louis, MO 63144For Sale
 MLS ID #26056467, Kara J Kaswell, Berkshire Hathaway HomeServices Select Properties. MARIS
 - $192,0002 bd1 ba966 sqft1513 Swallow Dr, Saint Louis, MO 63144For Sale
 MLS ID #26005780, Alyssa M Suntrup, Dielmann Sotheby's International Realty. MARIS
 - $159,9002 bd1 ba913 sqft1659 E Swan Cir, Saint Louis, MO 63144For Sale
 MLS ID #26055356, Suzie Beachem, Janet McAfee Inc.. MARIS
 - $159,0002 bd1 ba1k sqft9125 N Swan Cir, Saint Louis, MO 63144For SaleMLS ID #26029321, Meg Hull, Compass Realty Group. MARIS
- $169,0002 bd1 ba941 sqft9026 Cardinal Ter, Saint Louis, MO 63144For SaleMLS ID #26037445, Jay M Vandenburgh, Keller Williams Realty St. Louis. MARIS
- $169,0002 bd1 ba1.1k sqft8907 Wrenwood Ln, Saint Louis, MO 63144For SaleMLS ID #26041781, Hamideh Zakeri, Coldwell Banker Realty - Gundaker West Regional. MARIS
- $160,0002 bd1 ba909 sqft9028 Cardinal Ter, Saint Louis, MO 63144For SaleMLS ID #26021363, Tricia W Kolbrener, Janet McAfee Inc.. MARIS
- $169,0002 bd1 ba950 sqft1410 Thrush Pl, Saint Louis, MO 63144For SaleMLS ID #26039140, Christi R Miceli, RE/MAX Results. MARIS
- $170,0002 bd1 ba816 sqft1438 Bluebird Ter, Saint Louis, MO 63144For SaleMLS ID #25069087, Chris M Efthim, Efthim Company, REALTORS. MARIS
- $149,0002 bd1 ba913 sqft1767 High School Dr, Saint Louis, MO 63144For SaleMLS ID #26042550, Mary P Buescher, Janet McAfee Inc.. MARIS
- $285,0003 bd2 ba1.5k sqftRandolph, Saint Louis, MO 63112For SaleMLS ID #26057506, Lizzy V Snider, Berkshire Hathaway HomeServices Select Properties. MARIS
- $259,9002 bd2 ba1.1k sqft13101 Mill Crossing Ct APT 200, Saint Louis, MO 63141For SaleMLS ID #26057547, Saad M Sukhera, Sukhera Realty. MARIS
- $165,0002 bd1 ba864 sqft8813 Wrenwood Ln, Saint Louis, MO 63144For SaleMLS ID #26027952, David Nations, Keller Williams Realty St. Louis. MARIS
- $180,0002 bd1 ba864 sqft8854 Flamingo Ct, Saint Louis, MO 63144For SaleMLS ID #26024715, Mary Krummenacher, RE/MAX Results. MARIS
- $250,0002 bd2 ba1.4k sqft1121 Claytonbrook Ct, Ballwin, MO 63011For SaleMLS ID #26056565, Teresa G Awalt, RedKey Realty Leaders. MARIS
- $279,9003 bd2 ba1.7k sqft4468 McPherson Ave #4A, Saint Louis, MO 63108For SaleMLS ID #26056574, Dawn M Brandt, Coldwell Banker Realty - Gundaker. MARIS
- $265,0003 bd2 ba1.6k sqft14471 Bantry Ln APT 2, Chesterfield, MO 63017For SaleMLS ID #26055835, Peter Lu, EXP Realty, LLC. MARIS
- $259,0004 bd2 ba1.3k sqft4508 Saint Leo Ln, Saint Ann, MO 63074For SaleMLS ID #26057545, Mila Schumacher, Coldwell Banker Realty - Gundaker. MARIS
- $319,0002 bd2 ba1.5k sqft704 Lanvale Dr, Saint Louis, MO 63119For SaleMLS ID #26056738, Joel E Svoboda, RedKey Realty Leaders Circa. MARIS
